Back

180 Shyrewood Drive

Lawrenceville, GA 30043

The Rains Team
call for more info
404-620-4571
Ask a Question
Send to a Friend
Schedule a Showing
Request More Info
More Homes In
Rivershyre
1175 Rivershyre Parkway, Lawrenceville
1390 Rivershyre Parkway, Lawrenceville
361 Shyrewood Drive, Lawrenceville
Smart Mortgage Options
Dalton Carter
Lender
Lic. 1566538
Office:
Direct: 678-425-4140
AP Mortgage
340 Jesse Jewell Parkway
Suite 500A
Gainesville, GA 30501
Apply for a Loan
For Sale
MLS Number 10839859
5 Bedrooms
2 Bathrooms
1 Half Baths
Square Footage Not Provided
Summary of 180 Shyrewood Drive
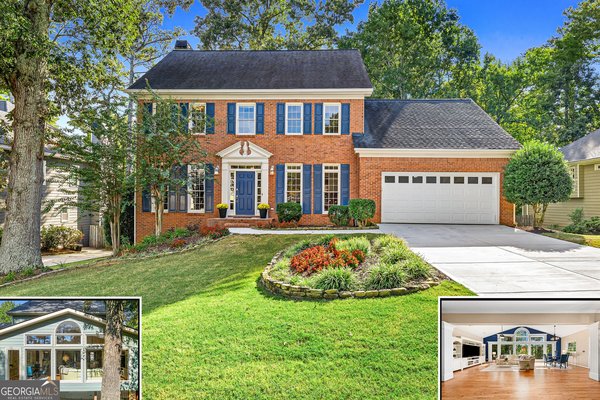
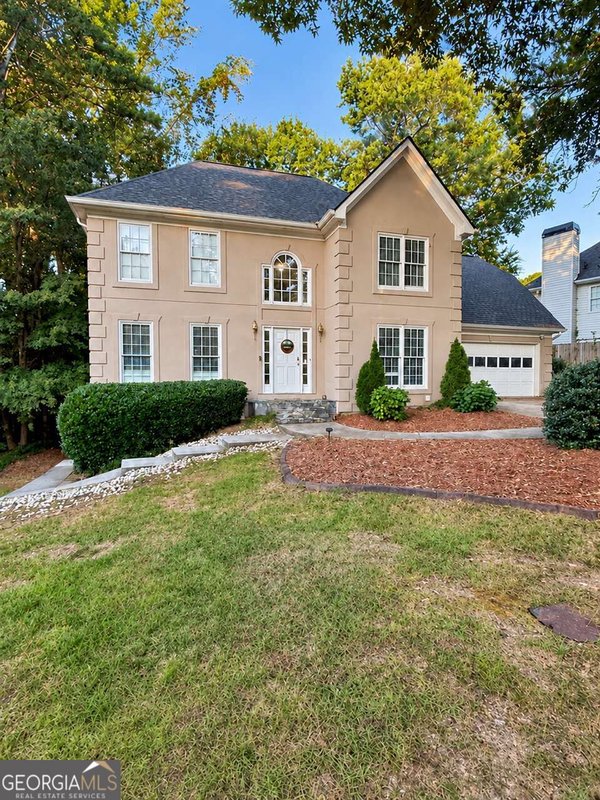
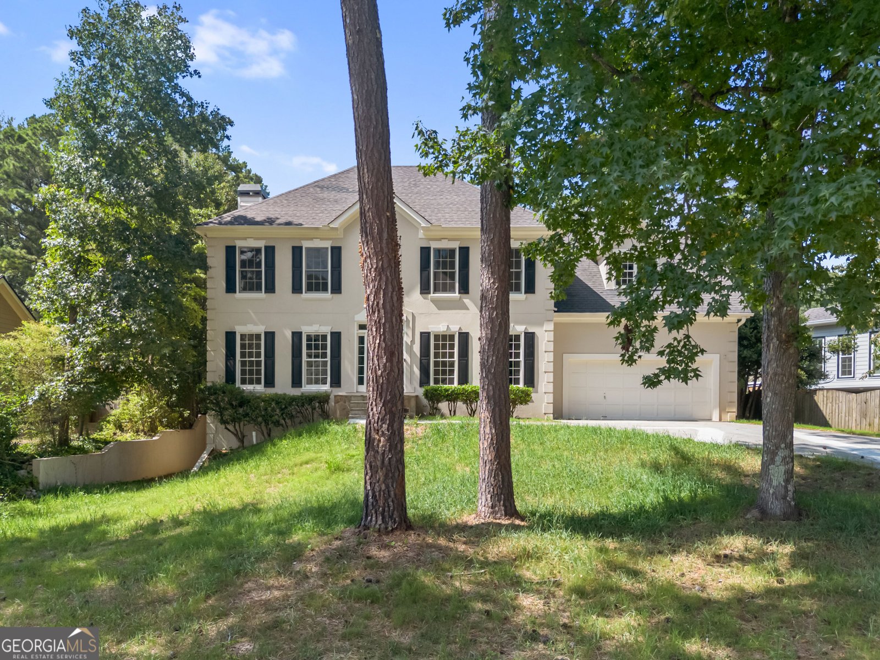
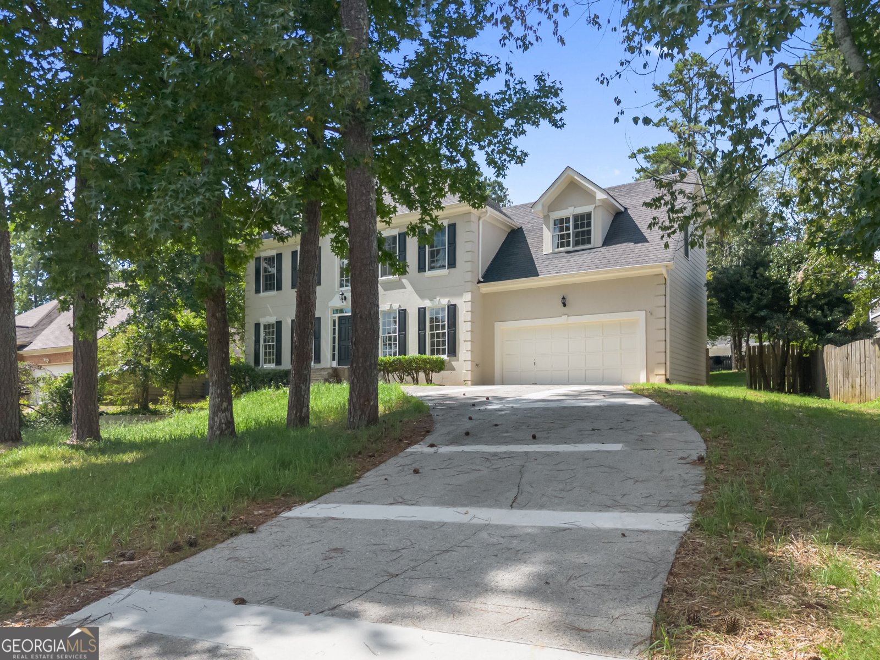
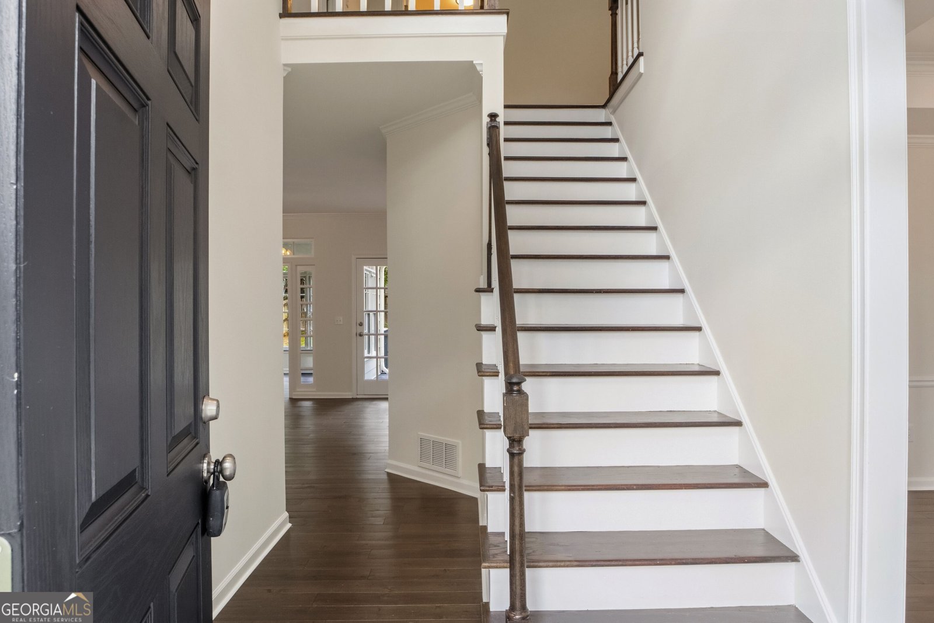
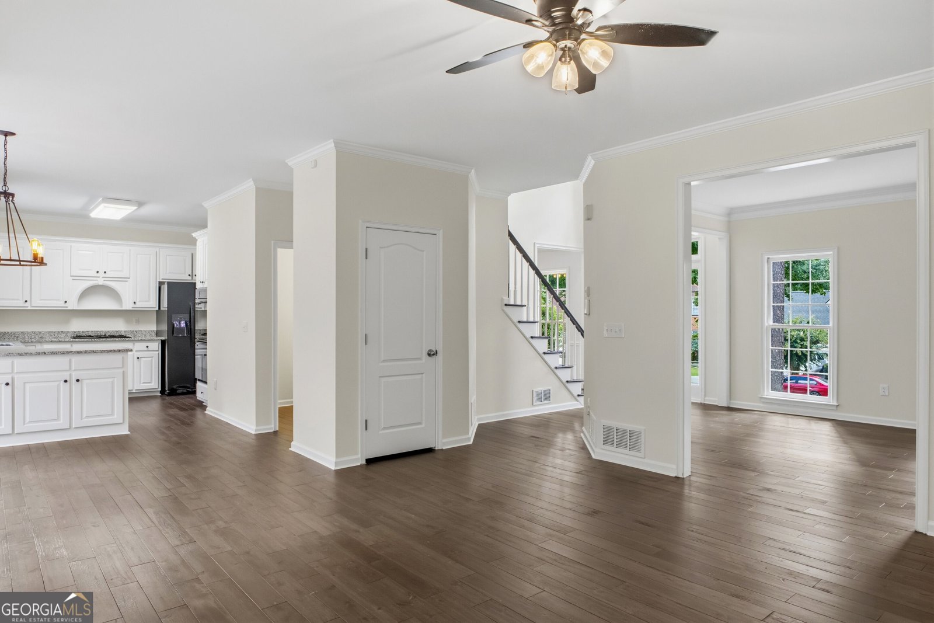
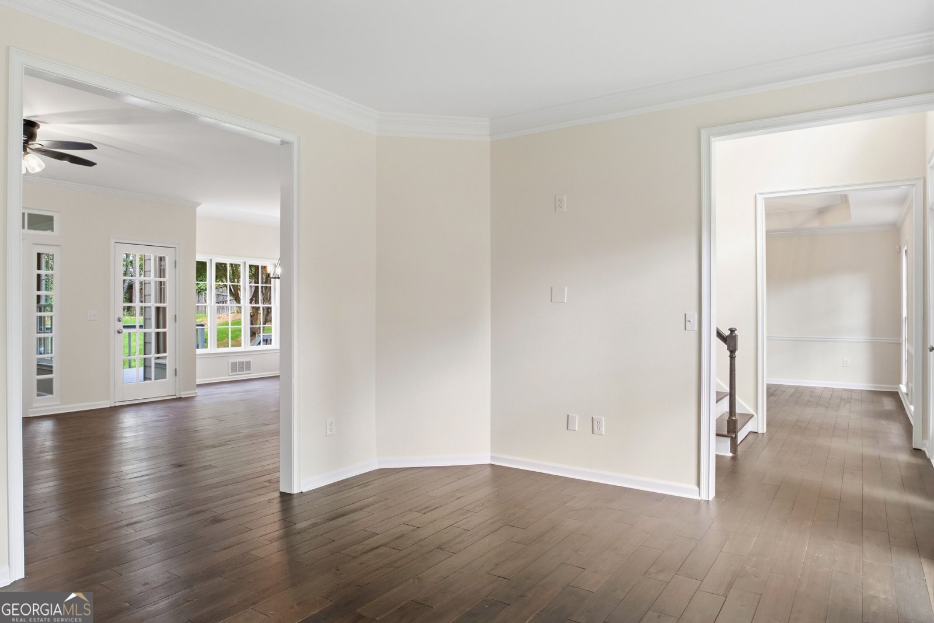
Welcome to this beautiful and spacious home offering an inviting combination of comfort, functionality, and versatile living spaces. The main level features beautiful hardwood floors, a formal living room, separate dining room, and a spacious family room with a cozy fireplace. The kitchen offers white cabinetry, a breakfast area, and convenient access to the sunroom an ideal place to enjoy your morning coffee or simply relax while overlooking the backyard. Upstairs, you'll find four generously sized bedrooms and two full bathrooms, providing plenty of comfortable living space. The finished basement expands the possibilities even further, featuring an additional bedroom along with flexible living and entertaining space perfect for a media room, game room, home gym, home office, or guest retreat. Step outside to enjoy the private, fenced backyard and huge deck an inviting setting for gatherings, grilling, or relaxing outdoors. Located in the established and desirable Rivershyre community of Lawrenceville, this home is surrounded by picturesque, tree lined streets and a welcoming neighborhood atmosphere. Rivershyre offers an impressive collection of amenities, including a community swimming pool, tennis courts, clubhouse, and playground. The community is served by Taylor Elementary, Creekland Middle, and Collins Hill High School. Conveniently located with easy access to GA-316, I-85, and Sugarloaf Parkway, Rivershyre puts shopping, dining, parks, entertainment, and everyday conveniences within easy reach. The Mall of Georgia, Georgia Gwinnett College, Coolray Field, Topgolf, and Andretti are all just a short drive away. With five bedrooms, generous living spaces, a finished basement, private fenced backyard, desirable community amenities, and a convenient Gwinnett County location, this home offers the space and versatility you've been looking for. Come experience all that this beautiful Rivershyre home has to offer!
Welcome home to this spacious 5-bed, 2-bath residence nestled in Rivershyre in Lawrenceville, GA. An open and comfortable floor plan makes it easy to relax, work, and entertain. The kitchen was planned for both everyday meals and special occasions, with plenty of room to cook, serve, and connect. A central family room and dining area provide a welcoming place to unwind, gather, and enjoy time together. Step outside to approximately 0.31 acres, creating a comfortable setting for outdoor living and weekend gatherings. The property includes parking available for multiple vehicles, offering convenience for residents and guests. Residents of Rivershyre enjoy a blend of neighborhood charm and easy access to everyday conveniences. Just listed within the last few days, this home is already drawing attention. At $487,000, this home is well positioned for buyers seeking value in Lawrenceville.
Show more
180 Shyrewood Drive - Map & Directions
view in Google Maps
Facts & features
School District Information
High School
Middle School
Elementary School
Additional Information about
Rivershyre
Association
Yes
Association Fee
$675
Initiation Fee
$200
Association Fee Includes
Swimming
Tennis
Community Features
Clubhouse
Playground
Pool
Tennis Court(s)
Neighborhood Tennis
Yes
Neighborhood Pool
Yes
Additional Information about
180 Shyrewood Drive
County
Neighborhood
Year Built
1990
Appliances
Dishwasher
Disposal
Double Oven
Gas Water Heater
Refrigerator
Architectural Style
Traditional
Basement
Daylight
Exterior Entry
Finished
Full
Interior Entry
Construction Materials
Stucco
Cooling
Central Air
Dining Room Features
L Shaped
Exterior Features
Lighting
Fireplace Features
Living Room
Flooring
Carpet
Hardwood
Heating
Natural Gas
Home Warranty
No
Interior Features
Roommate Plan
Walk-In Closet(s)
Kitchen Features
Breakfast Area
Breakfast Room
Kitchen Island
Pantry
Walk-in Pantry
Laundry Features
In Hall,Upper Level
Levels
Two
Financing Available
Cash
Conventional
FHA
VA Loan
Patio and Porch Features
Deck
Selling Status
Updated/Remodeled
Roof
Composition
Rooms
Bonus Room
Family Room
Foyer
Sun Room
Security Features
Smoke Detector(s)
Sewer Type
Public Sewer
Listing Conditions
Agent Owned
Total Fire Places
1
Utilities
Cable Available
Natural Gas Available
Phone Available
Water Available
Water Source
Public
Window Features
Double Pane Windows
Finished Basement
Yes
Land Information
Lot Size
Less than .5 Acres
Lot Features
Private
Lot Size Estimated
0.31
Fencing
Back Yard
Water Front Features
No Dock Or Boathouse
Garages and Parking Information
Parking Total
2
Parking Features
Garage
Tax Information
Taxes
$6,581
Tax Year
2025
Tax ID Number
R7029-231
Show more
listed by real estate agent maria mendoza and chapman hall professionals realty