Back

1335 Whisper Cove Drive

Buford, GA 30518

The Rains Team
call for more info
404-620-4571
Ask a Question
Send to a Friend
Schedule a Showing
Request More Info
More Homes In
Lanier Springs
1178 Sparkling Cove Drive, Buford
Smart Mortgage Options
Dalton Carter
Lender
Lic. 1566538
Office:
Direct: 678-425-4140
AP Mortgage
340 Jesse Jewell Parkway
Suite 500A
Gainesville, GA 30501
Apply for a Loan
For Sale
MLS Number 10810829
5 Bedrooms
5 Bathrooms
0 Half Baths
3,188 Square Feet *estimated
Summary of 1335 Whisper Cove Drive
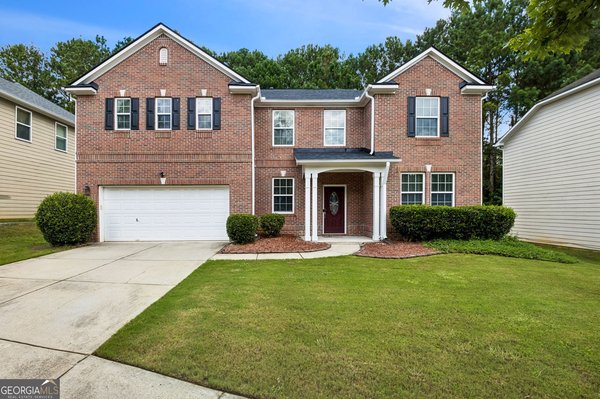
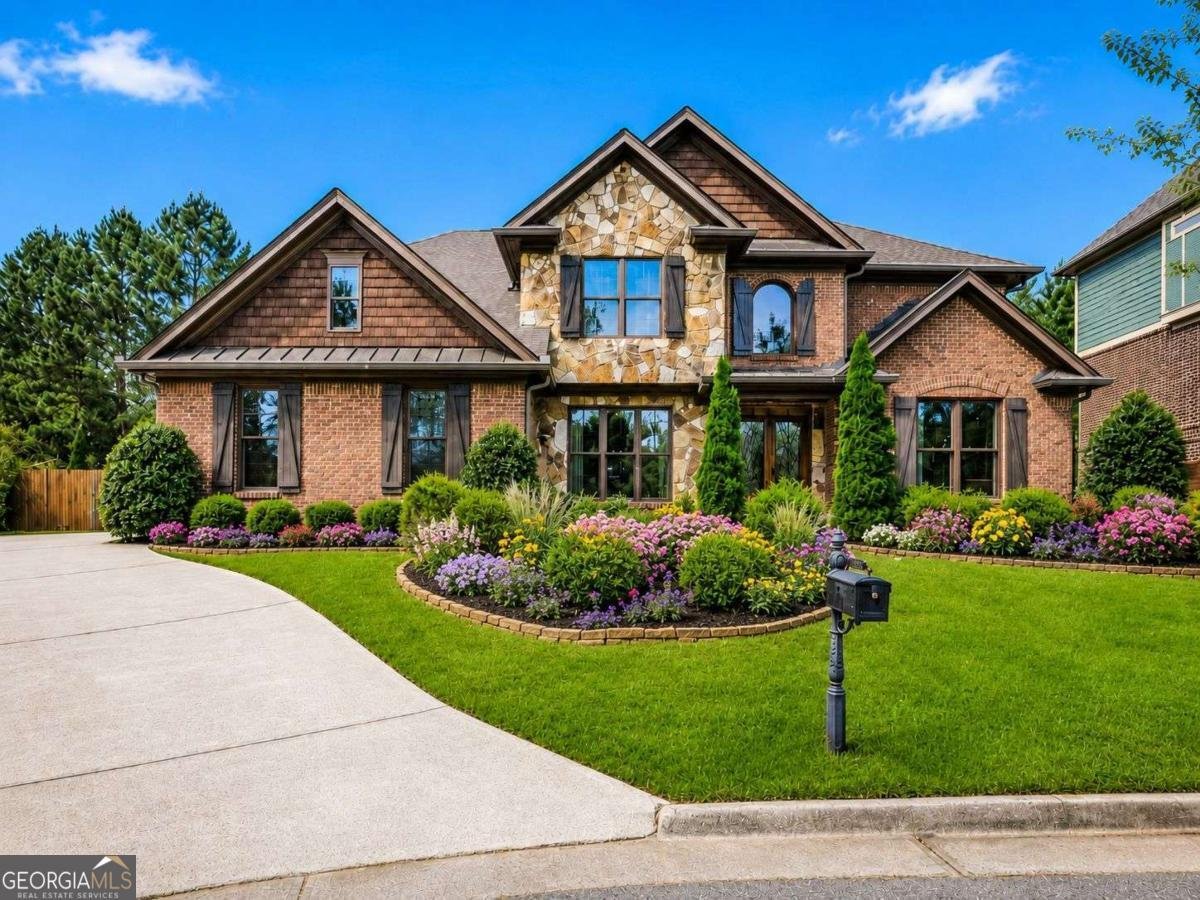
COMING SOON IN LANIER SPRINGS! Welcome to 1335 Whisper Cove Drive, a custom-built Craftsman-style home tucked away in one of Sugar Hill's most loved neighborhoods. Set on a quiet cul-de-sac in Lanier Springs, this home offers the space, location, and lifestyle buyers are looking for. From the charming curb appeal and side-entry garage to the fenced backyard and spacious layout, this home checks the boxes. Inside, you'll find over 3,100 square feet with 5 bedrooms and 4 full bathrooms, including a main-level bedroom and full bath that works perfectly for guests, in-laws, or a private office setup. The heart of the home features a chef's kitchen with granite counters, stainless steel appliances, brick backsplash, pendant lighting, hardwood floors, and an open flow into the living spaces. The family room offers a warm, inviting feel with a double-sided fireplace, making it ideal for everyday living and entertaining. Upstairs, the oversized primary suite gives you room to unwind with a sitting area and spa-style bath. Secondary bedrooms offer great space, and the fenced backyard gives you room to play, relax, garden, or entertain. Lanier Springs offers swim, tennis, clubhouse, playground, and a waterslide, bringing resort-style neighborhood amenities right to your doorstep. You're also minutes from Lake Lanier, shopping, dining, golf courses, dog parks, top-rated schools, and the new Sugar Hill E Center featuring a gymnasium, shops, restaurants, and amphitheater. Custom Craftsman charm. Cul-de-sac setting. Swim/tennis lifestyle. Minutes from everything Sugar Hill and Lake Lanier have to offer. This one is worth watching.
Welcome home to this spacious 5-bed, 5-bath residence nestled in Lanier Springs in Buford, GA. With 3,188 square feet of finished living space, this floor plan offers generous gathering spaces as well as comfortable private retreats. The kitchen was planned for both everyday meals and special occasions, with plenty of room to cook, serve, and connect. Open concept living and dining spaces create a comfortable setting for gatherings of all kinds. The outdoor space includes approximately 0.27 acres, ideal for gardening, outdoor activities, or simply enjoying the seasons. The property includes parking available for multiple vehicles, offering convenience for residents and guests. Lanier Springs offers a well established community setting in Buford with convenient access to local shopping, dining, and major routes. At $624,985, this home is well positioned for buyers seeking value in Buford.
Show more
1335 Whisper Cove Drive - Map & Directions
view in Google Maps
Facts & features
School District Information
High School
Middle School
Elementary School
Additional Information about
Lanier Springs
Association
Yes
Association Fee
$875
Association Fee Includes
Reserve Fund
Swimming
Community Features
Clubhouse
Pickleball Court(s)
Playground
Pool
Sidewalks
Street Lights
Tennis Court(s)
Walk To Schools
Walk To Shopping
Neighborhood Tennis
Yes
Neighborhood Pool
Yes
Additional Information about
1335 Whisper Cove Drive
County
Neighborhood
Year Built
2012
Appliances
Dishwasher
Disposal
Double Oven
Architectural Style
Brick Front
Craftsman
Foundation
Slab
Construction Materials
Concrete
Cooling
Ceiling Fan(s)
Central Air
Dining Room Features
Seats 12+
Fireplace Features
Family Room
Living Room
Flooring
Hardwood
Heating
Forced Air
Natural Gas
Home Warranty
No
Interior Features
Double Vanity
Tray Ceiling(s)
Walk-In Closet(s)
Kitchen Features
Breakfast Area
Kitchen Island
Walk-in Pantry
Laundry Features
Upper Level
Levels
Two
Financing Available
1031 Exchange
Cash
Conventional
FHA
VA Loan
Patio and Porch Features
Patio
Porch
Selling Status
Resale
Roof
Composition
Rooms
Family Room
Laundry
Library
Office
Security Features
Smoke Detector(s)
Sewer Type
Public Sewer
Total Finished Area
3,188
Total Fire Places
2
Utilities
Cable Available
Electricity Available
Natural Gas Available
Phone Available
Sewer Available
Water Available
Water Source
Public
Window Features
Double Pane Windows
Land Information
Lot Size
Less than .5 Acres
Lot Features
Cul-De-Sac
Level
Private
Lot Size Estimated
0.27
Fencing
Back Yard
Garages and Parking Information
Parking Total
6
Parking Features
Garage
Kitchen Level
Side/Rear Entrance
Tax Information
Taxes
$8,371
Tax Year
2025
Tax ID Number
R7350-209
Show more
listed by real estate agent joe benedetto and keller williams community partners