Back

7755 Glisten Avenue

Sandy Springs, GA 30328

The Rains Team
call for more info
404-620-4571
Ask a Question
Send to a Friend
Schedule a Showing
Request More Info
Smart Mortgage Options
Dalton Carter
Lender
Lic. 1566538
Office:
Direct: 678-425-4140
AP Mortgage
340 Jesse Jewell Parkway
Suite 500A
Gainesville, GA 30501
Apply for a Loan
For Sale
MLS Number 10893563
3 Bedrooms
3 Bathrooms
1 Half Baths
2,114 Square Feet *estimated
Summary of 7755 Glisten Avenue
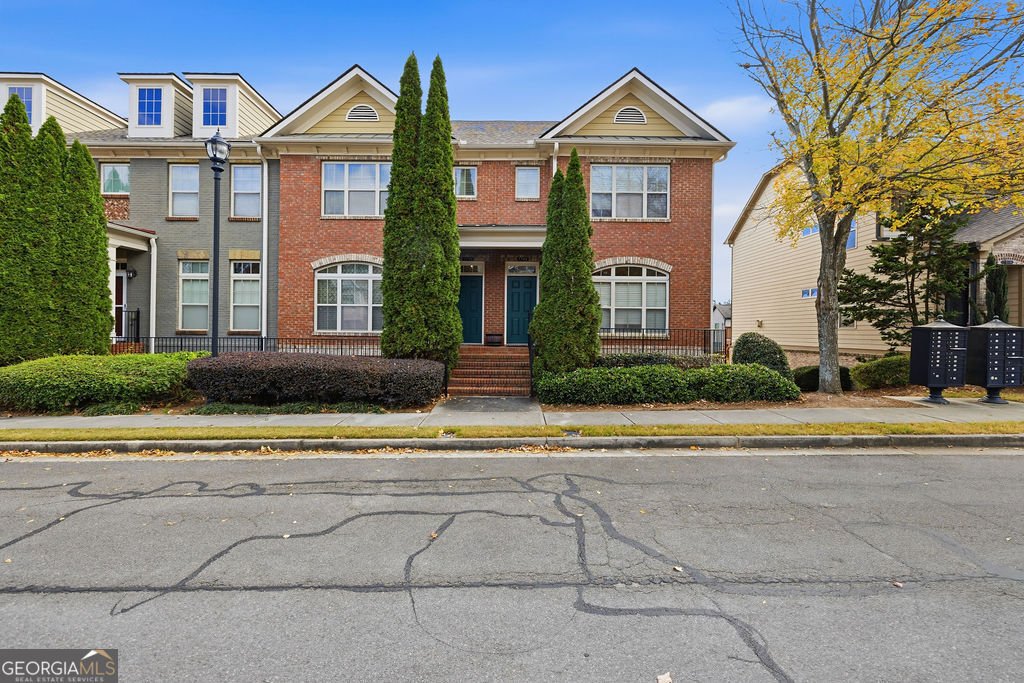
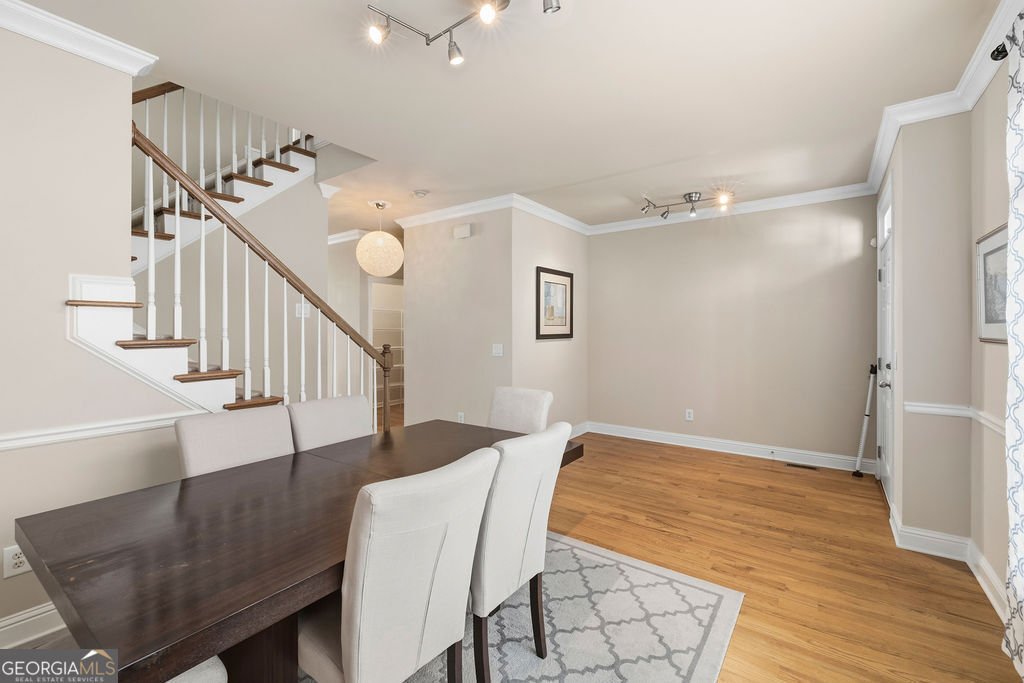
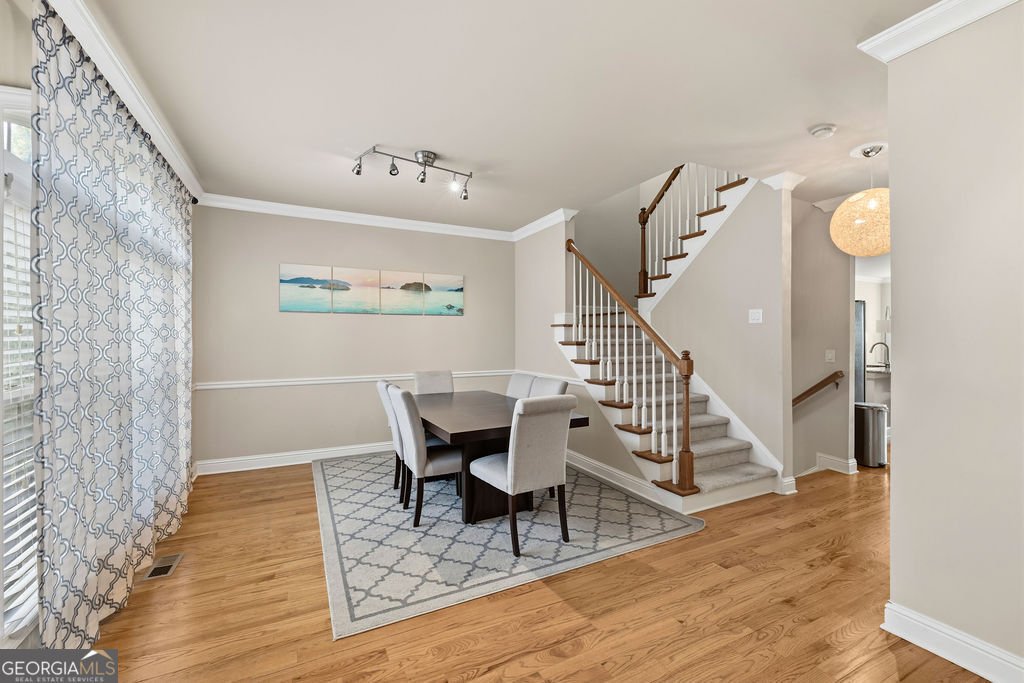
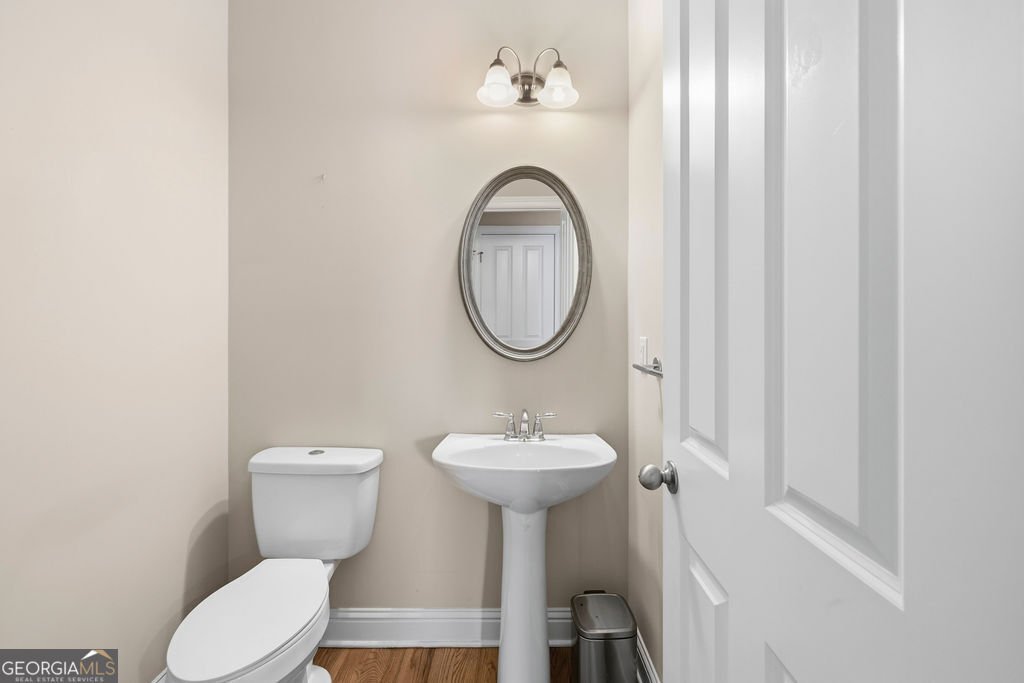
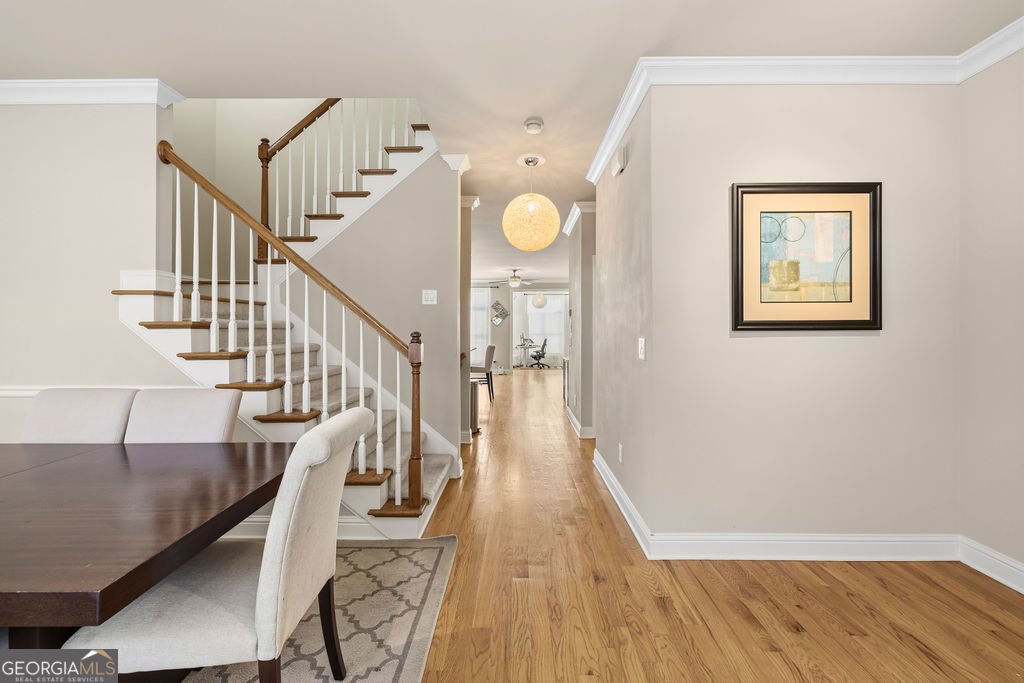
Prime Sandy Springs Location! Gated Community Living with Exceptional Convenience, Abundant Natural Light, and Neighborhood Charm! Location, location, location! Welcome to this beautiful three-level townhome in the desirable Highlands of Sandy Springs, perfectly situated in one of Sandy Springs' most convenient and accessible areas. Convenience truly sets this home apart! Enjoy easy access to GA-400, North Springs MARTA, hospitals, medical facilities, gyms, shopping malls, and an incredible variety of restaurants, from casual neighborhood favorites to upscale dining destinations. Publix and CVS are within walking distance, while Trader Joe's, Costco, and Whole Foods are all less than a 10-minute drive away. With so many everyday essentials, recreational activities, and entertainment options just minutes away, everything you need is right at your fingertips. The location also offers favorable commuting patterns for many routes, often allowing travel against typical rush-hour traffic. One of the true highlights is the neighborhood itself! Highlands of Sandy Springs is a spacious, well-established gated community that offers an added sense of privacy and security, along with a welcoming atmosphere and wonderful neighborhood charm. Residents can often be seen walking, jogging, and enjoying outdoor activities throughout the community. Friendly neighbors, an active neighborhood atmosphere, and the comfort of gated access make this a particularly inviting place to call home. This well-maintained 3-bedroom, 3.5-bathroom townhome offers a thoughtfully designed, versatile three-level layout with comfortable living spaces throughout. The main level features an inviting living room with a cozy fireplace framed by matching built-in bookcases, creating an elegant setting for relaxing or entertaining. The spacious kitchen offers abundant cabinetry and generous countertop space, complemented by a separate dining room ideal for everyday meals and special gatherings. A standout feature is the bright sunroom overlooking the community pool, providing a peaceful retreat for morning coffee, reading, or working from home. Upstairs, two bedrooms offer comfortable private retreats, while the finished lower level features a third bedroom and full bathroom, providing excellent flexibility for guests, a home office, or additional living space. An attached, rear-entry two-car garage adds everyday convenience. Enjoy relaxing on the patio, spending sunny afternoons by the community pool, or taking a leisurely stroll through the neighborhood. The home has been thoughtfully cared for by its previous owners, adding to its inviting appeal.
Welcome home to this spacious 3-bed, 3-bath residence nestled in Highlands At Sandy Springs in Sandy Springs, GA. Thoughtfully planned, the interior provides 2,114 square feet of finished living space with an open, livable feel from room to room. The kitchen was planned for both everyday meals and special occasions, with plenty of room to cook, serve, and connect. A central family room and dining area provide a welcoming place to unwind, gather, and enjoy time together. Outside, the property offers approximately 0.024 acres, giving ample room to relax, play, or plan future outdoor projects. The property includes parking available, offering convenience for residents and guests. Highlands At Sandy Springs offers a well established community setting in Sandy Springs with convenient access to local shopping, dining, and major routes. Recently listed and already on many buyers radar, this home is a fresh opportunity. With an asking price of $517,000, this property represents an appealing opportunity in the current market.

▾ Show more
7755 Glisten Avenue - Map & Directions
view in Google Maps
Facts & features
School District Information
High School
Middle School
Elementary School
Additional Information about
Highlands At Sandy Springs
Association
Yes
Association Fee
$365
Initiation Fee
$1,460
Association Fee Includes
Maintenance Grounds
Community Features
Clubhouse
Fitness Center
Gated
Playground
Pool
Sidewalks
Street Lights
Walk To Public Transit
Walk To Shopping
Neighborhood Pool
Yes
Gated Community
Yes
Additional Information about
7755 Glisten Avenue
County
Year Built
2010
Appliances
Dishwasher
Disposal
Gas Water Heater
Microwave
Oven/Range (Combo)
Refrigerator
Architectural Style
Brick Front
Basement
Exterior Entry
Finished
Interior Entry
Construction Materials
Brick
Vinyl Siding
Cooling
Central Air
Dining Room Features
Seats 12+,Separate Room
Fireplace Features
Gas Starter
Living Room
Flooring
Carpet
Hardwood
Tile
Heating
Natural Gas
Home Warranty
No
Interior Features
Attic Expandable
Bookcases
Double Vanity
Separate Shower
Soaking Tub
Tile Bath
Tray Ceiling(s)
Walk-In Closet(s)
Kitchen Features
Breakfast Area
Kitchen Island
Walk-in Pantry
Laundry Features
Upper Level
Levels
Two
Financing Available
Cash
Conventional
FHA
VA Loan
Patio and Porch Features
Deck
Selling Status
Resale
Roof
Composition
Rooms
Laundry
Sun Room
Security Features
Fire Sprinkler System
Gated Community
Smoke Detector(s)
Sewer Type
Public Sewer
Listing Conditions
As Is,Corporate Relocation,Covenants/Restrictions
Total Finished Area
2,114
Total Fire Places
1
Utilities
Cable Available
Electricity Available
High Speed Internet
Natural Gas Available
Phone Available
Sewer Available
Water Available
Water Source
Public
Finished Basement
Yes
Land Information
Lot Size
Less than .5 Acres
Lot Size Estimated
0.024
Garages and Parking Information
Parking Features
Attached
Garage
Garage Door Opener
Side/Rear Entrance
Tax Information
Taxes
$3,256
Tax Year
25
Tax ID Number
17 0032 LL3688
▾ Show more
listed by real estate agent nikki blakely-simmons and norluxe realty