Back

315 Chinkapin Lane

Roswell, GA 30076

The Rains Team
call for more info
404-620-4571
Ask a Question
Send to a Friend
Schedule a Showing
Request More Info
More Homes In
Horseshoe Bend
275 Steeple Point Drive, Roswell
705 Clubside Drive, Roswell
770 Glen Royal Drive, Roswell
Smart Mortgage Options
Dalton Carter
Lender
Lic. 1566538
Office:
Direct: 678-425-4140
AP Mortgage
340 Jesse Jewell Parkway
Suite 500A
Gainesville, GA 30501
Apply for a Loan
For Sale
MLS Number 10797719
4 Bedrooms
3 Bathrooms
0 Half Baths
Square Footage Not Provided
Summary of 315 Chinkapin Lane
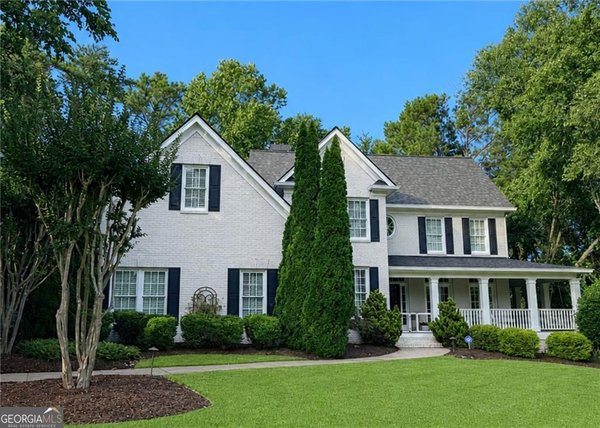
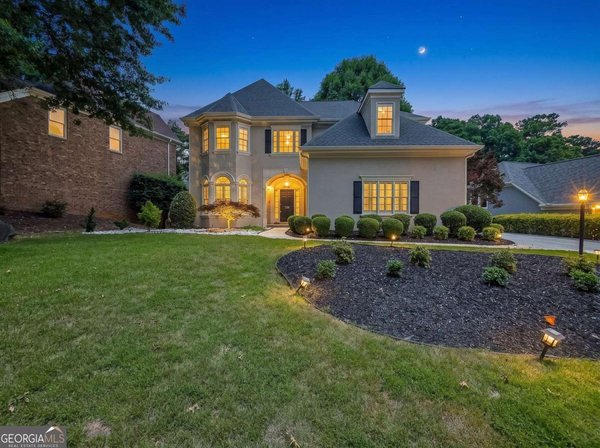
Here's your equity-builder in Horseshoe Bend: attractive traditional home on small cul-de-sac street, definitely livable but waiting to be fixed up and loved! Excellent curb appeal on level lot; 1 bedroom and full bath on main, primary bedroom upstairs w/renovated bathroom has nice granite countertops & an expanded/remodeled shower. 2 additional bedrooms, a jack-n-jill bathroom, and a cute office or nursery upstairs as well. Main level features an entry foyer, living room, separate dining room, a remodeled eat-in kitchen, a lovely family room w/gas-log fireplace, and a delightful back screened porch w/skylights & steps down to the backyard. Nice hardwood floors, too. Unfinished daylight basement has lots of potential, and there's a wonderful woodworking shop downstairs that will make any home-carpenter or handy person very happy! Newer A/C & water heater, and Pella double-pane windows across the front of the house round out some infrastructure improvements you DON'T need to make. There's plenty of backyard to work with as well. This home has a great floor plan...why pay $750k for someone else's taste when you can buy this home for $624k in a wonderful established neighborhood, make your own improvements, and pocket the difference? The Horseshoe Bend community is well-known for residents who like it so much, they move up, and also downsize right here in the neighborhood!
Set in the popular Horseshoe Bend neighborhood, this 4-BR, 3-BA home offers a comfortable blend of space, style, and function. Inside, the layout is designed for modern daily living with generous gathering spaces and private retreats. A bright, open kitchen offers generous workspace, storage, and a direct view into the main gathering spaces. The main living areas are filled with natural light and provide an easy flow for hosting friends or enjoying quiet evenings at home. The outdoor space includes approximately 0.328 acres, ideal for gardening, outdoor activities, or simply enjoying the seasons. With parking available, the home provides flexible options for families and visitors. Set within Horseshoe Bend in Roswell, this home is close to schools, shopping, dining, and area attractions. On the market for about 9 days, this home offers an excellent opportunity in Roswell. With an asking price of $624,000, this property represents an appealing opportunity in the current market.
Show more
315 Chinkapin Lane - Map & Directions
view in Google Maps
Facts & features
School District Information
High School
Middle School
Elementary School
Additional Information about
Horseshoe Bend
Association
Yes
Association Fee
$550
Initiation Fee
$250
Association Fee Includes
Reserve Fund
Community Features
Golf
Lake
Playground
Pool
Street Lights
Tennis Court(s)
Walk To Shopping
Neighborhood Tennis
Yes
Neighborhood Golf
Yes
Neighborhood Pool
Yes
Additional Information about
315 Chinkapin Lane
County
Neighborhood
Year Built
1976
Appliances
Dishwasher
Disposal
Dryer
Gas Water Heater
Microwave
Refrigerator
Washer
Architectural Style
Traditional
Basement
Daylight
Exterior Entry
Full
Interior Entry
Unfinished
Construction Materials
Wood Siding
Cooling
Ceiling Fan(s)
Central Air
Electric
Dining Room Features
Separate Room
Fireplace Features
Gas Log
Gas Starter
Flooring
Carpet
Hardwood
Heating
Central
Forced Air
Natural Gas
Home Warranty
No
Interior Features
Pulldown Attic Stairs
Split Bedroom Plan
Walk-In Closet(s)
Kitchen Features
Breakfast Area
Breakfast Room
Pantry
Laundry Features
In Hall
Levels
Two
Financing Available
Cash
Conventional
FHA
VA Loan
Patio and Porch Features
Screened
Selling Status
Resale
Roof
Composition
Rooms
Foyer
Security Features
Smoke Detector(s)
Sewer Type
Public Sewer
Listing Conditions
Estate Owned
Total Fire Places
1
Utilities
Cable Available
Electricity Available
High Speed Internet
Natural Gas Available
Sewer Available
Underground Utilities
Water Available
Water Source
Public
Window Features
Double Pane Windows
Window Treatments
Land Information
Lot Size
Less than .5 Acres
Lot Features
Cul-De-Sac
Level
Lot Size Estimated
0.328
Garages and Parking Information
Parking Features
Attached
Garage
Kitchen Level
Tax Information
Taxes
$1,663
Tax Year
2025
Tax ID Number
12 279107680469
Show more
listed by real estate agent mitch falkin and remax around atlanta