Back

891 Lorrimont Lane

Fairburn, GA 30213

The Rains Team
call for more info
404-620-4571
Ask a Question
Send to a Friend
Schedule a Showing
Request More Info
Smart Mortgage Options
Dalton Carter
Lender
Lic. 1566538
Office:
Direct: 678-425-4140
AP Mortgage
340 Jesse Jewell Parkway
Suite 500A
Gainesville, GA 30501
Apply for a Loan
For Sale
MLS Number 10803199
5 Bedrooms
4 Bathrooms
1 Half Baths
4,880 Square Feet *estimated
Summary of 891 Lorrimont Lane
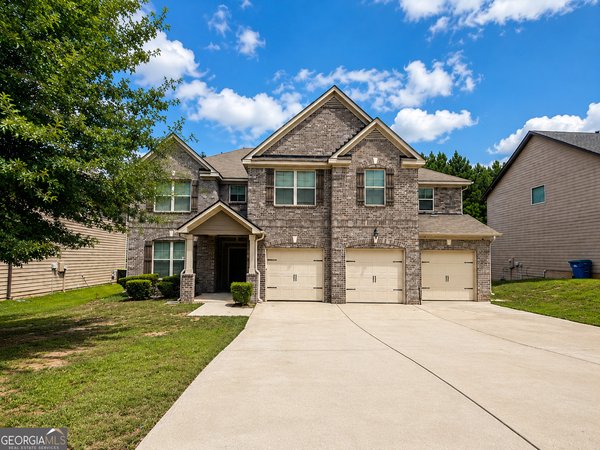
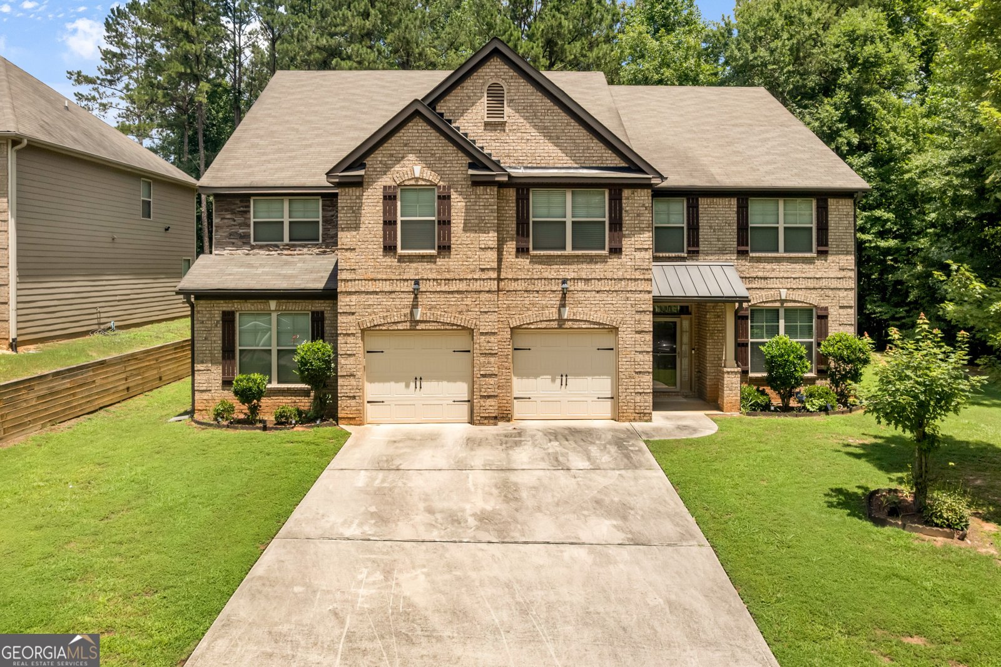
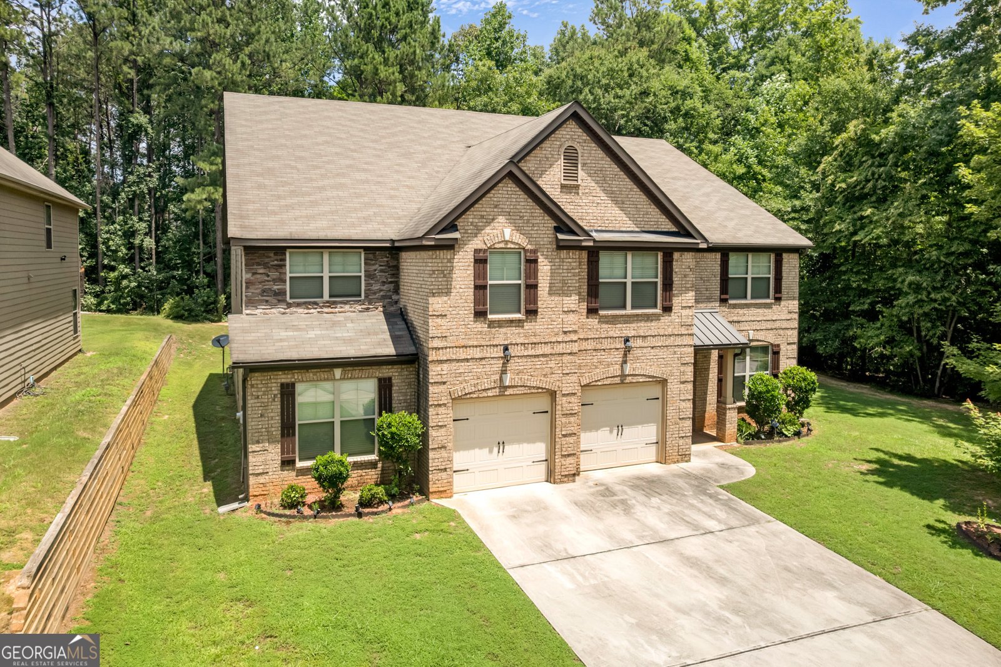
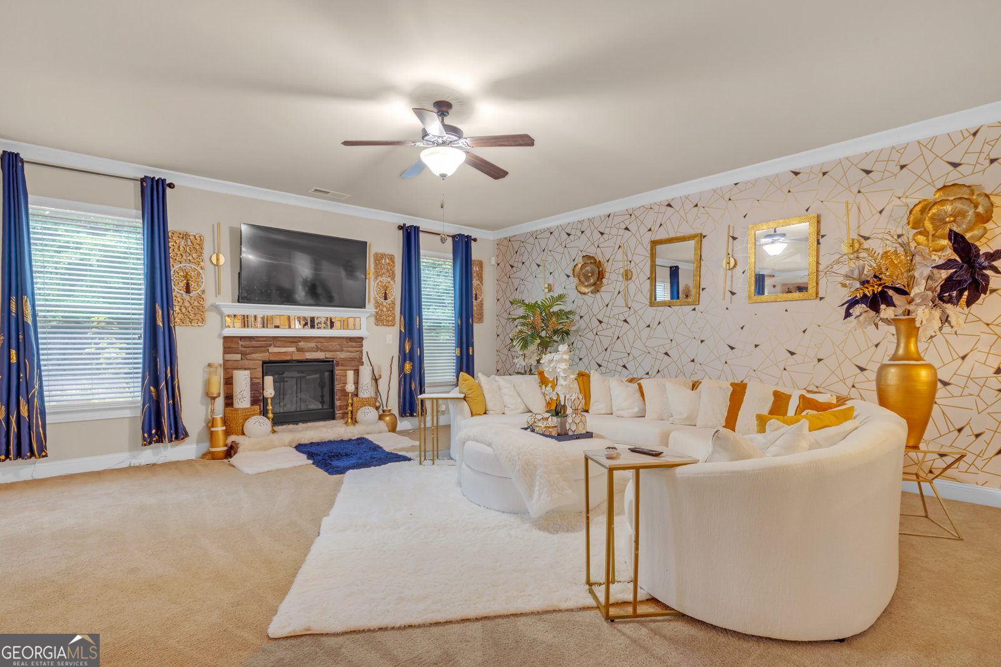
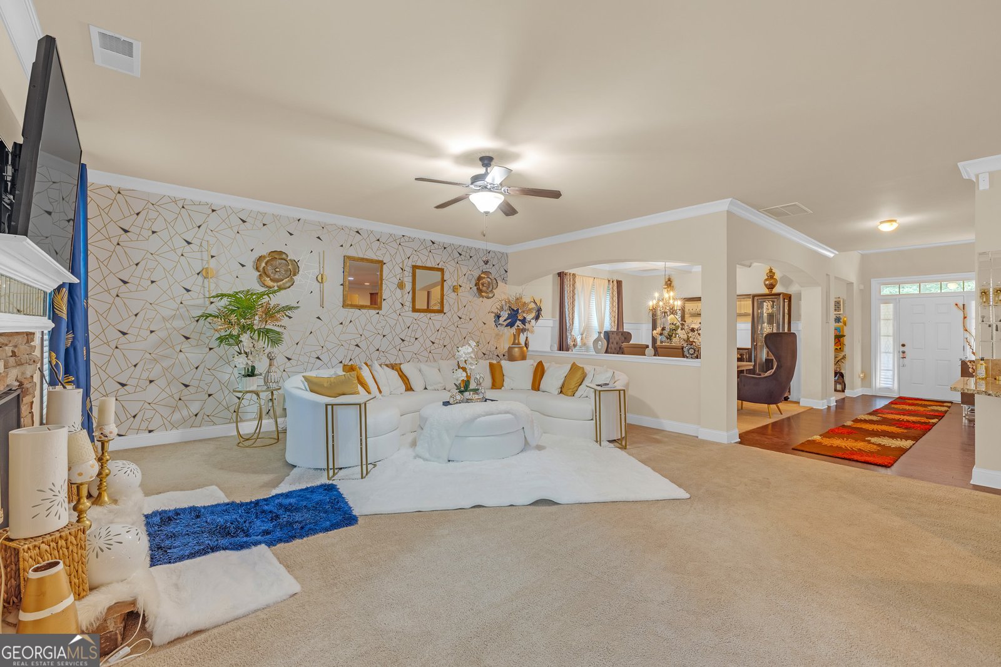
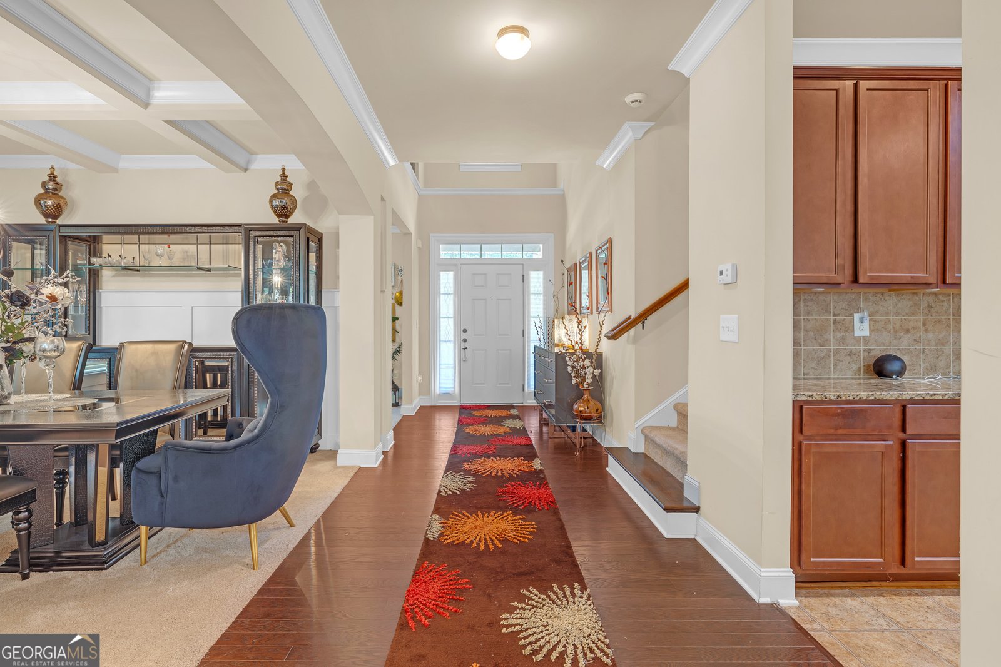
ALL THE SPACE YOU WILL EVER NEED!! This beautiful home, located in a swim/tennis community, has a secondary Master Suite on the 1st floor and an oversized primary Master Suite on the 2nd floor!! The primary Master Suite features a double-sided fireplace between the sleeping & sitting areas, 2-extra large walk-in closets, large bathroom with separate soaking tub and shower, double vanity, lots of windows and so much more. The main floor is an entertainer's dream with very large kitchen, lots of cabinets, oversized circular island, gas stove, granite countertop, SS appliances, breakfast area, keeping room with a fireplace, family room with a fireplace, separate dining room with coffered ceiling & wainscoting, separate living room, wide hallways, a powder room for guests, walk-in pantry, mud room off the garage and all this in a spacious, open floor plan & 9'ceiling! The large main floor secondary master suite has a walk-in closet and on-suite bathroom. Upstairs has a large loft sitting area overlooking the 2-storey entry area, the primary master suite, a princess suite (bedroom with attached bathroom), 2-other bedrooms and a hall bathroom with walk through from one of the bedrooms, vaulted ceilings in all the upstairs bedrooms, double linen closet in the hall way and a very large wash room. There are no "tight" areas in this home!! Every bedroom is oversized with walk-in closet for comfortable living!! The backyard features an expanded back deck for entertaining and trees on 2-sides that offers lots of privacy. This is a "must see" for multi-gen and/or large families!!
Discover this inviting 5-bedroom, 4-bath home located in the well established community of Lexington Park. With 4,880 square feet of finished living space, this floor plan offers generous gathering spaces as well as comfortable private retreats. A bright, open kitchen offers generous workspace, storage, and a direct view into the main gathering spaces. A central family room and dining area provide a welcoming place to unwind, gather, and enjoy time together. Outside, the property offers approximately 0.181 acres, giving ample room to relax, play, or plan future outdoor projects. The property includes parking available, offering convenience for residents and guests. Lexington Park offers a well established community setting in Fairburn with convenient access to local shopping, dining, and major routes. With roughly 5 days on the market, this property stands out for condition and location. At $510,000, this home is well positioned for buyers seeking value in Fairburn.
Show more
891 Lorrimont Lane - Map & Directions
view in Google Maps
Facts & features
School District Information
High School
Middle School
Elementary School
Additional Information about
Lexington Park
Association
Yes
Association Fee Includes
Maintenance Grounds
Management Fee
Swimming
Tennis
Community Features
Street Lights
Additional Information about
891 Lorrimont Lane
County
Neighborhood
Year Built
2015
Appliances
Dishwasher
Gas Water Heater
Ice Maker
Microwave
Oven/Range (Combo)
Refrigerator
Architectural Style
Brick Front
Traditional
Foundation
Slab
Construction Materials
Brick
Concrete
Cooling
Ceiling Fan(s)
Central Air
Dual
Dining Room Features
Separate Room
Fireplace Features
Factory Built
Family Room
Gas Log
Master Bedroom
Other
Flooring
Carpet
Hardwood
Vinyl
Heating
Central
Home Warranty
No
Interior Features
Double Vanity
High Ceilings
In-Law Floorplan
Master On Main Level
Pulldown Attic Stairs
Separate Shower
Two Story Foyer
Vaulted Ceiling(s)
Laundry Features
Upper Level
Levels
Two
Selling Status
Resale
Roof
Composition
Rooms
Family Room
Great Room
Keeping Room
Laundry
Loft
Sewer Type
Public Sewer
Total Finished Area
4,880
Total Fire Places
3
Utilities
Cable Available
Electricity Available
Natural Gas Available
Sewer Connected
Underground Utilities
Water Source
Public
Master on the Main
Yes
Land Information
Lot Size
Less than .5 Acres
Lot Features
Greenbelt
Level
Lot Size Estimated
0.181
Garages and Parking Information
Parking Features
Attached
Garage
Garage Door Opener
Tax Information
Taxes
$4,622
Tax Year
2025
Tax ID Number
09F310001434230
Show more
listed by real estate agent grace l. taylor and wpi, atlanta neighborhoods,llc