Back

1100 Howell Mill Road

Atlanta, GA 30318

The Rains Team
call for more info
404-620-4571
Ask a Question
Send to a Friend
Schedule a Showing
Request More Info
More Homes In
White Provision
1100 Howell Mill Road, Atlanta
Smart Mortgage Options
Dalton Carter
Lender
Lic. 1566538
Office:
Direct: 678-425-4140
AP Mortgage
340 Jesse Jewell Parkway
Suite 500A
Gainesville, GA 30501
Apply for a Loan
For Sale
MLS Number 10852437
2 Bedrooms
2 Bathrooms
0 Half Baths
1,880 Square Feet *estimated
Summary of 1100 Howell Mill Road
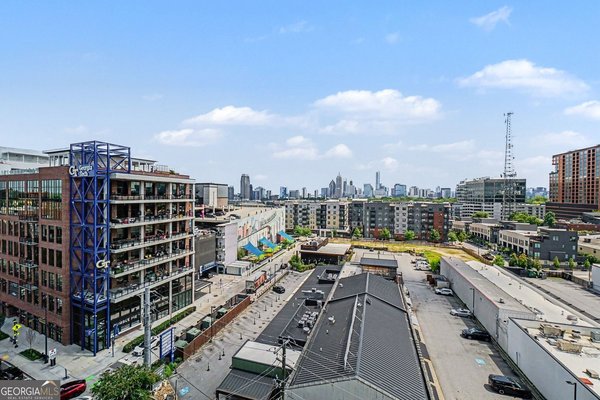
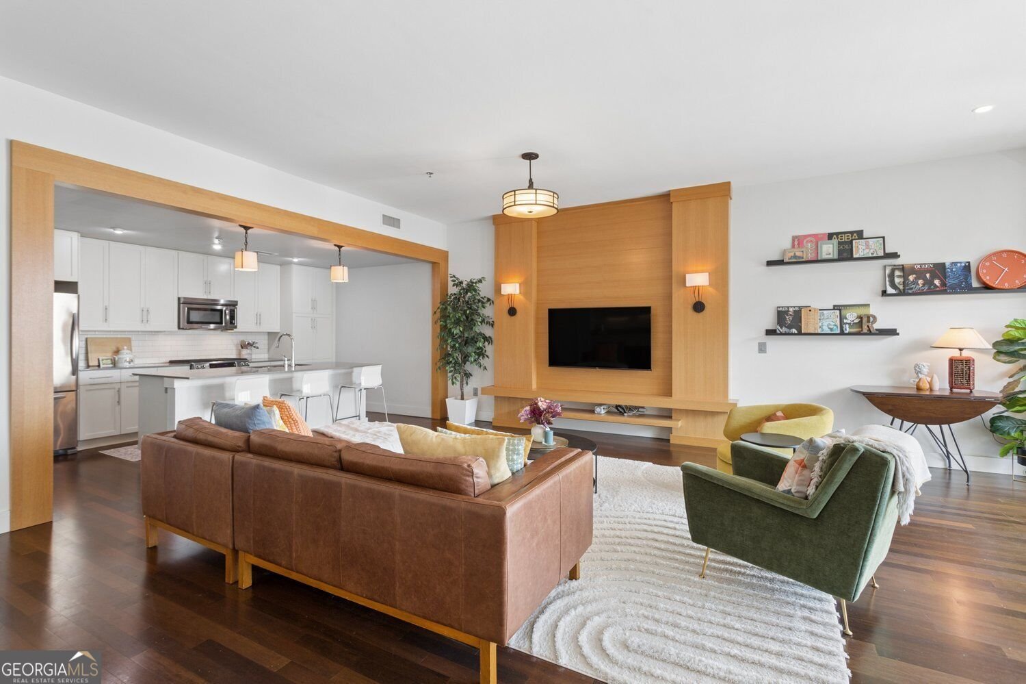
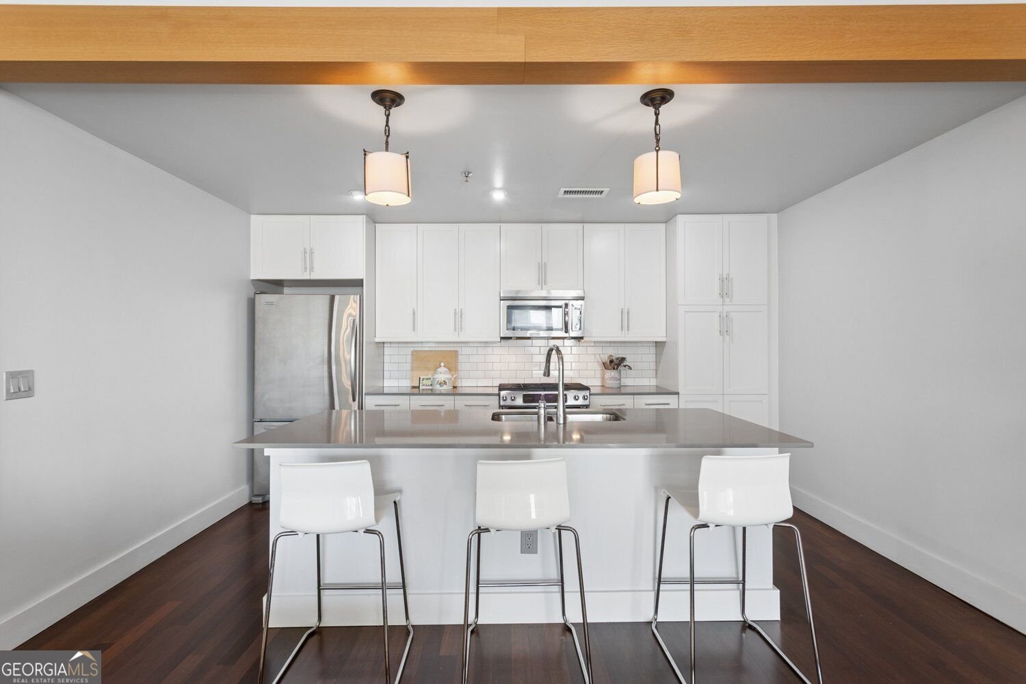
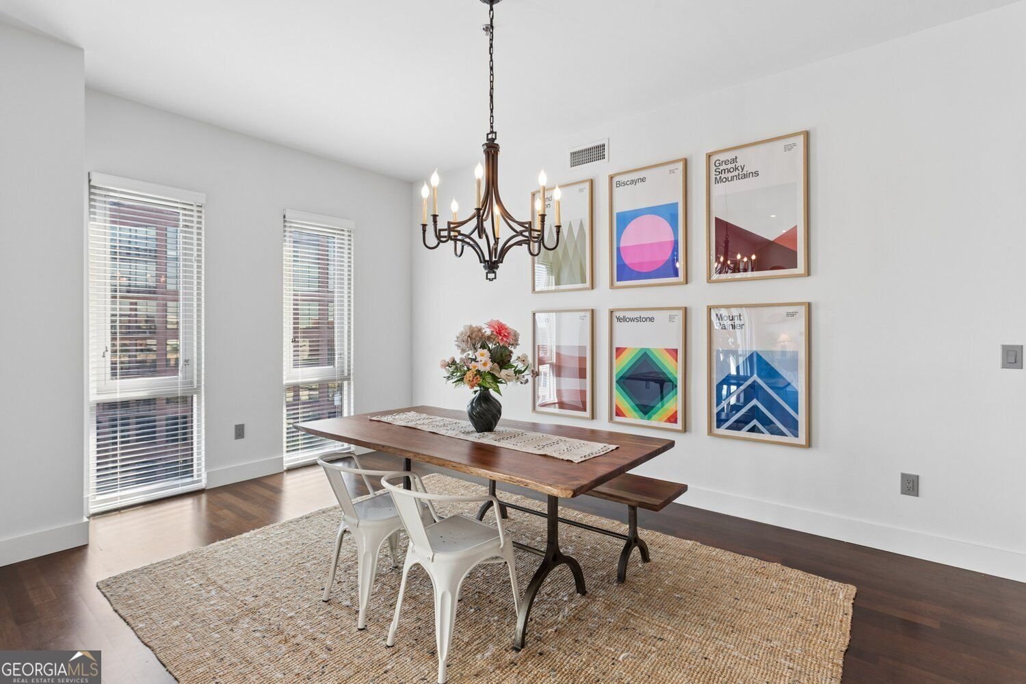
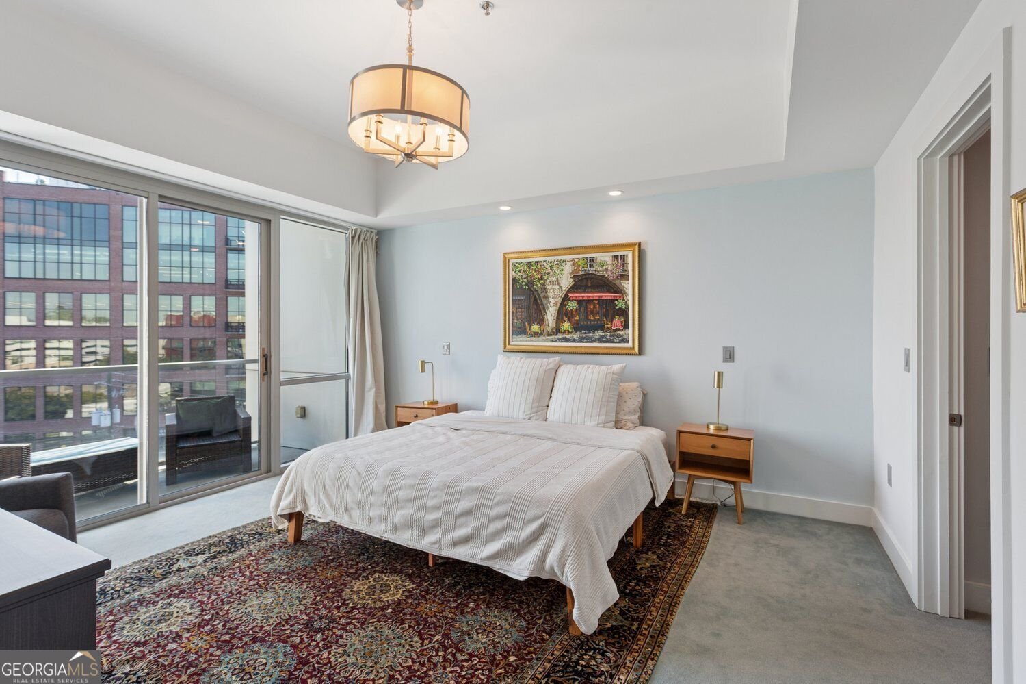
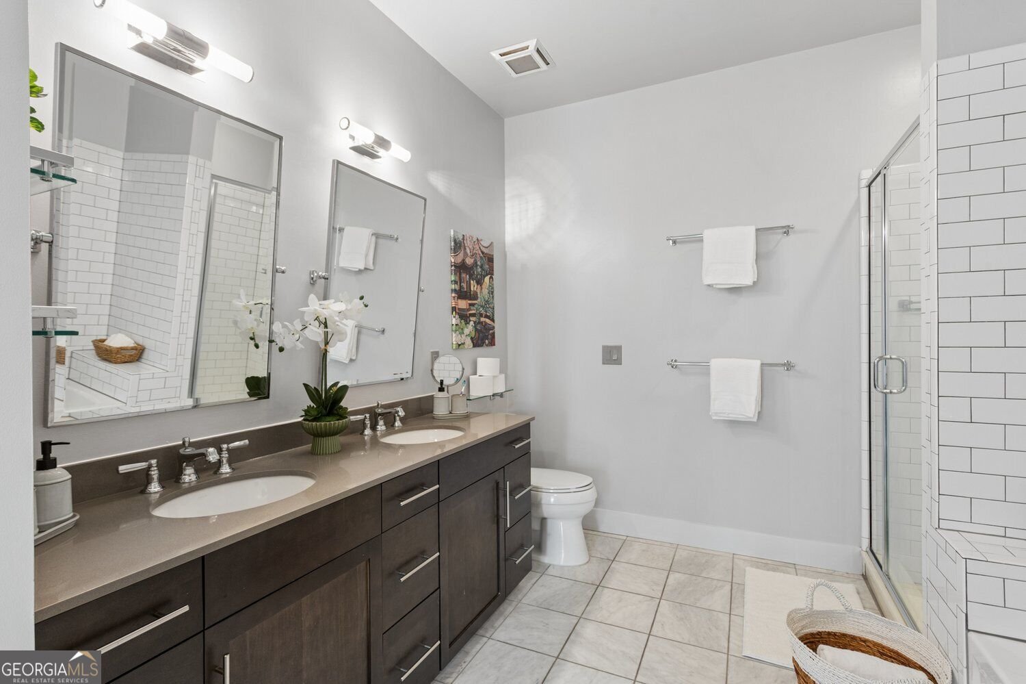
Elevated City Living at one of West Midtown's most coveted addresses! This 2-Bedroom, 2-Bathroom Residence at White Provision offers an exceptional blend of Modern Design, Boutique Amenities, and Unbeatable Walkability in the heart of Atlanta's Westside District just 15 minutes from the Airport. With recently refreshed common spaces, redesigned residential hallways, and an updated amenities deck, the building pairs style with contemporary convenience. A Bright Foyer welcomes you inside the home, where Dark Hardwood Floors and thoughtful details run throughout, and leads into the Open Concept Living Area with Floor-to-Ceiling Windows, Private Balcony, Built-In Storage, and Warm Wood Panel Detailing. The space flows seamlessly into the Kitchen, featuring a Breakfast Bar Island, Stainless Steel Appliances, Stone Countertops, and White Shaker Cabinetry, and the Dining Area with Chandelier. The Primary Suite is a true retreat with a Second Private Balcony, Tray Ceiling, Walk-In Closet, and Ensuite Bathroom with a Double Vanity, Soaking Tub, and Separate Glass-Enclosed Shower. A spacious Secondary Bedroom enjoys a Tray Ceiling and Full Bathroom across the hall with a Tub-Shower Combo with Subway Tile Surround. A convenient Flex Space with Custom Laundry Closet is the perfect Home Office or Reading Nook. Two Deeded, Secure Parking Spaces on the same level complete the unit. Building amenities include Concierge, Resort-Inspired Pool and Outdoor Lounge Areas, Fitness Center, secured elevator access, and the added benefit of 24-hour security monitoring the retail and commercial premises. Outside your door, the best of the Westside District awaits with award-winning restaurants, curated shopping, and vibrant entertainment just steps away. Offering exceptional natural light, thoughtful design, and the ultimate West Midtown location, this home is the perfect blend of luxury, lifestyle, and everyday convenience.
Welcome to 1100 Howell Mill Road in White Provision, where this thoughtfully designed 2-bed, 2-bath home is ready for its next chapter. With 1,880 square feet of finished living space, this floor plan offers generous gathering spaces as well as comfortable private retreats. A bright, open kitchen offers generous workspace, storage, and a direct view into the main gathering spaces. A central family room and dining area provide a welcoming place to unwind, gather, and enjoy time together. Outside, the property offers approximately 0.004 acres, giving ample room to relax, play, or plan future outdoor projects. With parking available for multiple vehicles, the home provides flexible options for families and visitors. White Provision offers a well established community setting in Atlanta with convenient access to local shopping, dining, and major routes. Just listed within the last few days, this home is already drawing attention. With an asking price of $500,000, this property represents an appealing opportunity in the current market.

▾ Show more
1100 Howell Mill Road - Map & Directions
view in Google Maps
Facts & features
School District Information
High School
Middle School
Elementary School
Additional Information about
White Provision
Association
Yes
Association Fee
$20,076
Initiation Fee
$1,000
Association Fee Includes
Security
Insurance
Maintenance Exterior
Trash
Maintenance Grounds
Pest Control
Reserve Fund
Community Features
Guest Lodging
Fitness Center
Pool
Sidewalks
Street Lights
Neighborhood Pool
Yes
Additional Information about
1100 Howell Mill Road
County
Neighborhood
Year Built
2009
Appliances
Dishwasher
Disposal
Microwave
Refrigerator
Dryer
Washer
Architectural Style
Contemporary
Foundation
Slab
Construction Materials
Concrete
Cooling
Central Air
Exterior Features
Balcony
Flooring
Hardwood
Carpet
Heating
Forced Air
Central
Home Warranty
No
Interior Features
Double Vanity
High Ceilings
Master On Main Level
Roommate Plan
Separate Shower
Walk-In Closet(s)
Tray Ceiling(s)
Kitchen Features
Breakfast Bar
Kitchen Island
Laundry Features
In Hall,Laundry Closet
Levels
One
Financing Available
Other
Selling Status
Resale
Rooms
Office
Laundry
Security Features
Key Card Entry
Smoke Detector(s)
Fire Sprinkler System
Sewer Type
Public Sewer
Total Finished Area
1,880
Water Source
Public
Window Features
Double Pane Windows
Master on the Main
Yes
Land Information
Lot Size
Less than .5 Acres
Lot Size Estimated
0.004
View
City
Garages and Parking Information
Parking Total
2
Parking Features
Assigned
Garage
Tax Information
Taxes
$8,182
Tax Year
2025
Tax ID Number
17 0150 LL2033
▾ Show more
listed by real estate agent see private remarks and bolst