Back

2621 Brookwood Drive

Atlanta, GA 30305

The Rains Team
call for more info
404-620-4571
Ask a Question
Send to a Friend
Schedule a Showing
Request More Info
Smart Mortgage Options
Dalton Carter
Lender
Lic. 1566538
Office:
Direct: 678-425-4140
AP Mortgage
340 Jesse Jewell Parkway
Suite 500A
Gainesville, GA 30501
Apply for a Loan
For Sale
MLS Number 10874429
3 Bedrooms
4 Bathrooms
1 Half Baths
Square Footage Not Provided
Summary of 2621 Brookwood Drive
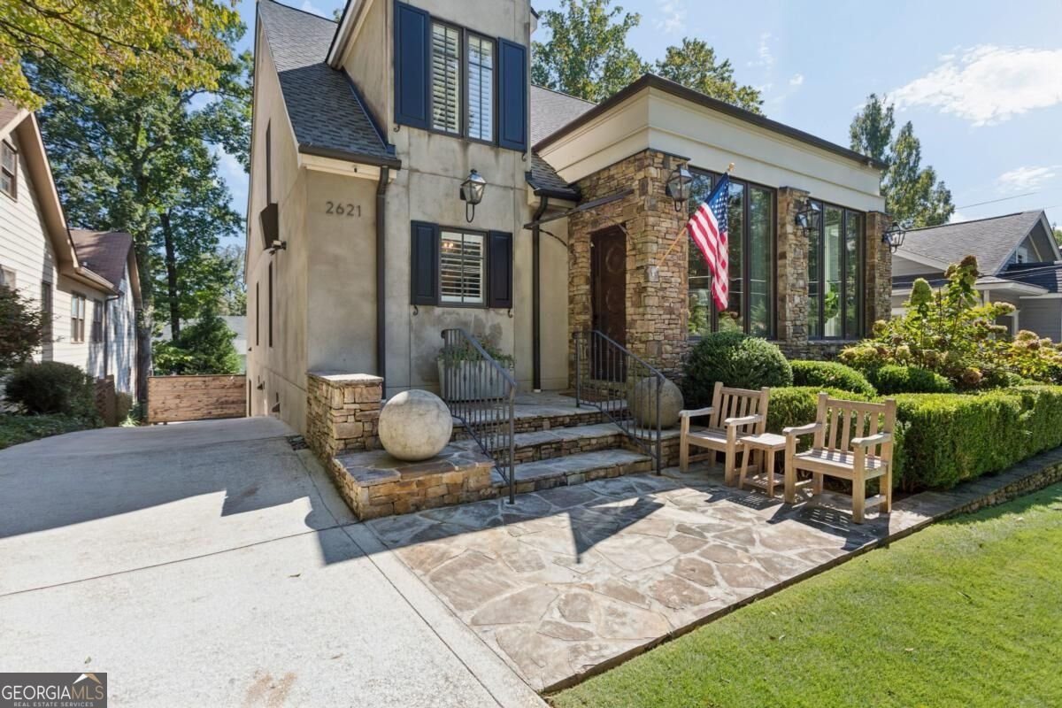
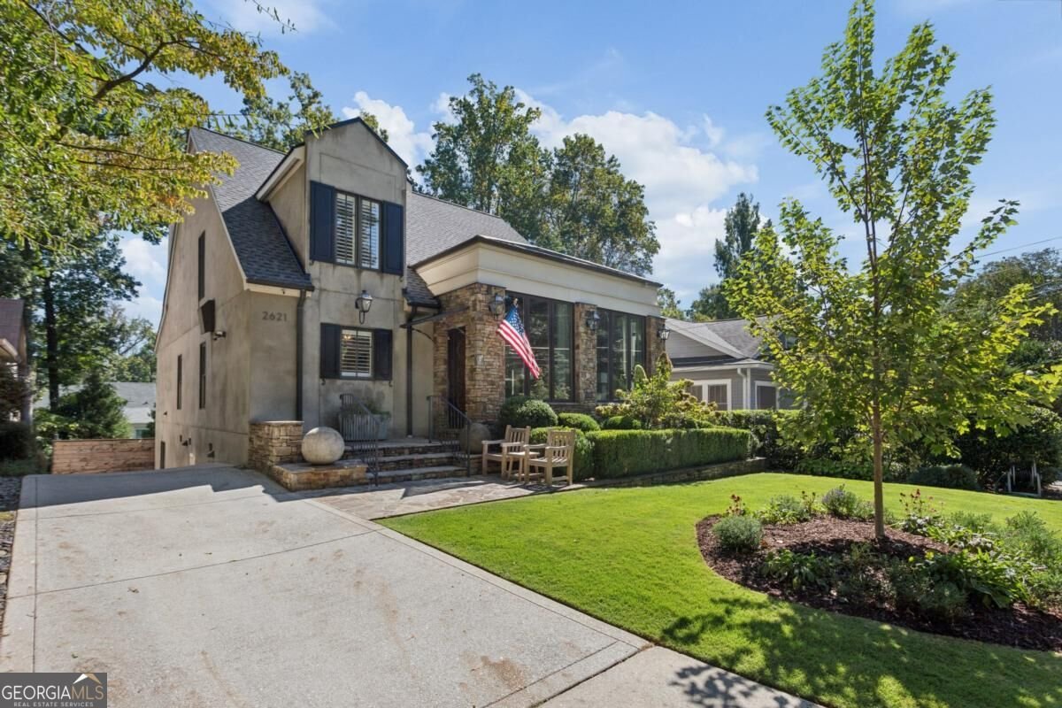
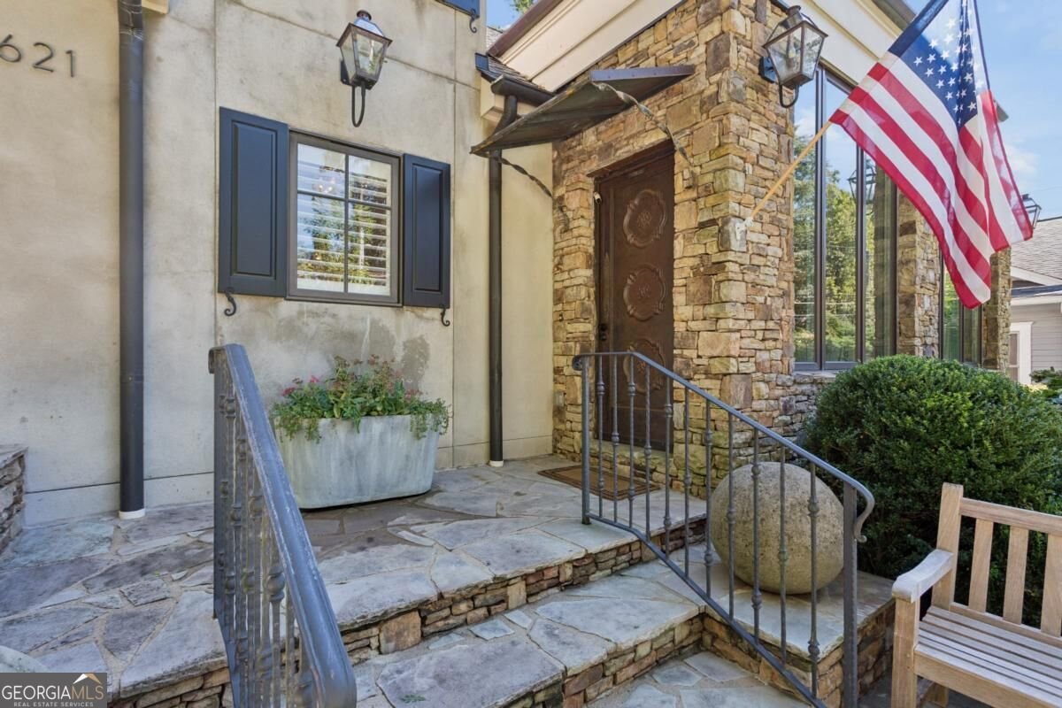
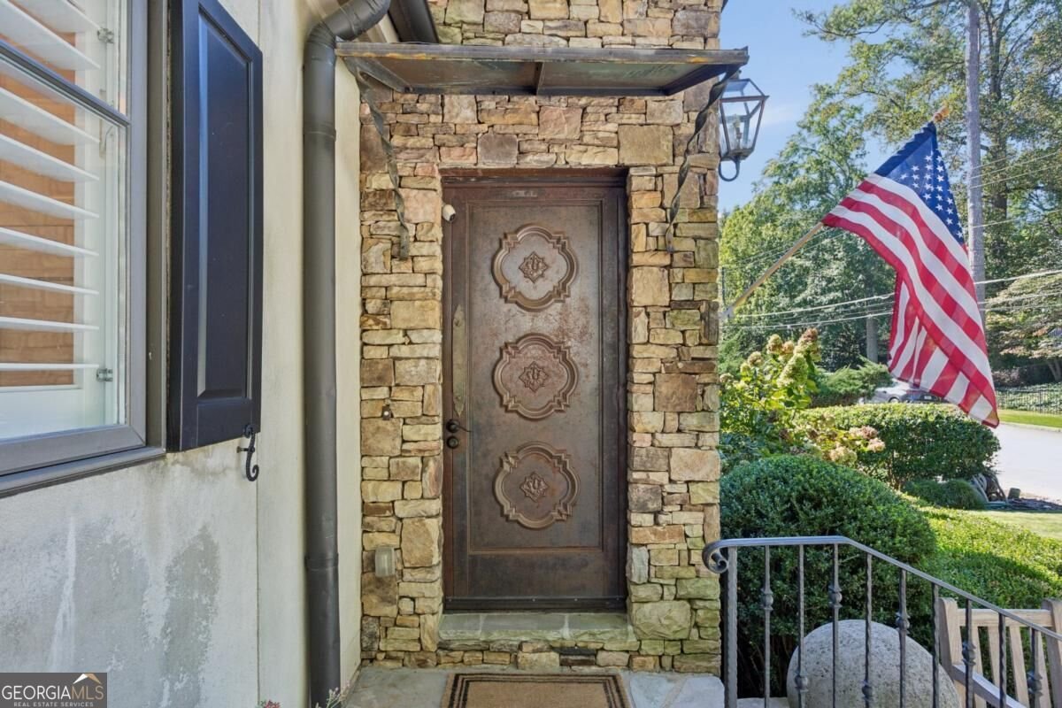
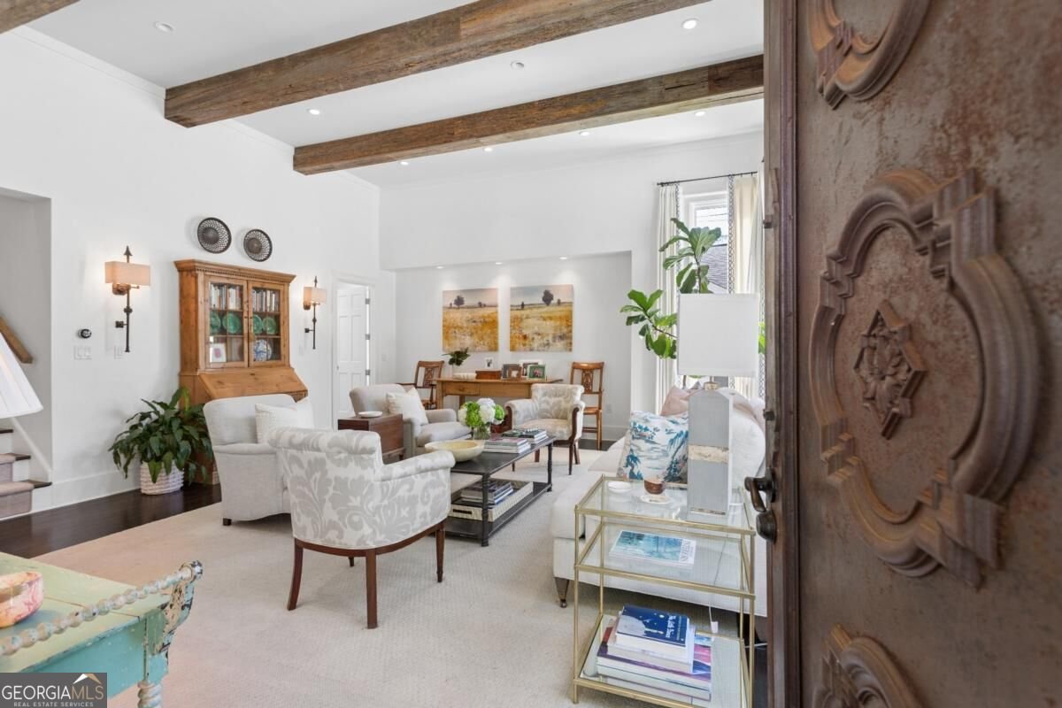
Nestled in the heart of Peachtree Heights East, this beautifully updated home seamlessly blends timeless charm with modern amenities. The unique metal front door opens to a comfortable living room with soaring beamed ceilings and large casement windows, leading to an impressive kitchen with a solid marble backsplash, an extra-large island, a 6-burner Viking range, a Gaggenau wine cooler, and generous cabinet and shelf storage. The dining room opens to a quaint den that overlooks the backyard and garden. A main-level primary suite provides a serene retreat with a private deck overlooking the landscaped garden, two walk-in closets, and a marble bath with a double vanity, a soaking tub, and ample storage cabinets. The second floor features a private secondary bedroom suite with soaring ceilings and attic storage access, plus a flexible space currently serving as a den with two closets and another full bath, which can easily be converted into the home's 4th bedroom suite. The finished lower level includes a third bedroom, a private office overlooking the garden, a laundry room, and a large storage area. Outdoors, you'll find an industrial-grade steel carport with an EV charger, refreshed landscaping with lighting and a pergola garden, a 3-hole putting green with a chipping pad, and a lower patio with a built-in Big Green Egg and a fire pit. Major system updates in the past few years include a new roof, new A/C condensers, a new furnace, a tankless water heater, a whole-home generator, and all-new primary bath fixtures. Enjoy the beauty of this neighborhood with the Duck Pond, the Garden Hills pool and playground, the shops and restaurants of Peachtree Battle, the Peachtree Road Farmer's Market, and Fellini's Pizza and La Fonda Latina are all just minutes away.
Set in the popular Peachtree Heights East neighborhood, this 3-BR, 4-BA home offers a comfortable blend of space, style, and function. Inside, the layout is designed for modern daily living with generous gathering spaces and private retreats. The kitchen functions as the heart of the home with ample counter space, storage, and a natural connection to the main living areas. The main living areas are filled with natural light and provide an easy flow for hosting friends or enjoying quiet evenings at home. The outdoor space includes approximately 0.172 acres, ideal for gardening, outdoor activities, or simply enjoying the seasons. With parking available for multiple vehicles, the home provides flexible options for families and visitors. Set within Peachtree Heights East in Atlanta, this home is close to schools, shopping, dining, and area attractions. Just listed within the last few days, this home is already drawing attention. Currently offered at $1,575,000, this home delivers a strong combination of space, condition, and location.

▾ Show more
2621 Brookwood Drive - Map & Directions
view in Google Maps
Facts & features
School District Information
High School
Middle School
Elementary School
Additional Information about
Peachtree Heights East
Association
Yes
Community Features
Park
Playground
Pool
Street Lights
Swim Team
Walk To Public Transit
Walk To Schools
Walk To Shopping
Neighborhood Pool
Yes
Additional Information about
2621 Brookwood Drive
County
Year Built
1985
Appliances
Dishwasher
Disposal
Double Oven
Dryer
Microwave
Refrigerator
Tankless Water Heater
Washer
Architectural Style
Traditional
Basement
Bath Finished
Daylight
Exterior Entry
Finished
Interior Entry
Partial
Construction Materials
Stucco
Cooling
Ceiling Fan(s)
Central Air
Electric
Zoned
Exterior Features
Garden,Lighting
Fireplace Features
Gas Log
Gas Starter
Master Bedroom
Other
Flooring
Hardwood
Heating
Central
Natural Gas
Zoned
Home Warranty
No
Interior Features
Beamed Ceilings
Master On Main Level
Pulldown Attic Stairs
Split Bedroom Plan
Vaulted Ceiling(s)
Walk-In Closet(s)
Kitchen Features
Breakfast Bar
Kitchen Island
Pantry
Laundry Features
In Basement
Levels
Two
Other Structures
Other
Patio and Porch Features
Deck
Patio
Selling Status
Resale
Roof
Composition
Rooms
Den
Family Room
Laundry
Office
Other
Security Features
Gated Community
Security System
Smoke Detector(s)
Sewer Type
Public Sewer
Listing Conditions
Agent Owned
Total Fire Places
2
Utilities
Cable Available
Electricity Available
Natural Gas Available
Phone Available
Sewer Available
Water Available
Water Source
Public
Window Features
Double Pane Windows
Window Treatments
Finished Basement
Yes
Master on the Main
Yes
Land Information
Lot Size
Less than .5 Acres
Lot Features
Level
Lot Size Estimated
0.172
Fencing
Wood
Garages and Parking Information
Parking Total
1
Parking Features
Carport
Tax Information
Taxes
$16,516
Tax Year
2025
Tax ID Number
17-0101-0008-074-9
▾ Show more
listed by real estate agent kathy olmstead and home luxury real estate