Back

327 Concord Street

Alpharetta, GA 30009

The Rains Team
call for more info
404-620-4571
Ask a Question
Send to a Friend
Schedule a Showing
Request More Info
More Homes In
Foundry
426 Concord Street, Alpharetta
343 Concord Street, Alpharetta
386 Concord Street, Alpharetta
Smart Mortgage Options
Dalton Carter
Lender
Lic. 1566538
Office:
Direct: 678-425-4140
AP Mortgage
340 Jesse Jewell Parkway
Suite 500A
Gainesville, GA 30501
Apply for a Loan
For Sale
MLS Number 10720673
4 Bedrooms
4 Bathrooms
1 Half Baths
3,125 Square Feet *estimated
Summary of 327 Concord Street
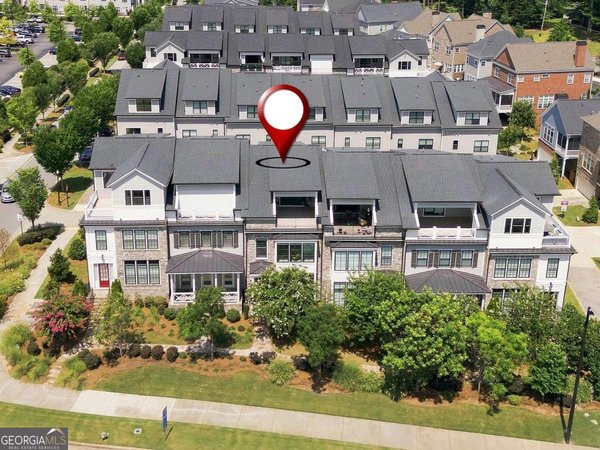
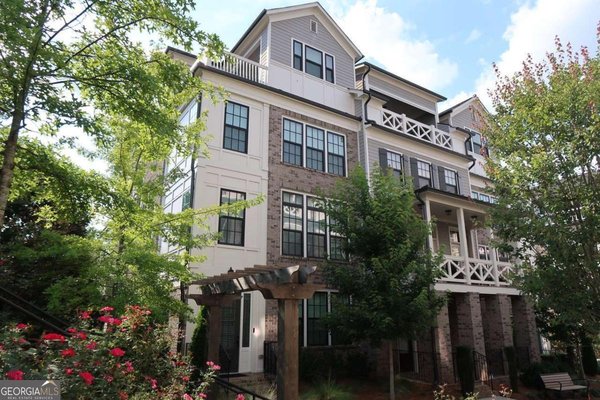
Welcome to Foundry, where this beautifully maintained 4-bedroom END-UNIT with an ELEVATOR and HARDWOODS THROUGHOUT townhome offers light-filled living and an exceptional walkable lifestyle in the heart of Alpharetta. Just steps from Avalon, right on the Alpha Loop, and convenient to GA-400, this home combines low-maintenance luxury with easy access to shopping, dining, and entertainment. *The home also offers a low-rate assumable VA loan for another veteran, adding a meaningful financing opportunity. A new custom front porch addition creates a warm and inviting first impression, while thoughtful custom touches throughout add style and function. The private elevator with custom tile detail adds everyday convenience and makes each level of the home easily accessible. The entry level features a guest bedroom with custom closet and en-suite bath, ideal for visitors. The main living level offers an open flow between the kitchen, coffee area, and living room, creating an easy space for everyday living and entertaining. Highlights include a spacious island, custom cabinet additions for extra storage, KitchenAid appliances, and a reinforced deck designed to accommodate the hot tub. Upstairs, the primary suite offers expanded bedroom space and a well-appointed bath with quartz countertops, a soaking tub, and custom details. A secondary bedroom with en-suite bath and an enlarged laundry room with sink add comfort and convenience. The fourth level includes a gym space, an additional guest bedroom and full bath, plus a rooftop terrace that extends the living experience outdoors with space to relax or entertain above it all. With a community pool and one of Alpharetta's most connected locations, this home offers a rare opportunity to enjoy stylish, lock-and-leave living just moments from all that Avalon and downtown Alpharetta have to offer.
Discover this inviting 4-bedroom, 4-bath home located in the well established community of Foundry. Thoughtfully planned, the interior provides 3,125 square feet of finished living space with an open, livable feel from room to room. A bright, open kitchen offers generous workspace, storage, and a direct view into the main gathering spaces. Open concept living and dining spaces create a comfortable setting for gatherings of all kinds. Outside, the property offers approximately 0.035 acres, giving ample room to relax, play, or plan future outdoor projects. The property includes parking available, offering convenience for residents and guests. Set within Foundry in Alpharetta, this home is close to schools, shopping, dining, and area attractions. Currently listed for about 110 days, this property combines space, style, and value. With an asking price of $1,179,999, this property represents an appealing opportunity in the current market.
Show more
327 Concord Street - Map & Directions
view in Google Maps
Facts & features
School District Information
High School
Middle School
Elementary School
Additional Information about
Foundry
Association
Yes
Association Fee
$4,200
Association Fee Includes
Other
Community Features
Pool
Sidewalks
Street Lights
Walk To Public Transit
Walk To Schools
Walk To Shopping
Neighborhood Pool
Yes
Additional Information about
327 Concord Street
County
Neighborhood
Year Built
2021
Architectural Style
Traditional
Foundation
Slab
Construction Materials
Brick
Other
Cooling
Ceiling Fan(s)
Central Air
Fireplace Features
Family Room
Gas Log
Flooring
Hardwood
Tile
Heating
Central
Forced Air
Home Warranty
No
Interior Features
High Ceilings
Separate Shower
Soaking Tub
Walk-In Closet(s)
Kitchen Features
Breakfast Area
Kitchen Island
Laundry Features
Other,Upper Level
Levels
Three Or More
Patio and Porch Features
Deck
Patio
Selling Status
Resale
Roof
Composition
Rooms
Bonus Room
Loft
Security Features
Carbon Monoxide Detector(s)
Smoke Detector(s)
Sewer Type
Public Sewer
Total Finished Area
3,125
Total Fire Places
1
Utilities
Electricity Available
High Speed Internet
Natural Gas Available
Underground Utilities
Water Source
Public
Window Features
Double Pane Windows
Land Information
Lot Size
Less than .5 Acres
Lot Features
Corner Lot
Other
Lot Size Estimated
0.035
Garages and Parking Information
Parking Features
Attached
Garage
Garage Door Opener
Tax Information
Taxes
$8,817
Tax Year
2025
Tax ID Number
12 270407491699
Show more
listed by real estate agent kerri gurley and atlanta fine homes - sotheby's int'l