Back

54 Barbs Way

Mineral Bluff, GA 30559

The Rains Team
call for more info
404-620-4571
Ask a Question
Send to a Friend
Schedule a Showing
Request More Info
Smart Mortgage Options
Dalton Carter
Lender
Lic. 1566538
Office:
Direct: 678-425-4140
AP Mortgage
340 Jesse Jewell Parkway
Suite 500A
Gainesville, GA 30501
Apply for a Loan
For Sale
MLS Number 10781904
2 Bedrooms
2 Bathrooms
0 Half Baths
960 Square Feet *estimated
Summary of 54 Barbs Way
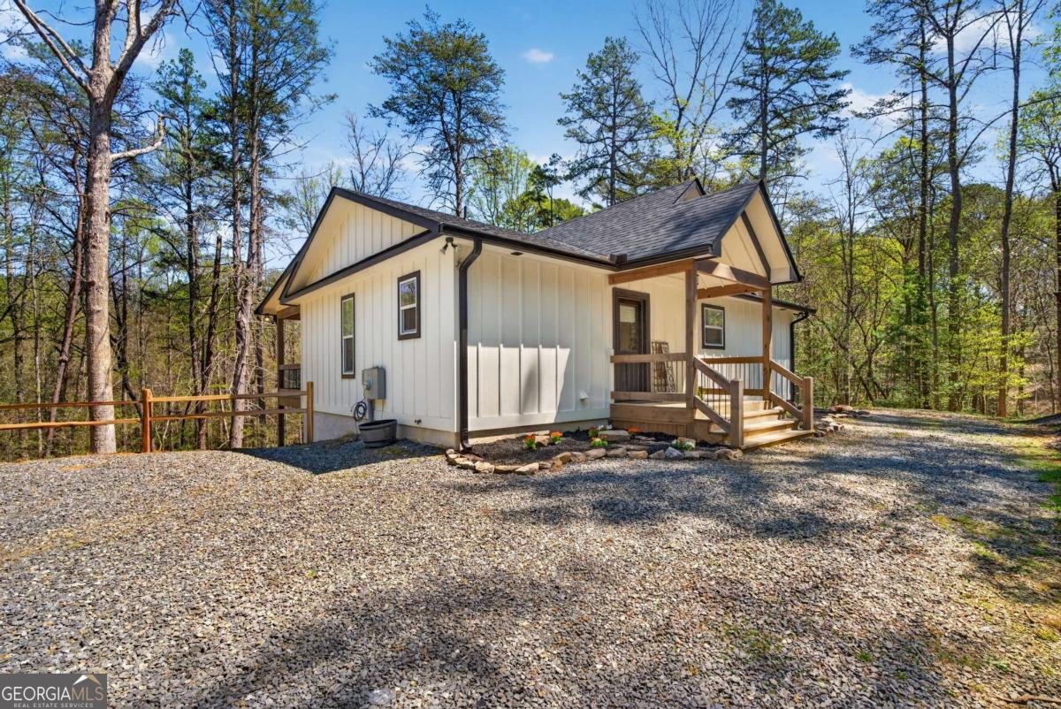
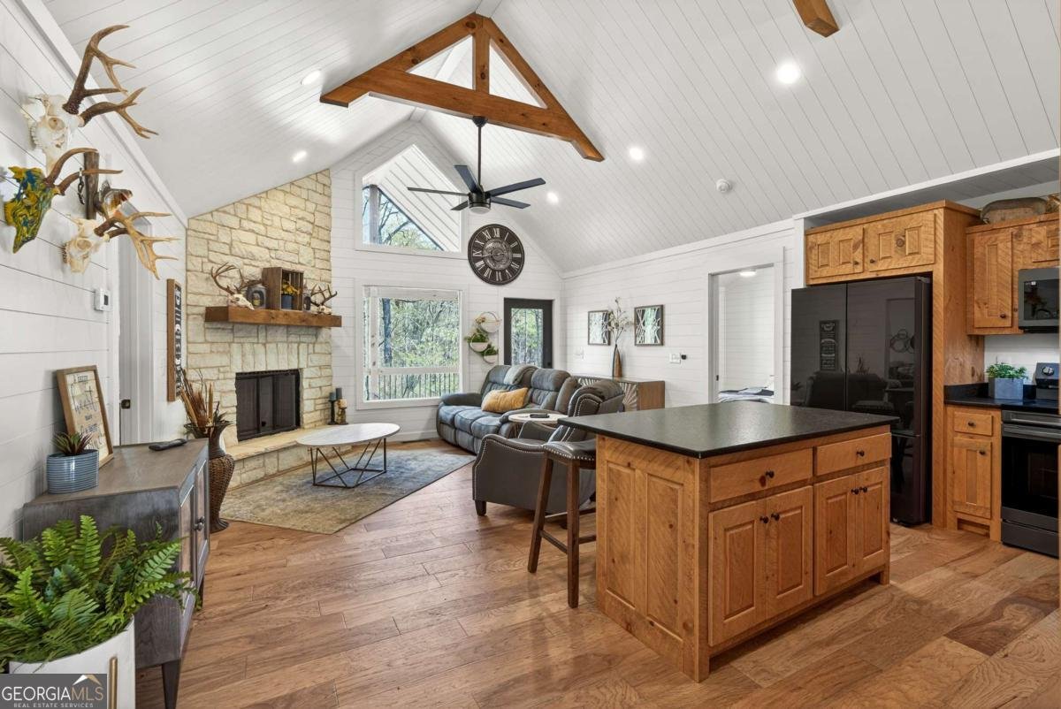
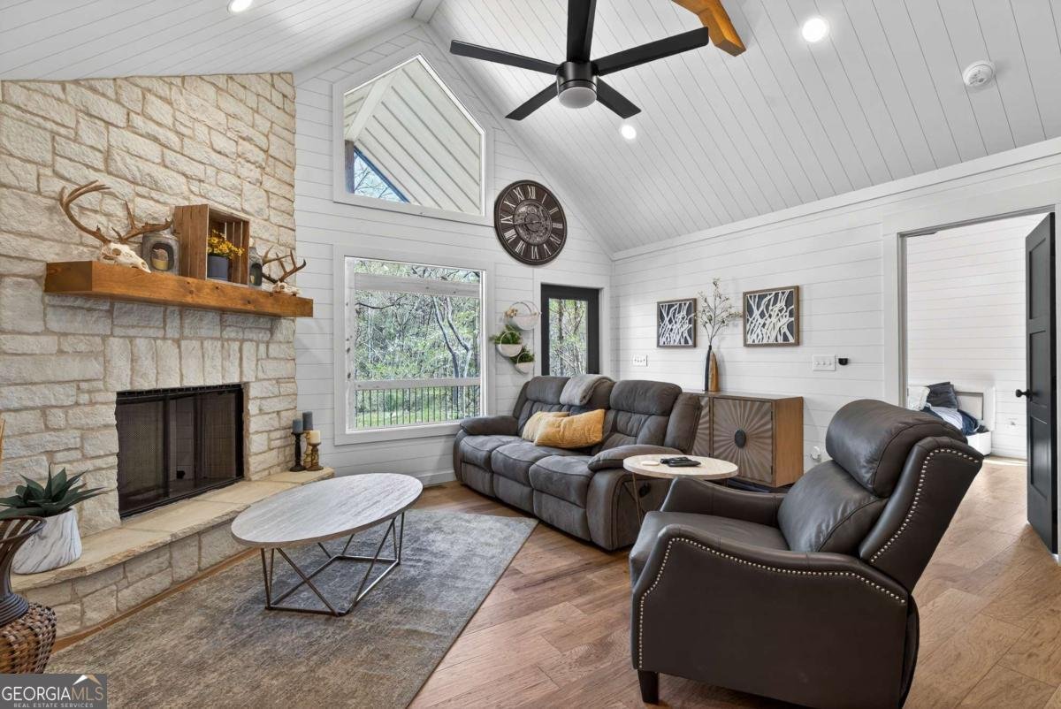
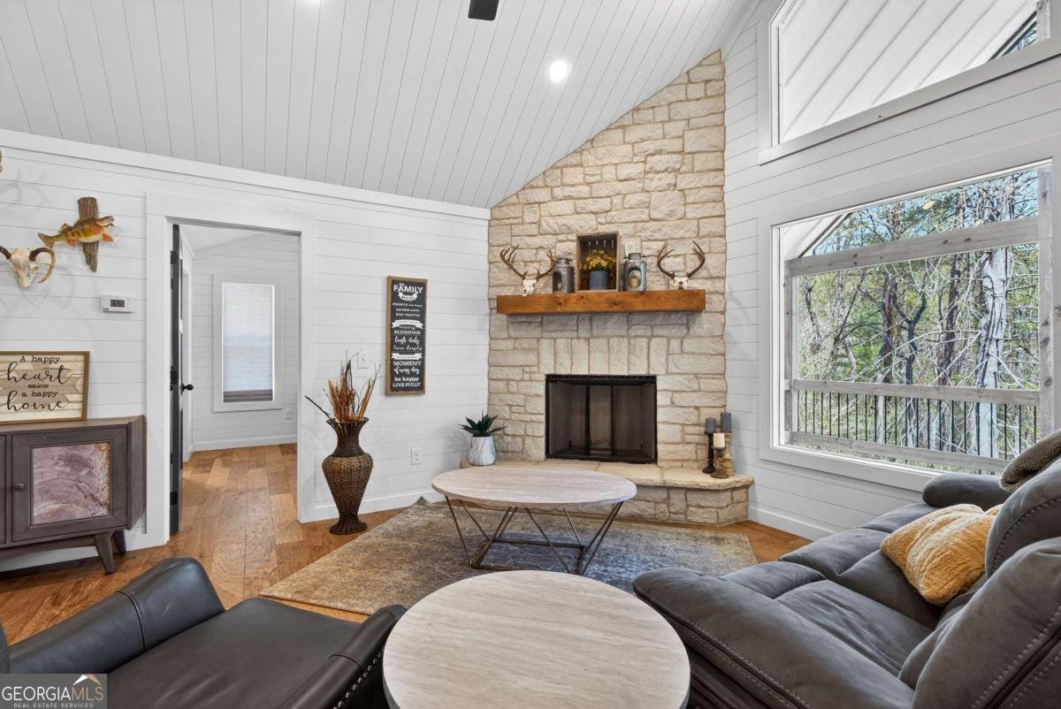
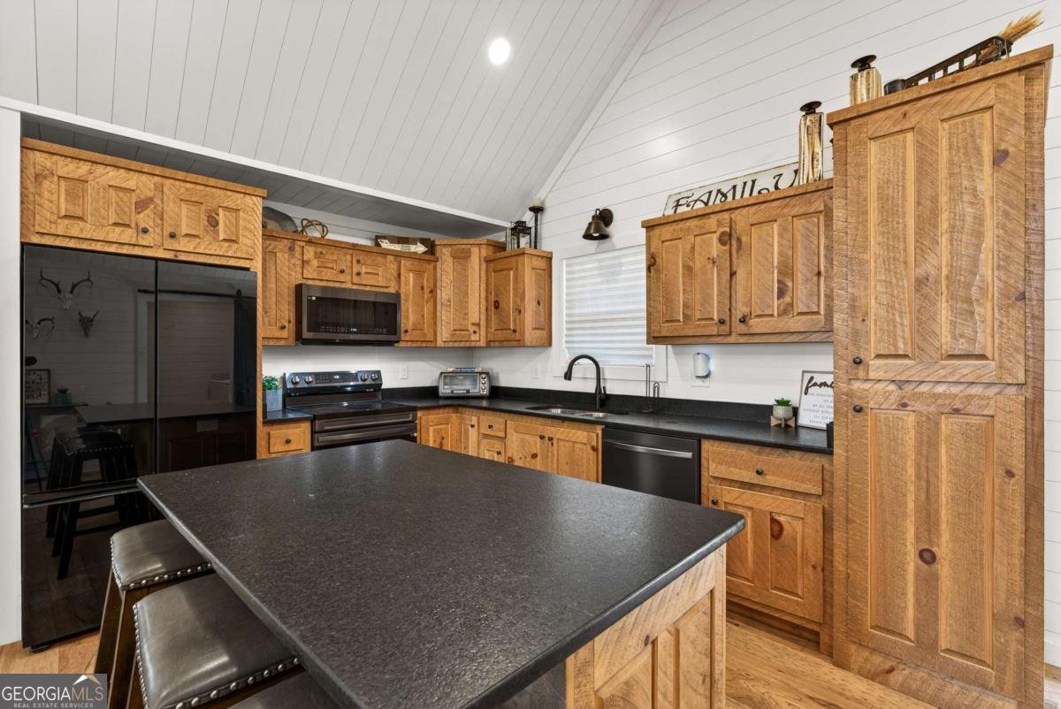
**Discover modern mountain living in the heart of the North Georgia Mountains!** This beautiful **2024 custom-built modern farmhouse** is nestled on **2.375 private acres** in **Mineral Bluff, Georgia**, one of **Fannin County's** most desirable locations. Conveniently located just minutes from **downtown Blue Ridge**, **McCaysville, GA**, **Murphy, NC**, and the Tennessee and North Carolina state lines, this property offers the perfect blend of peaceful country living and easy access to mountain-town amenities. Surrounded by mature hardwoods, abundant wildlife, and serene wooded views, this thoughtfully designed home features an open-concept floor plan with soaring ceilings, exposed wood beams, oversized windows, rich hardwood flooring, and a stunning cream stone fireplace that creates a warm and inviting gathering space. The well-appointed kitchen showcases granite countertops, brand-new stainless-steel appliances, quality cabinetry, and stylish finishes throughout. The spacious primary suite offers a spa-inspired bath complete with a beautifully tiled walk-in shower, double granite vanity, and timeless tile flooring, creating a relaxing retreat after a day of exploring the mountains. Located near many of North Georgia's premier destinations, you'll enjoy convenient access to **Blue Ridge Lake**, the **Lake Blue Ridge Marina**, the **Toccoa River**, the **Aska Adventure Area**, hiking and biking trails, waterfalls, trout fishing, kayaking, tubing, wineries, local restaurants, **Mercier Orchards**, the **Blue Ridge Scenic Railway**, and just a short drive to **Murphy, North Carolina**, featuring additional shopping, dining, outdoor recreation, and **Harrah's Cherokee Valley River Casino**. Whether you're searching for a **Blue Ridge, Georgia home**, a **North Georgia mountain retreat**, or an opportunity to expand your real estate portfolio, this property offers outstanding value in one of the region's most sought-after markets. **Well-suited as a primary residence, seasonal getaway, or investment property**, this move-in-ready home combines modern farmhouse style, low-maintenance living, privacy, and an exceptional mountain lifestyle in the beautiful North Georgia Mountains.
Welcome to 54 Barbs Way in Holly Creek Estates, where this thoughtfully designed 2-bed, 2-bath home is ready for its next chapter. Thoughtfully planned, the interior provides 960 square feet of finished living space with an open, livable feel from room to room. A bright, open kitchen offers generous workspace, storage, and a direct view into the main gathering spaces. A central family room and dining area provide a welcoming place to unwind, gather, and enjoy time together. Step outside to approximately 2.375 acres, creating a comfortable setting for outdoor living and weekend gatherings. With parking available for multiple vehicles, the home provides flexible options for families and visitors. Set within Holly Creek Estates in Mineral Bluff, this home is close to schools, shopping, dining, and area attractions. Currently listed for about 67 days, this property combines space, style, and value. At $439,900, this home is well positioned for buyers seeking value in Mineral Bluff.
Show more
54 Barbs Way - Map & Directions
view in Google Maps
Facts & features
School District Information
High School
Middle School
Elementary School
Additional Information about
Holly Creek Estates
Association
No
Additional Information about
54 Barbs Way
County
Neighborhood
Year Built
2024
Appliances
Dishwasher
Dryer
Electric Water Heater
Microwave
Refrigerator
Washer
Architectural Style
Country/Rustic
Craftsman
Ranch
Basement
Crawl Space
Dirt Floor
Exterior Entry
Partial
Construction Materials
Concrete
Other
Cooling
Ceiling Fan(s)
Central Air
Electric
Dining Room Features
Dining Rm/Living Rm Combo
Fireplace Features
Living Room
Masonry
Flooring
Hardwood
Tile
Heating
Central
Heat Pump
Home Warranty
No
Interior Features
Beamed Ceilings
Double Vanity
High Ceilings
Master On Main Level
Tile Bath
Vaulted Ceiling(s)
Walk-In Closet(s)
Kitchen Features
Breakfast Bar
Country Kitchen
Kitchen Island
Pantry
Laundry Features
Upper Level
Levels
One
Financing Available
1031 Exchange
Cash
Conventional
FHA
USDA Loan
VA Loan
Patio and Porch Features
Deck
Porch
Selling Status
Resale
Roof
Composition
Rooms
Great Room
Laundry
Sewer Type
Septic Tank
Listing Conditions
Agent/Seller Relationship,Covenants/Restrictions
Total Finished Area
960
Total Fire Places
1
Utilities
Cable Available
High Speed Internet
Phone Available
Underground Utilities
Water Source
Private,Well
Master on the Main
Yes
Land Information
Lot Size
2 to 5 Acres
Lot Features
Level
Private
Sloped
Lot Size Estimated
2.375
Fencing
Wood
Garages and Parking Information
Parking Total
4
Parking Features
Kitchen Level
Tax Information
Taxes
Unknown
Tax Year
0
Tax ID Number
0009 038A6
Show more
listed by real estate agent julie ray and remax town & ctry-downtown