Back

5911 Betty Street

Austell, GA 30106

The Rains Team
call for more info
404-620-4571
Ask a Question
Send to a Friend
Schedule a Showing
Request More Info
Smart Mortgage Options
Dalton Carter
Lender
Lic. 1566538
Office:
Direct: 678-425-4140
AP Mortgage
340 Jesse Jewell Parkway
Suite 500A
Gainesville, GA 30501
Apply for a Loan
For Sale
MLS Number 10876146
3 Bedrooms
1 Bathrooms
1 Half Baths
988 Square Feet *estimated
Summary of 5911 Betty Street
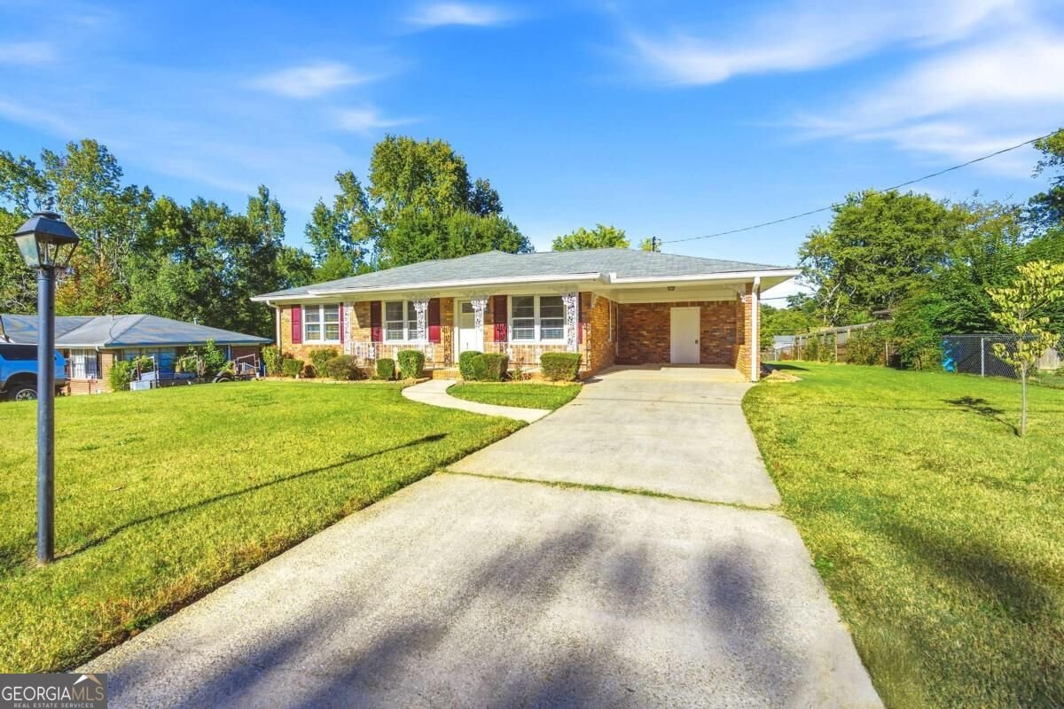
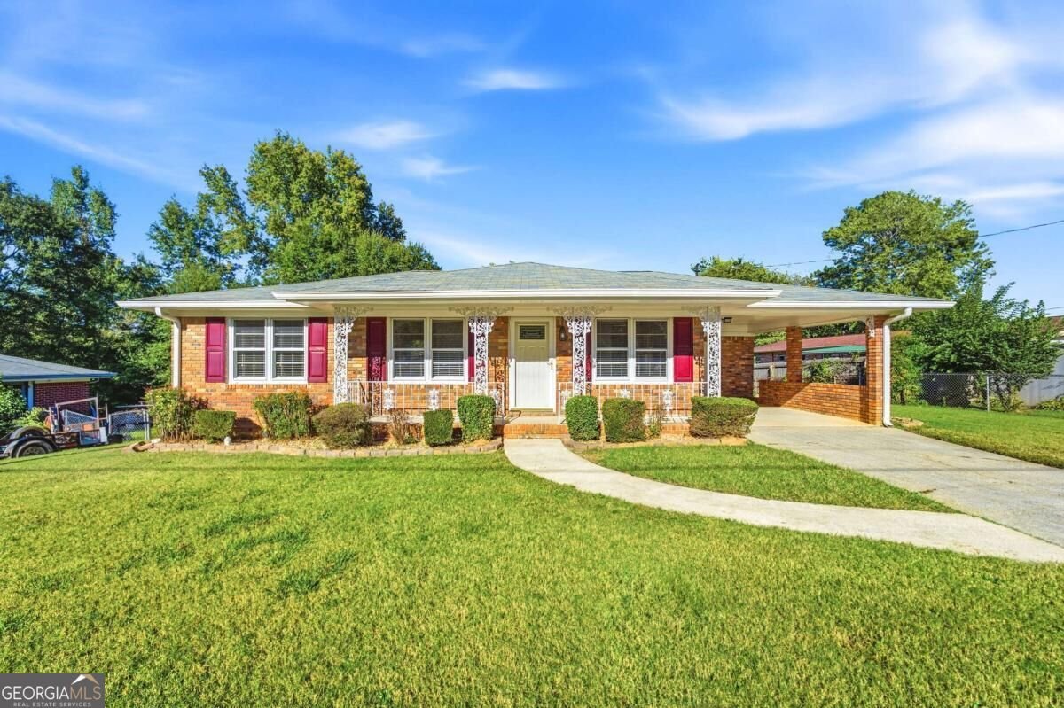
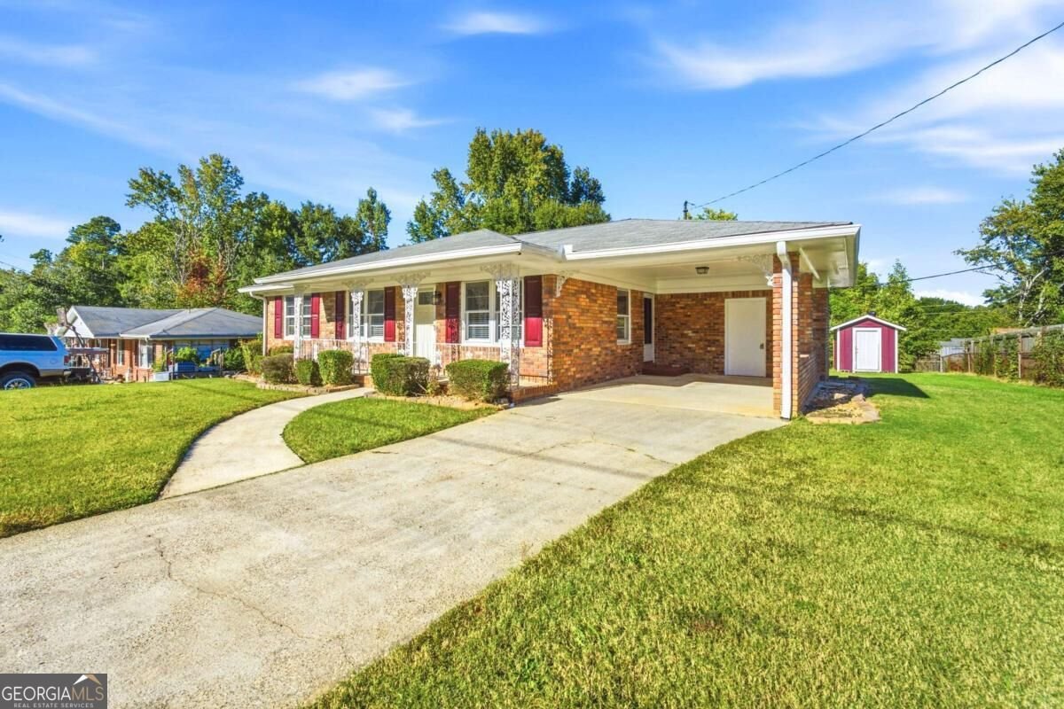
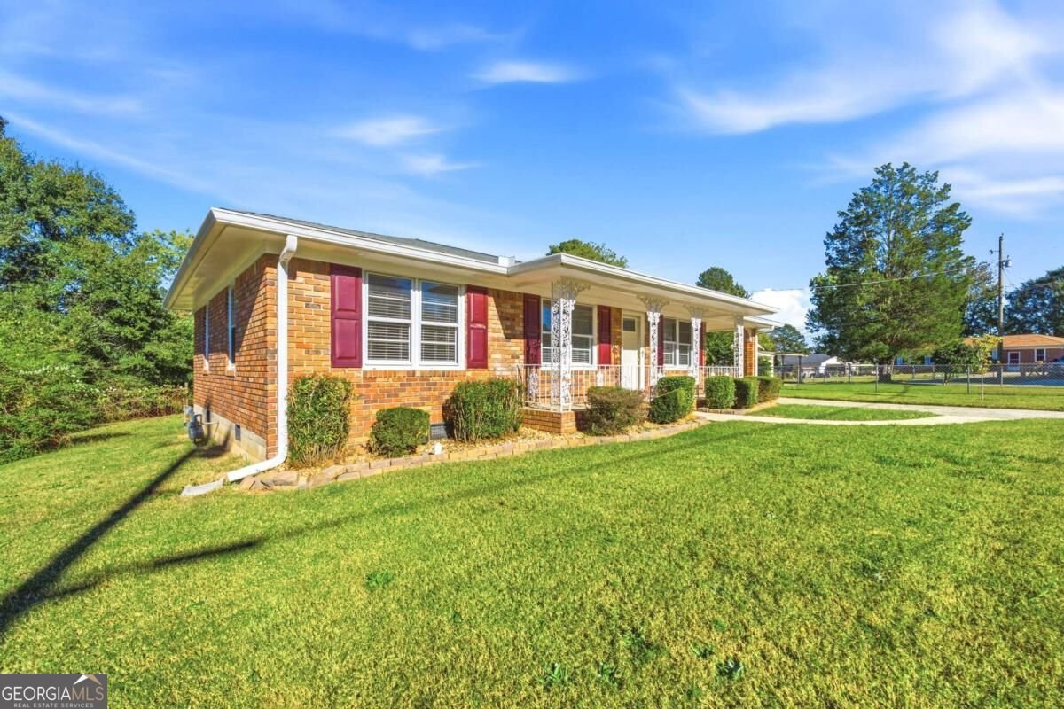
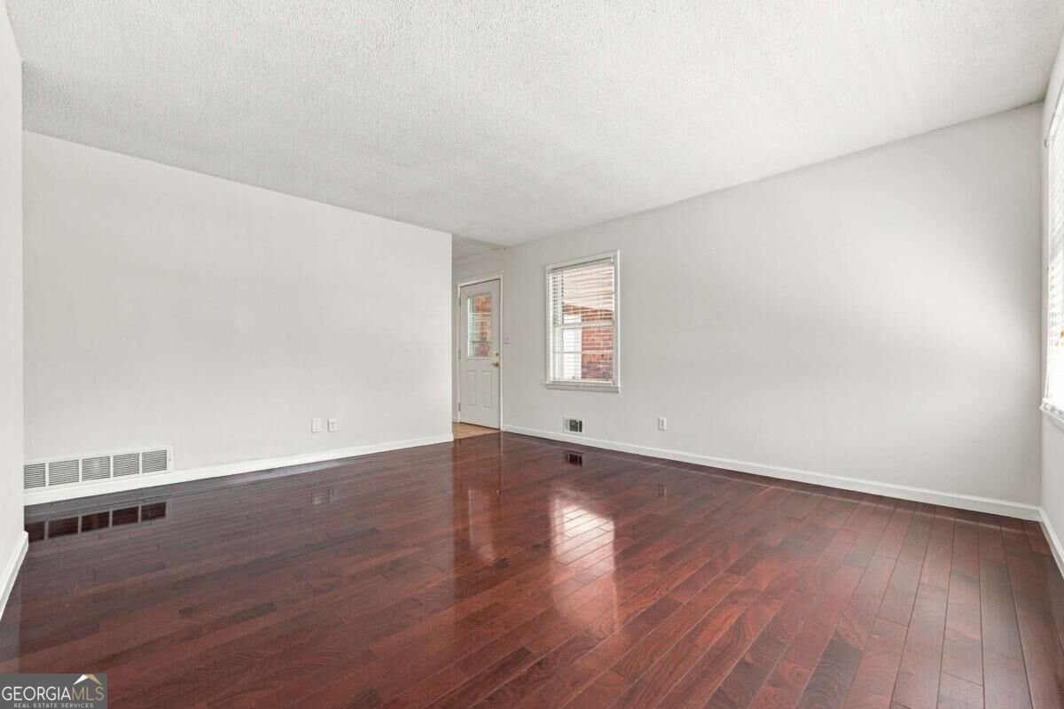
Welcome to this inviting four-sided brick ranch in Austell, Georgia! Featuring three bedrooms, one full bathroom, and a convenient half bath, this home offers classic charm and wonderful potential for its next owner. Inside, you'll find a combination of engineered hardwood and tile flooring, along with a welcoming kitchen featuring white appliances, wood cabinetry, and a tile backsplash. Outside, enjoy a covered front porch, a cleared front and backyard, a spacious driveway, and a convenient carport for additional parking. A detached backyard shed provides extra storage for tools, equipment, and outdoor essentials. With its durable four-sided brick exterior, practical single-level layout, and inviting outdoor features, this property is full of possibilities for buyers looking to make a home their own! -LEAVE SELLER INFO BLANK ON OFFERS (WE WILL COMPLETE THIS INFO OURSELVES). -LISTING AGENT IS ALSO OWNER -HOUSE DOES NOT MEET THE FHA 91 DAY FLIP RULE UNITL JANUARY 12TH, 2027. -NO SELLER FINANCING OR SUBJECT TO OFFERS. NO DOUBLE CLOSINGS, NO ASSIGNMENTS AND NO WHOLESALERS. PROOF OF FUNDS REQUIRED WITH ALL OFFERS. -$250 DISCOUNT ON ATTORNEY FEES IF BUYER USES OUR PREFERRED CLOSING ATTORNEY SHERMAN AND PHALEN (ASK ABOUT DISCOUNTED TITLE FEES).
Welcome home to this spacious 3-bed, 1-bath residence nestled in Stephens in Austell, GA. With 988 square feet of finished living space, this floor plan offers generous gathering spaces as well as comfortable private retreats. The kitchen functions as the heart of the home with ample counter space, storage, and a natural connection to the main living areas. The main living areas are filled with natural light and provide an easy flow for hosting friends or enjoying quiet evenings at home. The outdoor space includes approximately 0.174 acres, ideal for gardening, outdoor activities, or simply enjoying the seasons. The property includes parking available for multiple vehicles, offering convenience for residents and guests. Residents of Stephens enjoy a blend of neighborhood charm and easy access to everyday conveniences. With only a few days on the market, this property is a must see for buyers watching the area. At $229,000, this home is well positioned for buyers seeking value in Austell.
▾ Show more
5911 Betty Street - Map & Directions
view in Google Maps
Facts & features
School District Information
High School
Middle School
Elementary School
Additional Information about
Stephens
Association
No
Additional Information about
5911 Betty Street
County
Neighborhood
Year Built
1967
Appliances
Dishwasher
Microwave
Oven/Range (Combo)
Refrigerator
Architectural Style
Ranch
Foundation
Slab
Construction Materials
Brick
Cooling
Central Air
Flooring
Other
Tile
Heating
Central
Home Warranty
No
Laundry Features
In Kitchen,Other
Levels
One
Other Structures
Shed(s)
Selling Status
Resale
Sewer Type
Public Sewer
Listing Conditions
Agent Owned,Investor Owned
Total Finished Area
988
Utilities
Electricity Available
Natural Gas Available
Water Available
Water Source
Public
Land Information
Lot Size
Less than .5 Acres
Lot Features
Level
Lot Size Estimated
0.174
Fencing
Chain Link
Garages and Parking Information
Parking Total
1
Parking Features
Carport
Tax Information
Taxes
$133
Tax Year
2025
Tax ID Number
18-0096-0-054-0
▾ Show more
listed by real estate agent arianna jackson and nationalrei