Back

609 Darnell Road

Canton, GA 30115

The Rains Team
call for more info
404-620-4571
Ask a Question
Send to a Friend
Schedule a Showing
Request More Info
Smart Mortgage Options
Dalton Carter
Lender
Lic. 1566538
Office:
Direct: 678-425-4140
AP Mortgage
340 Jesse Jewell Parkway
Suite 500A
Gainesville, GA 30501
Apply for a Loan
For Sale
MLS Number 10877238
6 Bedrooms
3 Bathrooms
1 Half Baths
3,322 Square Feet *estimated
Summary of 609 Darnell Road
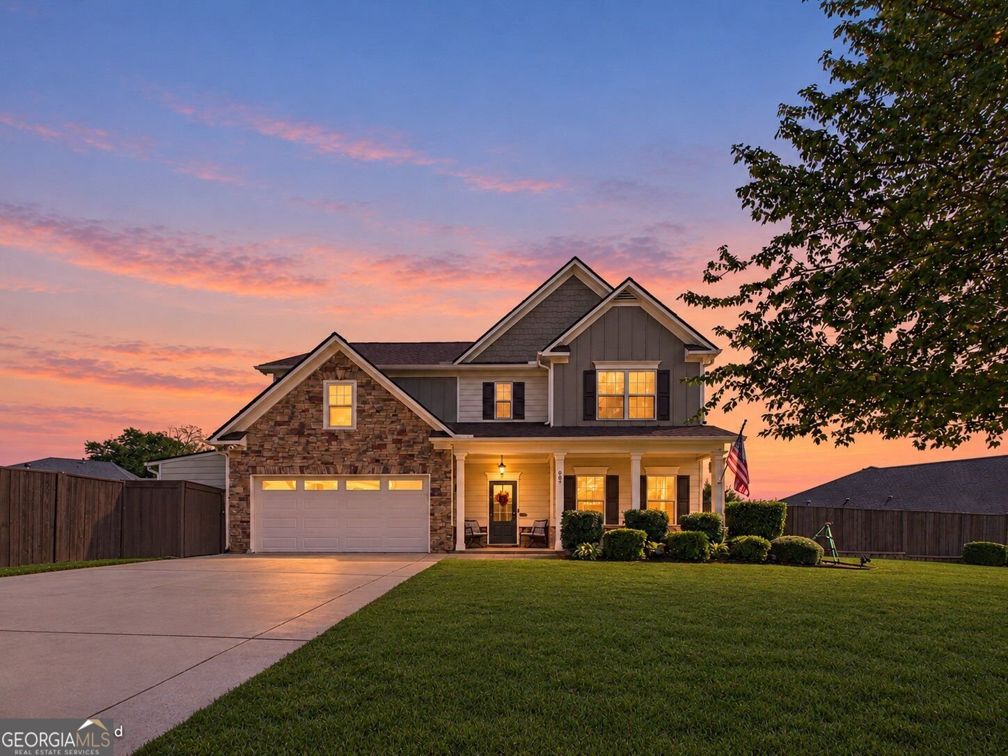
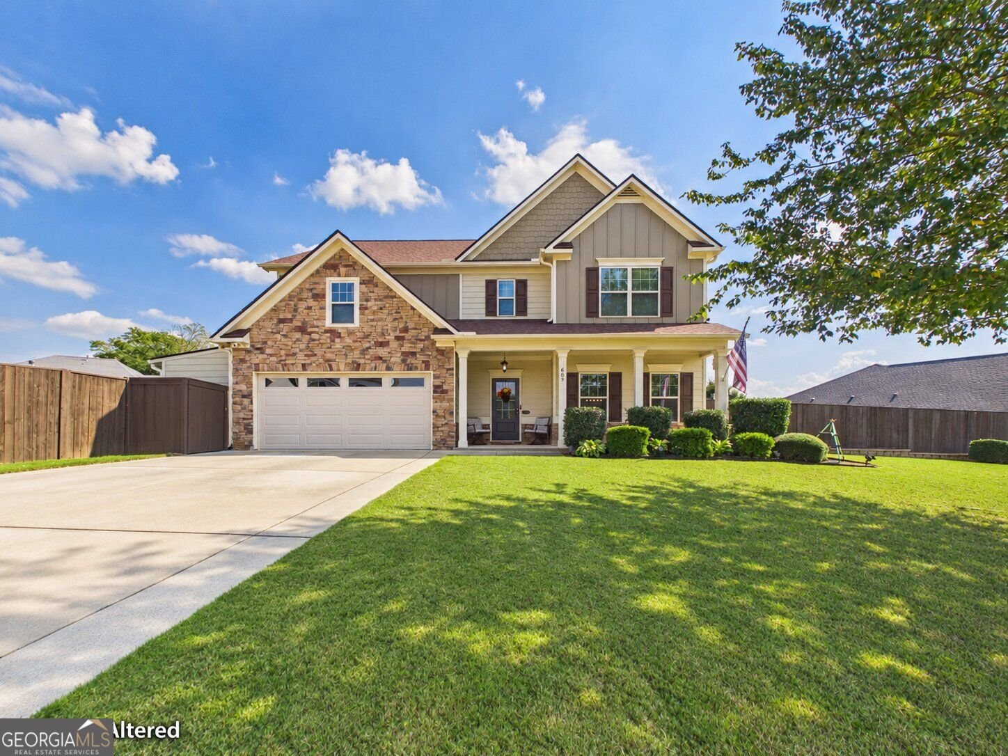
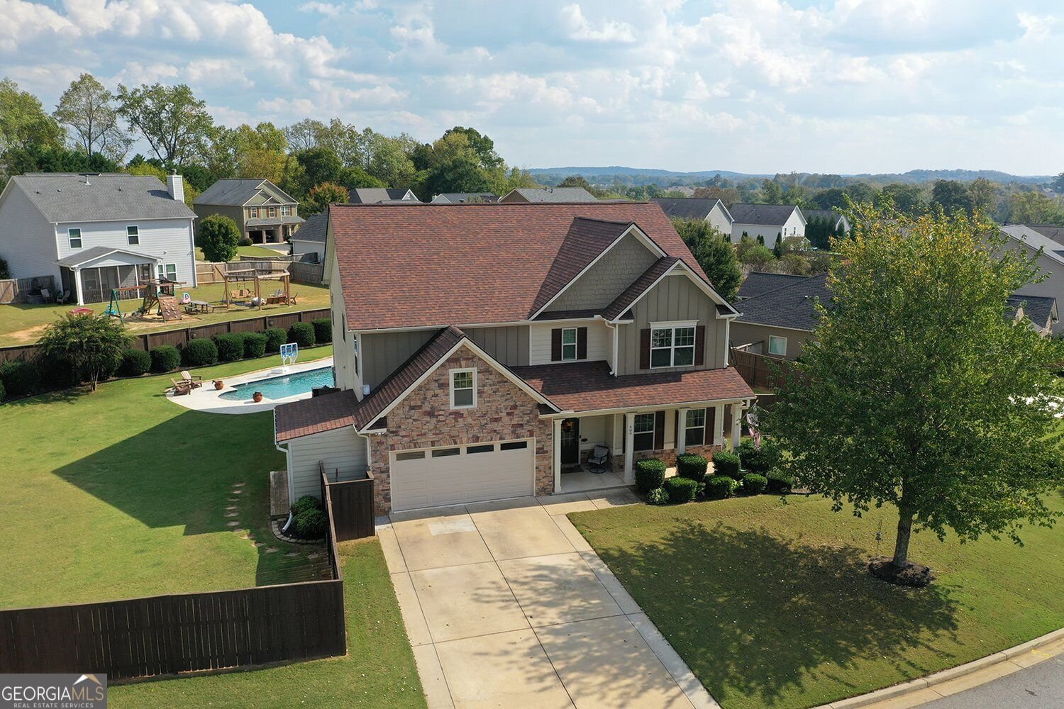
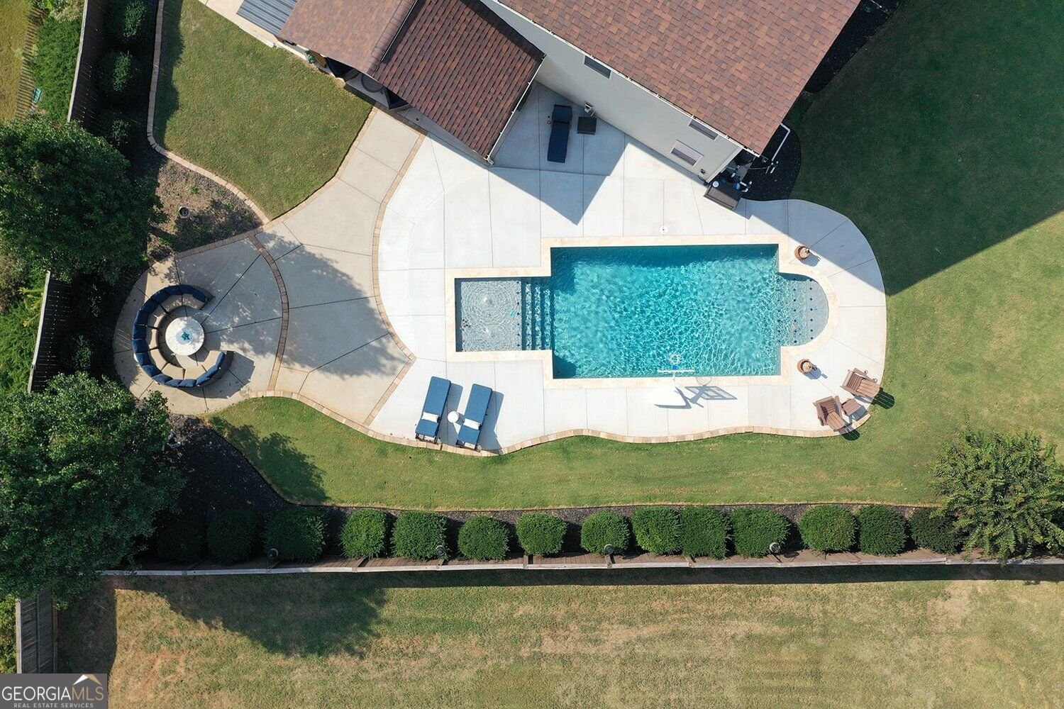
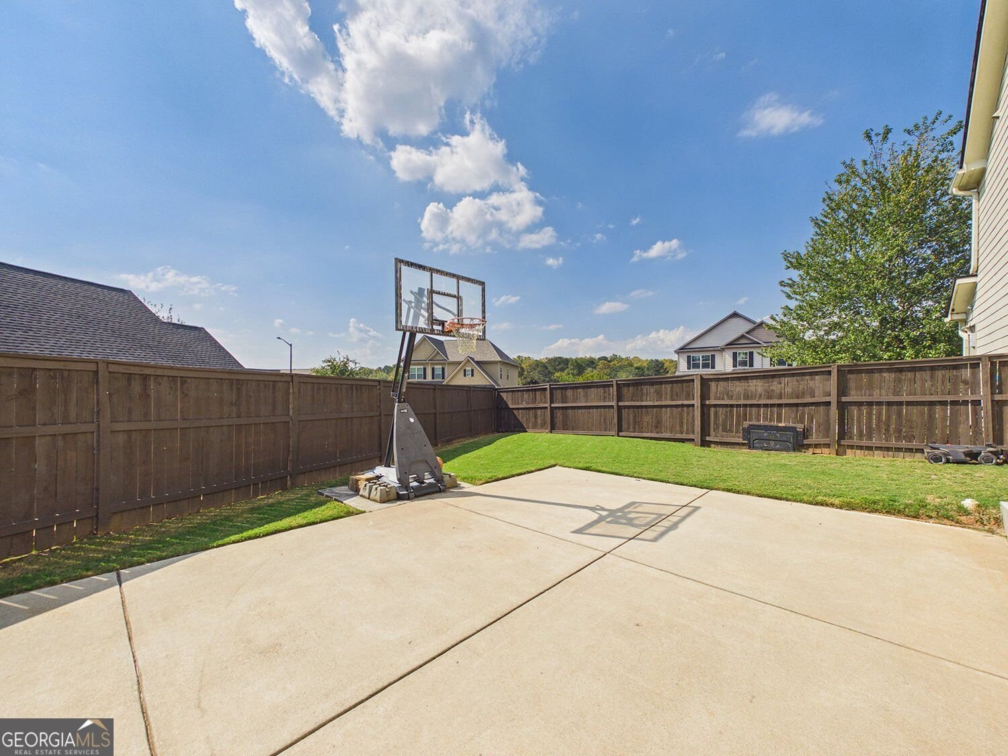
$10,000 TOWARD BUYER CLOSING COSTS FOR FULL PRICE OFFER! Resort-style outdoor living meets spacious comfort and memories in the making at 609 Darnell Road in Canton! Offering 6 bedrooms, 3.5 baths, and 4,322 square feet, this spacious home combines comfortable living, well-thought updates, and exceptional outdoor entertaining. New high end scratch and water-resistant 22 mil luxury vinyl plank (pet and child friendly) is a new upgrade to the main floor. The backyard is truly a standout, featuring a one-year-old 28' x 16' gunite saltwater pool and new cedar wood cabana-the perfect setting for summer gatherings, relaxing poolside afternoons, and making memories with family and friends. Add a dedicated basketball court, a spacious flat backyard (the largest in the community!), and a cozy fire pit area with generous seating and you have an outdoor retreat designed for fun and relaxation. A storage shed provides convenient space for tools and yard equipment. Inside, enjoy generous living space with room for family, guests, a home office, or hobbies. Recent improvements include a new roof, new water heater, and updated bathroom. The garage EV charging station, epoxy floor, new garage door and garage door motor, offer added peace of mind. Located in desirable Canton, this spectacular home offers convenient access to Sequoyah High School, Hickory Trails Park and the shopping, dining, and charm of downtown Canton and Woodstock. This property will not last long so schedule your showing now!
Discover this inviting 6-bedroom, 3-bath home located in the well established community of Cherokee Reserve. Thoughtfully planned, the interior provides 3,322 square feet of finished living space with an open, livable feel from room to room. The kitchen was planned for both everyday meals and special occasions, with plenty of room to cook, serve, and connect. The main living areas are filled with natural light and provide an easy flow for hosting friends or enjoying quiet evenings at home. The outdoor space includes approximately 0.36 acres, ideal for gardening, outdoor activities, or simply enjoying the seasons. The property includes parking available for multiple vehicles, offering convenience for residents and guests. Residents of Cherokee Reserve enjoy a blend of neighborhood charm and easy access to everyday conveniences. With only a few days on the market, this property is a must see for buyers watching the area. With an asking price of $599,000, this property represents an appealing opportunity in the current market.

▾ Show more
609 Darnell Road - Map & Directions
view in Google Maps
Facts & features
School District Information
High School
Middle School
Elementary School
Additional Information about
Cherokee Reserve
Association
Yes
Association Fee
$780
Initiation Fee
$550
Association Fee Includes
Maintenance Grounds
Community Features
Pool
Sidewalks
Street Lights
Neighborhood Pool
Yes
Additional Information about
609 Darnell Road
County
Neighborhood
Year Built
2014
Appliances
Dishwasher
Microwave
Refrigerator
Architectural Style
Traditional
Foundation
Slab
Construction Materials
Concrete
Cooling
Central Air
Fireplace Features
Gas Log
Flooring
Hardwood
Heating
Forced Air
Home Warranty
No
Interior Features
Double Vanity
Other
High Ceilings
Split Bedroom Plan
Two Story Foyer
Walk-In Closet(s)
Kitchen Features
Kitchen Island
Solid Surface Counters
Laundry Features
Upper Level
Levels
Two
Financing Available
Conventional
Cash
Patio and Porch Features
Porch
Selling Status
Updated/Remodeled
Roof
Composition
Security Features
Smoke Detector(s)
Carbon Monoxide Detector(s)
Security System
Sewer Type
Public Sewer
Total Finished Area
3,322
Total Fire Places
1
Utilities
Electricity Available
Cable Available
Sewer Available
Underground Utilities
Water Available
High Speed Internet
Water Source
Public
Window Features
Double Pane Windows
Private Pool
Yes
Land Information
Lot Size
Less than .5 Acres
Lot Features
Private
Lot Size Estimated
0.36
Fencing
Privacy
Back Yard
Garages and Parking Information
Parking Total
4
Parking Features
Garage
Tax Information
Taxes
$5,144
Tax Year
2025
Tax ID Number
15N26F-00000-085-000
▾ Show more
listed by real estate agent stuart easterly and harry norman realtors