Back

420 Hunts Ridge Drive

Cleveland, GA 30528

The Rains Team
call for more info
404-620-4571
Ask a Question
Send to a Friend
Schedule a Showing
Request More Info
More Homes In
Hunts Ridge
442 Hunts Ridge Drive, Cleveland
365 Hunts Ridge Drive, Cleveland
Smart Mortgage Options
Dalton Carter
Lender
Lic. 1566538
Office:
Direct: 678-425-4140
AP Mortgage
340 Jesse Jewell Parkway
Suite 500A
Gainesville, GA 30501
Apply for a Loan
For Sale
MLS Number 10877608
3 Bedrooms
2 Bathrooms
0 Half Baths
1,571 Square Feet *estimated
Summary of 420 Hunts Ridge Drive
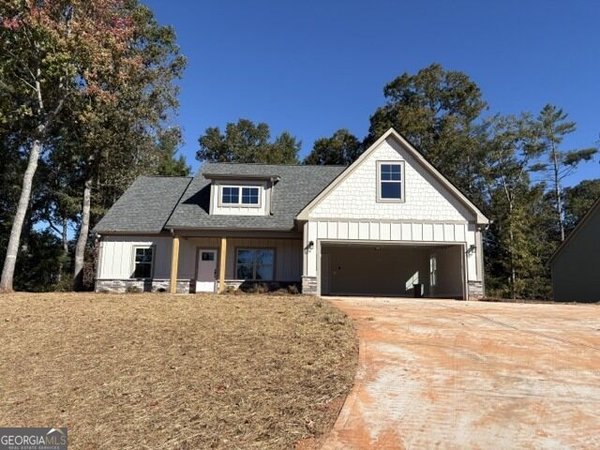
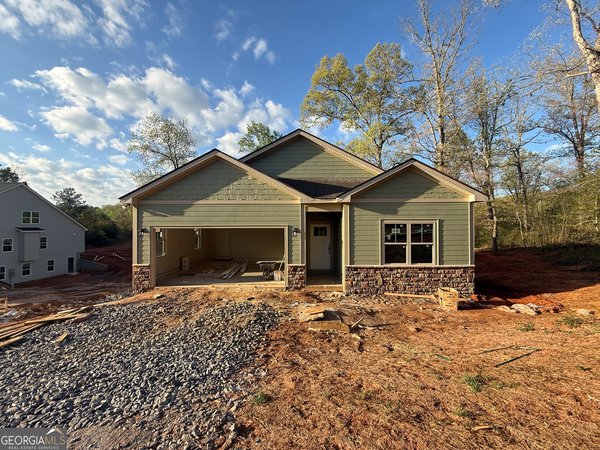
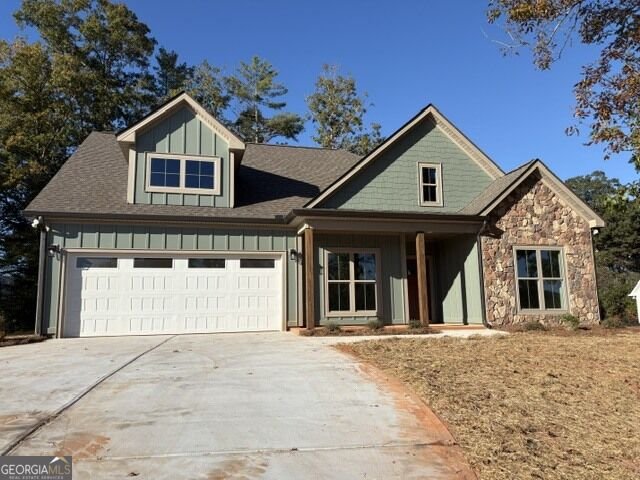
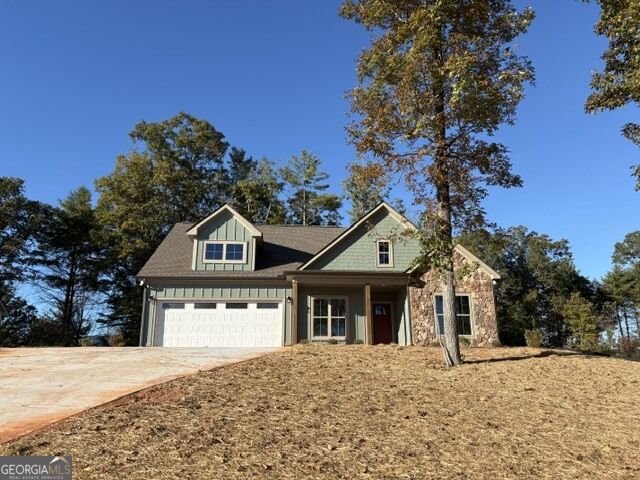
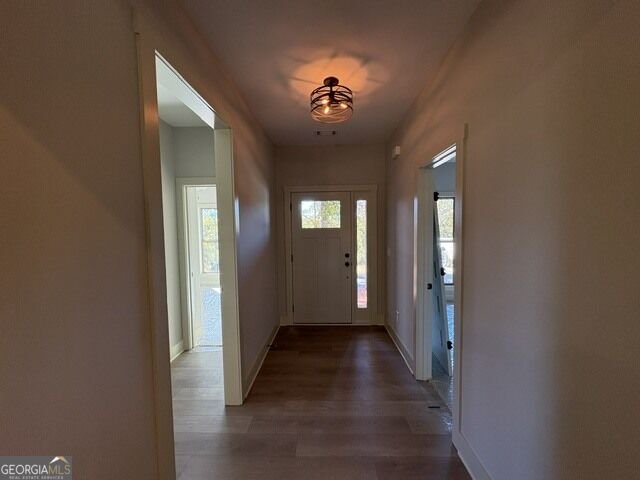
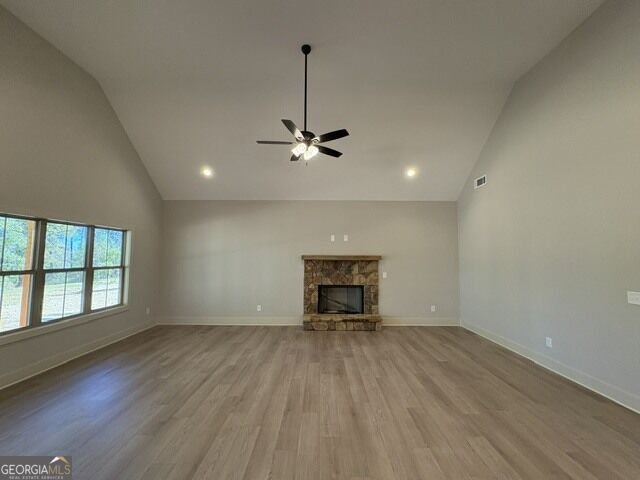
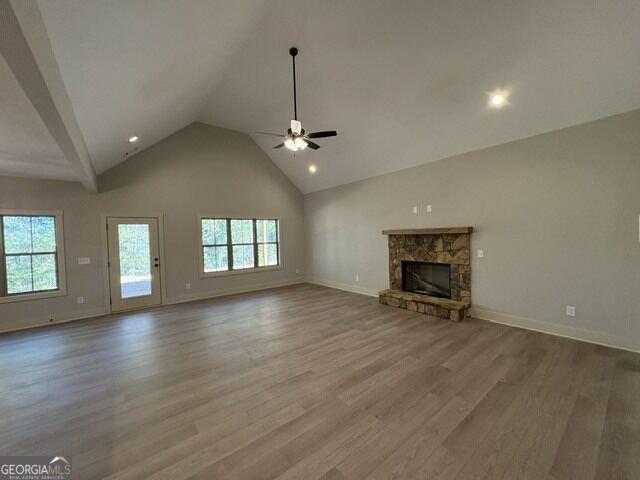
$10,000 in Seller incentives!!! Embrace the ultimate North Georgia lifestyle in this stunning 3-bedroom, 2-bathroom Craftsman ranch, perfectly positioned in the beautiful mountain town of Cleveland, Georgia. Located just minutes from local shopping, dining, and daily conveniences, this home beautifully pairs unmatched convenience with a peaceful mountain backdrop, offering scenic mountain views right from your front yard. Inside, the expansive main living area features soaring vaulted ceilings that create a bright, open, and airy atmosphere. The flowing layout leads into a spacious kitchen fully equipped with modern stainless steel appliances, a center island, and an abundance of counter space. The home offers an intimate breakfast nook for casual mornings. The highly desirable split-bedroom floor plan ensures maximum privacy for the primary suite, which occupies its own side of the home. This spacious master retreat features a luxury en-suite bathroom complete with dual vanities, a beautifully tiled shower, a separate water closet, and a generous walk-in closet. On the opposite side of the home, the secondary bedrooms are well-sized and share a full bath, providing an ideal setup for family or guests. Outdoor living is a true highlight of this property. Transition effortlessly from the living area to a covered rear patio that overlooks a wonderfully secluded backyard. Whether you are enjoying your morning coffee while taking in the front-facing mountain views or relaxing in the evening privacy of your tree-lined backyard, this home offers a perfect retreat. Owner/Builder/Broker.
Welcome to this beautifully maintained 3-bedroom, 2-bath home in the sought after Hunts Ridge community of Cleveland. With 1,571 square feet of finished living space, this floor plan offers generous gathering spaces as well as comfortable private retreats. The kitchen was planned for both everyday meals and special occasions, with plenty of room to cook, serve, and connect. A central family room and dining area provide a welcoming place to unwind, gather, and enjoy time together. The outdoor space includes approximately 1.02 acres, ideal for gardening, outdoor activities, or simply enjoying the seasons. The property includes parking available, offering convenience for residents and guests. Set within Hunts Ridge in Cleveland, this home is close to schools, shopping, dining, and area attractions. Recently listed and already on many buyers radar, this home is a fresh opportunity. With an asking price of $448,000, this property represents an appealing opportunity in the current market.
▾ Show more
420 Hunts Ridge Drive - Map & Directions
view in Google Maps
Facts & features
School District Information
High School
Middle School
Elementary School
Additional Information about
Hunts Ridge
Association
Yes
Association Fee
$300
Initiation Fee
$150
Association Fee Includes
Maintenance Grounds
Security
Community Features
Street Lights
Additional Information about
420 Hunts Ridge Drive
County
Neighborhood
Year Built
2026
Appliances
Dishwasher
Electric Water Heater
Microwave
Oven/Range (Combo)
Stainless Steel Appliance(s)
Architectural Style
Craftsman
Foundation
Slab
Construction Materials
Concrete
Stone
Wood Siding
Cooling
Ceiling Fan(s)
Central Air
Electric
Fireplace Features
Factory Built
Family Room
Gas Starter
Flooring
Carpet
Laminate
Heating
Central
Electric
Heat Pump
Home Warranty
Yes
Interior Features
Double Vanity
Master On Main Level
Pulldown Attic Stairs
Split Bedroom Plan
Tile Bath
Vaulted Ceiling(s)
Walk-In Closet(s)
Kitchen Features
Breakfast Area
Kitchen Island
Solid Surface Counters
Walk-in Pantry
Laundry Features
In Hall
Levels
One
Financing Available
Cash
Conventional
FHA
VA Loan
Patio and Porch Features
Patio
Selling Status
New Construction
Roof
Composition
Rooms
Family Room
Laundry
Security Features
Carbon Monoxide Detector(s)
Smoke Detector(s)
Sewer Type
Septic Tank
Showing Info
Septic Tank
Total Finished Area
1,571
Total Fire Places
1
Utilities
Cable Available
Electricity Available
High Speed Internet
Phone Available
Underground Utilities
Water Available
Water Source
Public
Window Features
Double Pane Windows
New Construction
Yes
Master on the Main
Yes
Land Information
Lot Size
1 to 2 Acres
Lot Features
Level
Private
Sloped
Lot Size Estimated
1.02
View
Mountain(s)
Garages and Parking Information
Parking Features
Attached
Garage
Garage Door Opener
Kitchen Level
Off Street
Tax Information
Taxes
$239
Tax Year
2026
Tax ID Number
033 115
▾ Show more
listed by real estate agent jennifer griffin and havenwood realty