Back

3735 Oak Grove Road

Dahlonega, GA 30533

The Rains Team
call for more info
404-620-4571
Ask a Question
Send to a Friend
Schedule a Showing
Request More Info
Smart Mortgage Options
Dalton Carter
Lender
Lic. 1566538
Office:
Direct: 678-425-4140
AP Mortgage
340 Jesse Jewell Parkway
Suite 500A
Gainesville, GA 30501
Apply for a Loan
For Sale
MLS Number 10877669
4 Bedrooms
4 Bathrooms
0 Half Baths
2,666 Square Feet *estimated
Summary of 3735 Oak Grove Road
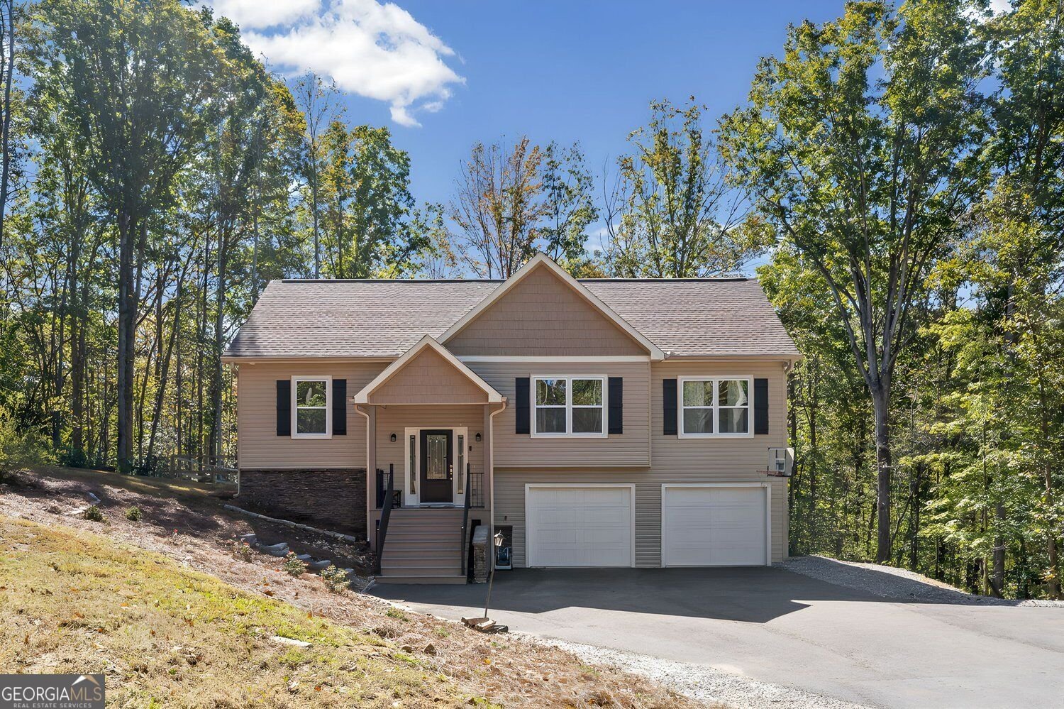
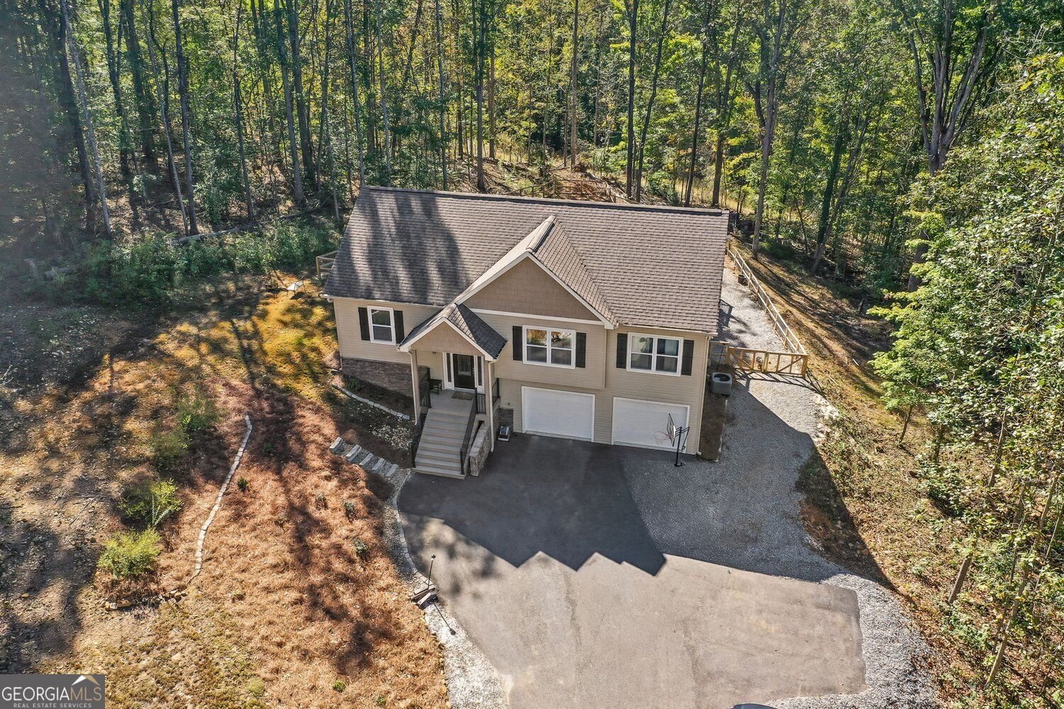
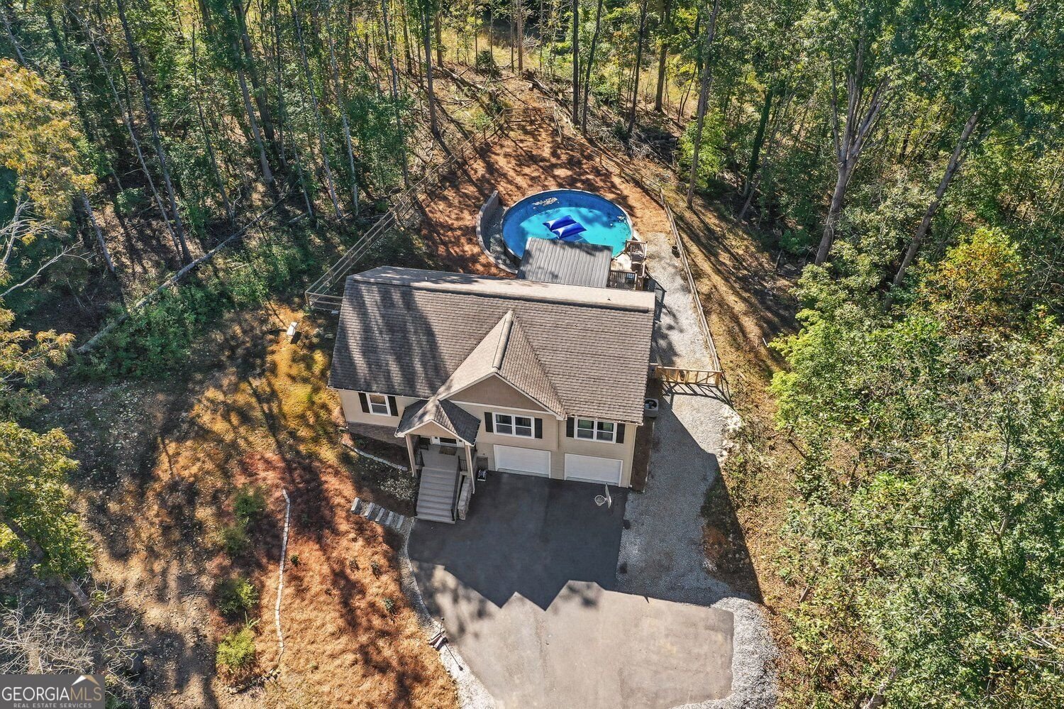
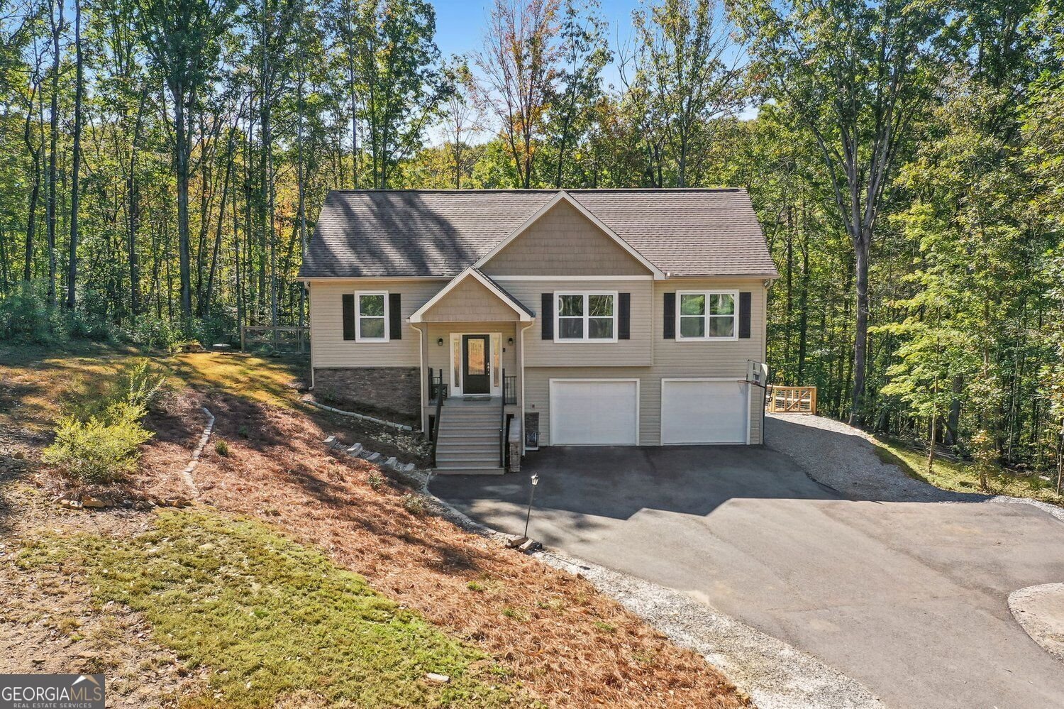
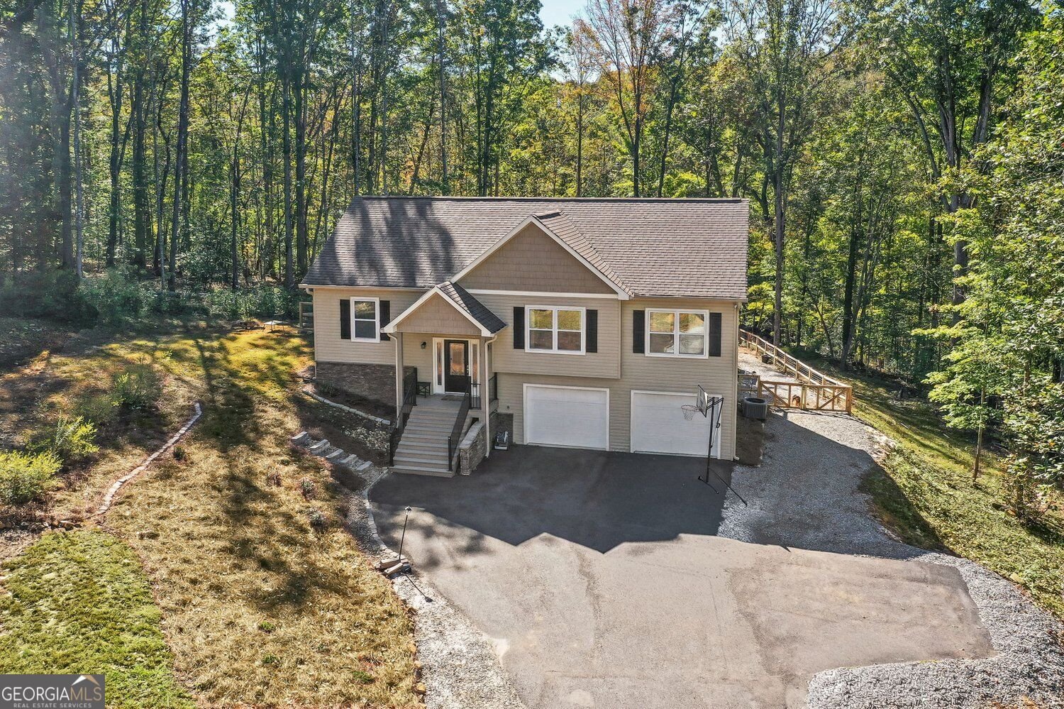
Welcome to 3735 Oak Grove Road, where modern comfort meets peaceful mountain living! Built in 2022 and thoughtfully enhanced with incredible outdoor living spaces, this beautiful home is nestled on 3.27 completely private, wooded acres, offering the perfect blend of seclusion, natural beauty, and convenience. Enjoy the tranquility of your own wooded retreat while being just 10 minutes from charming Downtown Dahlonega and minutes from North Georgia's renowned wineries, restaurants, shopping, and outdoor adventures. Step inside to discover a warm and inviting interior featuring beautiful luxury vinyl plank flooring throughout, an open-concept layout designed for comfortable everyday living, and a stunning stone fireplace that creates the perfect cozy gathering space. The kitchen offers gorgeous granite countertops, stainless steel appliances, a breakfast bar, and a charming sliding barn door leading to the pantry, combining style with everyday functionality. Outdoor living is where this property truly shines! Designed with entertaining and relaxation in mind, the impressive extended covered and screened porch, expansive double-deck outdoor living areas, and oversized above-ground swimming pool create your very own private backyard oasis. Whether you're hosting summer pool parties, grilling with friends, enjoying your morning coffee surrounded by nature, or unwinding beneath the stars, this incredible outdoor setup offers endless opportunities to enjoy the beauty of the North Georgia mountains. The finished basement provides additional flexible living space, complete with a full bathroom and an area that could serve as a potential additional bedroom, guest retreat, home office, or recreation room. The oversized two-car garage is another standout feature, offering an additional utility room ideal for extra storage, a workshop, hobbies, or equipment. With its newer construction, thoughtful upgrades, expansive outdoor entertaining spaces, and serene wooded setting, this property offers the mountain lifestyle you've been dreaming of without sacrificing convenience. Experience the privacy of country living, the charm of Dahlonega, and the beauty of North Georgia wine country, all from your own peaceful 3.27-acre retreat.
Set outside of a traditional subdivision in Dahlonega, this well cared for 4-bedroom, 4-bath home offers space, comfort, and freedom from HOA restrictions. Inside, the home offers 2,666 square feet of finished living space, giving plenty of room for everyday living and easy entertaining. The kitchen was planned for both everyday meals and special occasions, with plenty of room to cook, serve, and connect. A central family room and dining area provide a welcoming place to unwind, gather, and enjoy time together. Step outside to approximately 3.27 acres, creating a comfortable setting for outdoor living and weekend gatherings. Practical parking available for multiple vehicles makes everyday living easier for households with multiple vehicles. Located in Dahlonega but outside a traditional subdivision, this home combines neighborhood convenience with a non HOA setting. With only a few days on the market, this property is a must see for buyers watching the area. With an asking price of $549,900, this property represents an appealing opportunity in the current market.

▾ Show more
3735 Oak Grove Road - Map & Directions
view in Google Maps
Facts & features
School District Information
High School
Middle School
Elementary School
Additional Information about
None
Association
No
Additional Information about
3735 Oak Grove Road
County
Neighborhood
Year Built
2022
Appliances
Microwave
Refrigerator
Dishwasher
Architectural Style
Traditional
Basement
Finished
Construction Materials
Vinyl Siding
Cooling
Ceiling Fan(s)
Central Air
Dining Room Features
Dining Rm/Living Rm Combo
Fireplace Features
Family Room
Gas Log
Living Room
Flooring
Hardwood
Heating
Central
Home Warranty
No
Interior Features
Double Vanity
High Ceilings
Walk-In Closet(s)
Kitchen Features
Breakfast Bar
Pantry
Laundry Features
In Hall,Laundry Closet
Levels
Two
Financing Available
Cash
Conventional
FHA
VA Loan
USDA Loan
Lease Purchase
Patio and Porch Features
Deck
Selling Status
New Construction,Resale
Roof
Composition
Rooms
Bonus Room
Security Features
Carbon Monoxide Detector(s)
Smoke Detector(s)
Sewer Type
Septic Tank
Total Finished Area
2,666
Total Fire Places
1
Utilities
Electricity Available
Water Available
Water Source
Well
Window Features
Double Pane Windows
Private Pool
Yes
New Construction
Yes
Finished Basement
Yes
Land Information
Lot Size
2 to 5 Acres
Lot Features
Private
Lot Size Estimated
3.27
Fencing
Back Yard
Fenced
Garages and Parking Information
Parking Total
2
Parking Features
Attached
Tax Information
Taxes
$3,730
Tax Year
2025
Tax ID Number
031 127
▾ Show more
listed by real estate agent showingtime and hester group, realtors