Back

402 Avondale Circle

Warner Robins, GA 31088

The Rains Team
call for more info
404-620-4571
Ask a Question
Send to a Friend
Schedule a Showing
Request More Info
Smart Mortgage Options
Dalton Carter
Lender
Lic. 1566538
Office:
Direct: 678-425-4140
AP Mortgage
340 Jesse Jewell Parkway
Suite 500A
Gainesville, GA 30501
Apply for a Loan
For Sale
MLS Number 10795639
4 Bedrooms
3 Bathrooms
1 Half Baths
3,480 Square Feet *estimated
Summary of 402 Avondale Circle
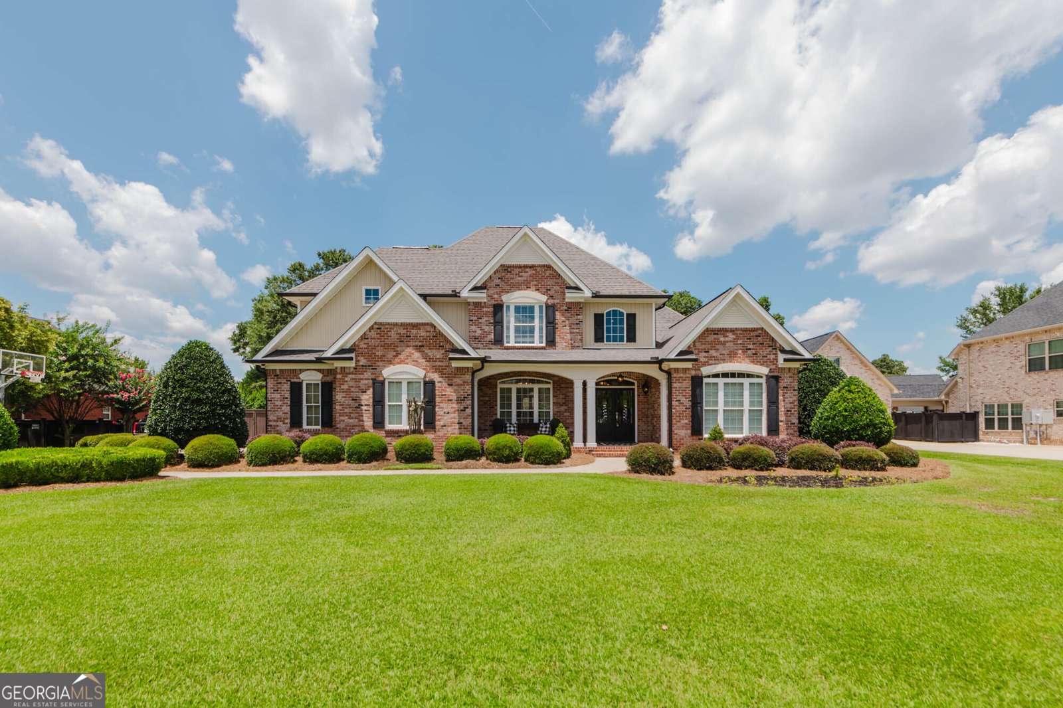
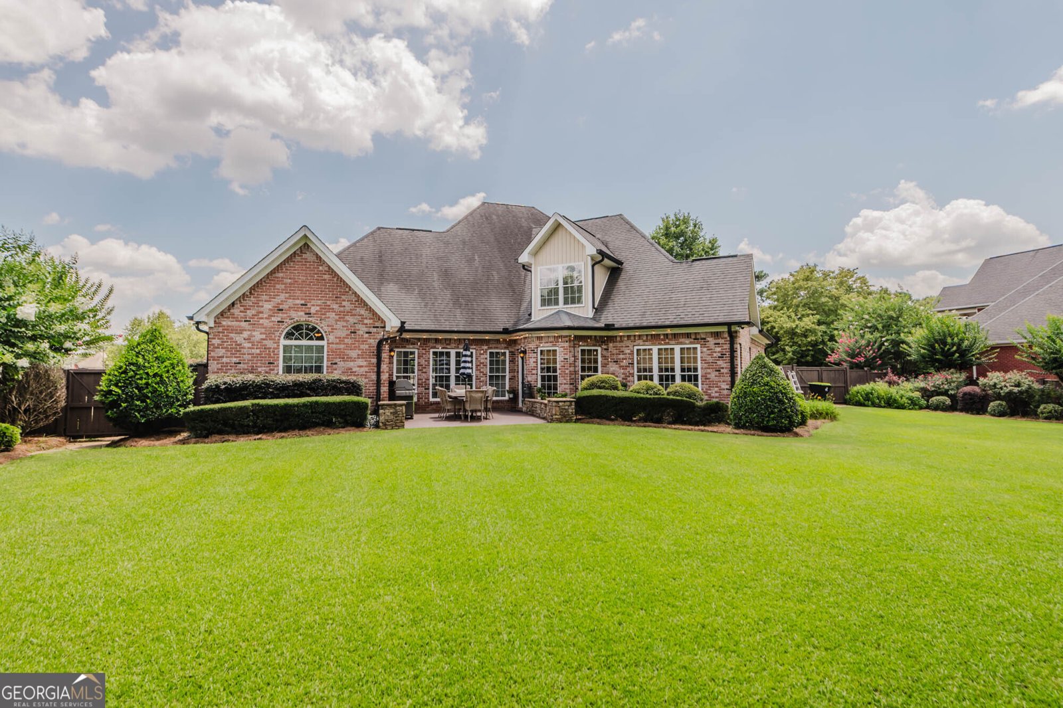
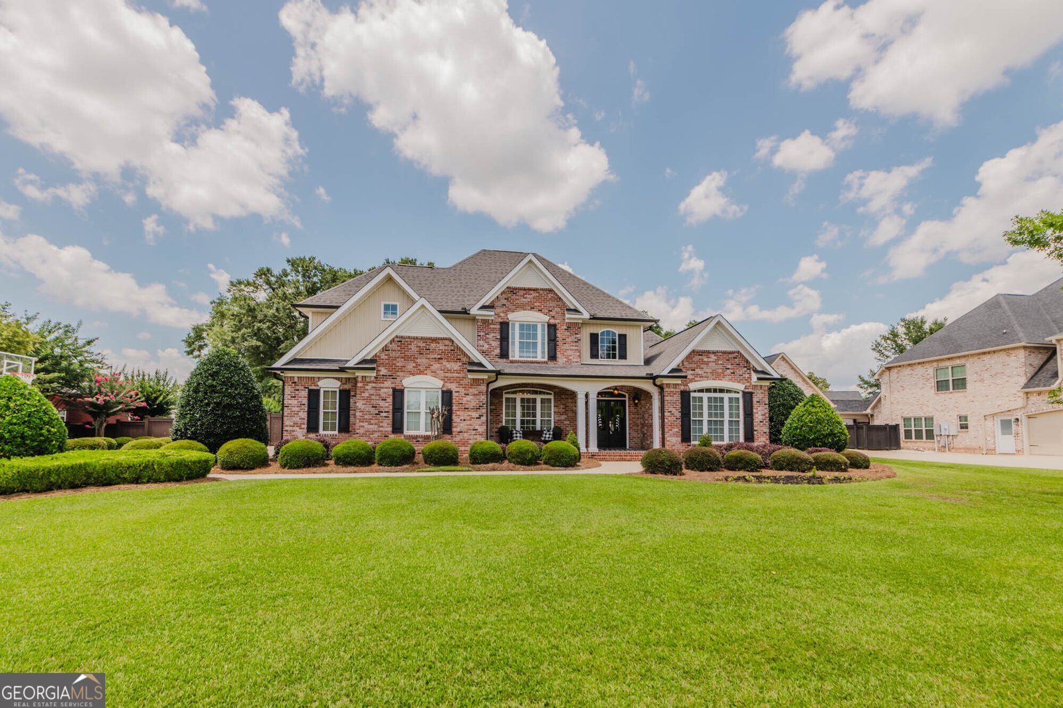
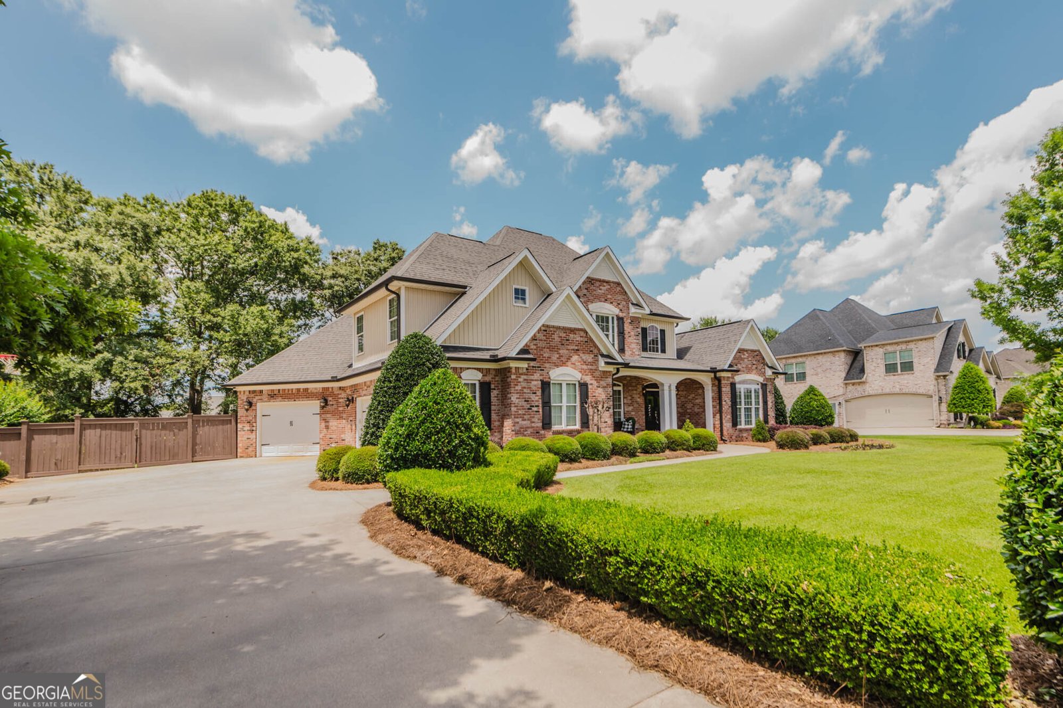
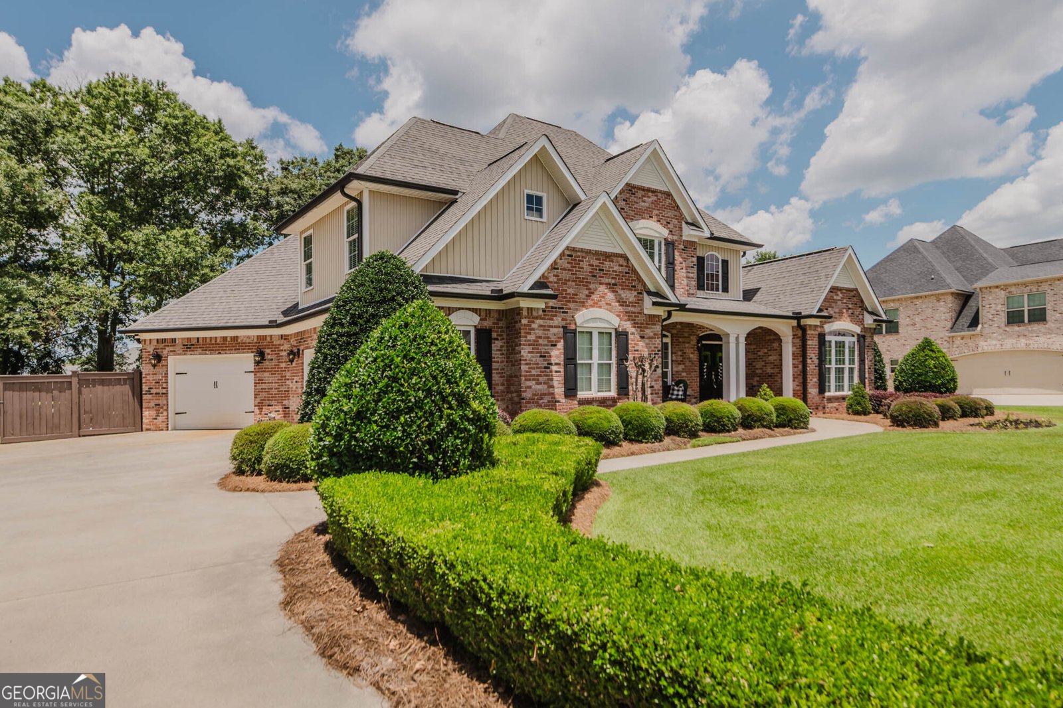
Located in one of Warner Robins' most sought-after neighborhoods, this exceptional 4-bedroom, 3.5-bath home offers the perfect blend of luxury, comfort, and functionality. Featuring a spacious 3-car garage, dedicated office, and an oversized bonus/media room, there's space for everyone to live, work, and entertain. The beautifully renovated kitchen is the heart of the home, showcasing quartz countertops, a butcher block island, abundant cabinetry, and an open layout that flows seamlessly into the inviting keeping room. Hardwood floors add warmth and elegance throughout the main living areas. The private owner's suite is designed as a true retreat, offering separate his-and-hers walk-in closets, dual vanities, a makeup vanity, a relaxing garden tub, a custom tiled walk-in shower, and a private water closet with direct access to the spacious back porch. Upstairs, you'll find three generously sized bedrooms and two full bathrooms, providing plenty of room for family and guests. Step outside to a beautifully landscaped backyard featuring a tranquil koi pond, creating the perfect setting for relaxing or entertaining. Residents also enjoy outstanding community amenities, including a neighborhood pool, park, and pavilion. This home combines thoughtful updates, spacious living, and desirable community amenities in a location that's convenient to shopping, dining, schools, and Robins Air Force Base. Don't miss the opportunity to make this exceptional property your next home!
Welcome to this beautifully maintained 4-bedroom, 3-bath home in the sought after Vinings Place community of Warner Robins. Inside, the home offers 3,480 square feet of finished living space, giving plenty of room for everyday living and easy entertaining. The kitchen was planned for both everyday meals and special occasions, with plenty of room to cook, serve, and connect. The main living areas are filled with natural light and provide an easy flow for hosting friends or enjoying quiet evenings at home. Outside, the property offers approximately 0.46 acres, giving ample room to relax, play, or plan future outdoor projects. The property includes parking available for multiple vehicles, offering convenience for residents and guests. Set within Vinings Place in Warner Robins, this home is close to schools, shopping, dining, and area attractions. After roughly 23 days on the market, this home remains a strong option in the area. At $597,500, this home is well positioned for buyers seeking value in Warner Robins.
Show more
402 Avondale Circle - Map & Directions
view in Google Maps
Facts & features
School District Information
High School
Middle School
Elementary School
Additional Information about
Vinings Place
Association
Yes
Association Fee
$550
Association Fee Includes
Other
Swimming
Community Features
Park
Playground
Pool
Sidewalks
Neighborhood Pool
Yes
Additional Information about
402 Avondale Circle
County
Neighborhood
Year Built
2007
Appliances
Dishwasher
Microwave
Oven/Range (Combo)
Oven (Wall)
Architectural Style
Brick 4 Side
Foundation
Slab
Construction Materials
Brick
Cooling
Central Air
Flooring
Carpet
Hardwood
Tile
Heating
Central
Home Warranty
No
Interior Features
Double Vanity
Master On Main Level
Separate Shower
Soaking Tub
Walk-In Closet(s)
Laundry Features
In Mud Room
Levels
Two
Selling Status
Resale
Roof
Composition
Rooms
Bonus Room
Family Room
Foyer
Keeping Room
Laundry
Sewer Type
Public Sewer
Total Finished Area
3,480
Total Fire Places
1
Utilities
Electricity Available
Water Source
Public
Master on the Main
Yes
Land Information
Lot Size
Less than .5 Acres
Lot Features
Level
Lot Size Estimated
0.46
Garages and Parking Information
Parking Total
3
Parking Features
Attached
Garage
Tax Information
Taxes
$5,176
Tax Year
25
Tax ID Number
0W119B 047000
Show more
listed by real estate agent and southern classic realtors