Back

1371 Legend Drive

Greensboro, GA 30642

The Rains Team
call for more info
404-620-4571
Ask a Question
Send to a Friend
Schedule a Showing
Request More Info
More Homes In
Traditions At Carey Station
1170 Mcinteer Circle, Greensboro
1250 Legend Drive, Greensboro
1200 Legend Drive, Greensboro
Smart Mortgage Options
Dalton Carter
Lender
Lic. 1566538
Office:
Direct: 678-425-4140
AP Mortgage
340 Jesse Jewell Parkway
Suite 500A
Gainesville, GA 30501
Apply for a Loan
For Sale
MLS Number 10878672
5 Bedrooms
5 Bathrooms
1 Half Baths
3,317 Square Feet *estimated
Summary of 1371 Legend Drive
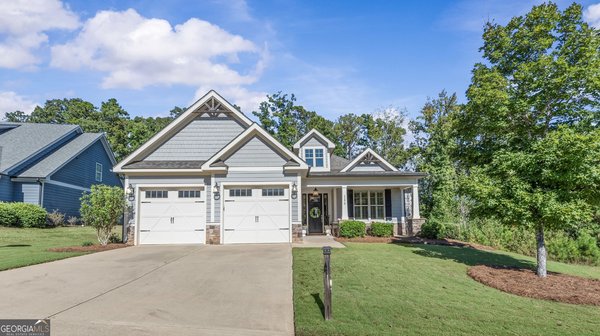
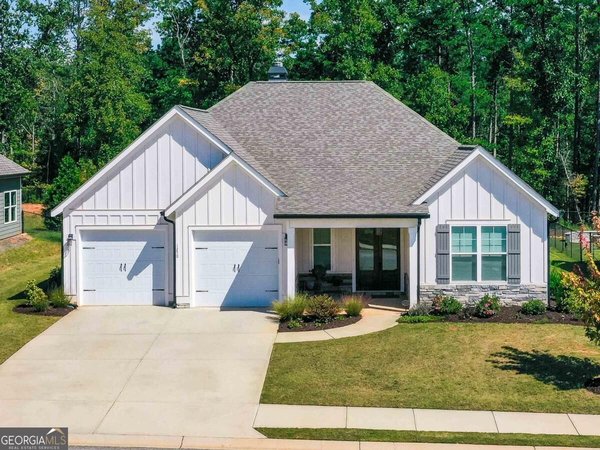
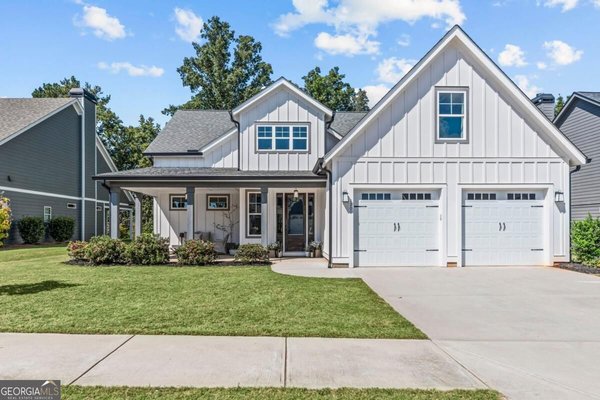
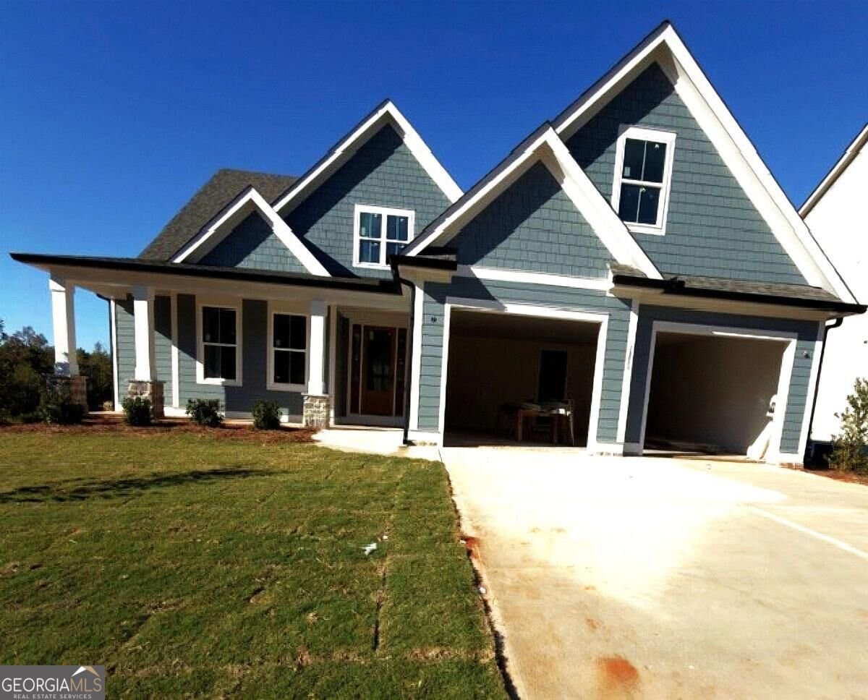
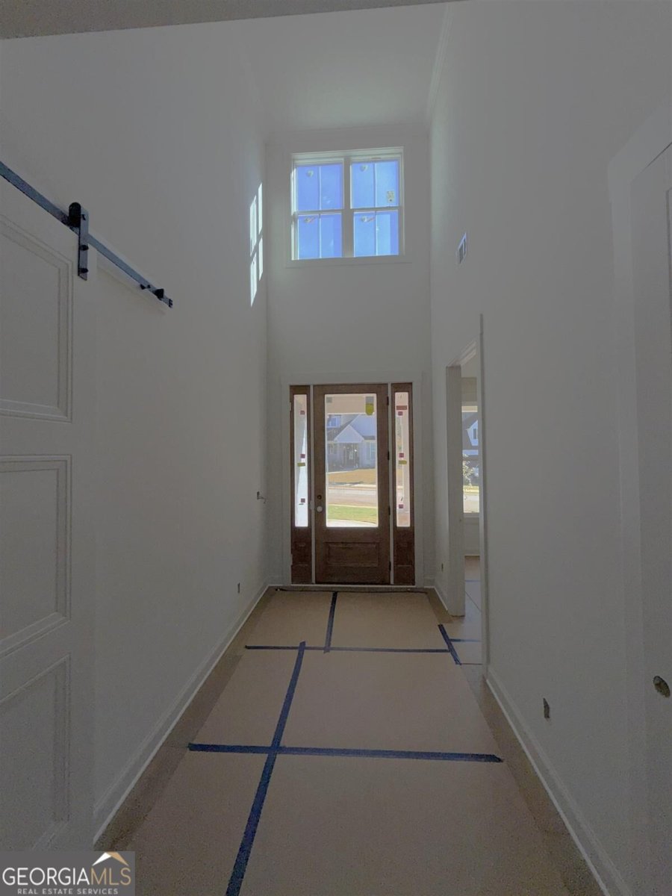
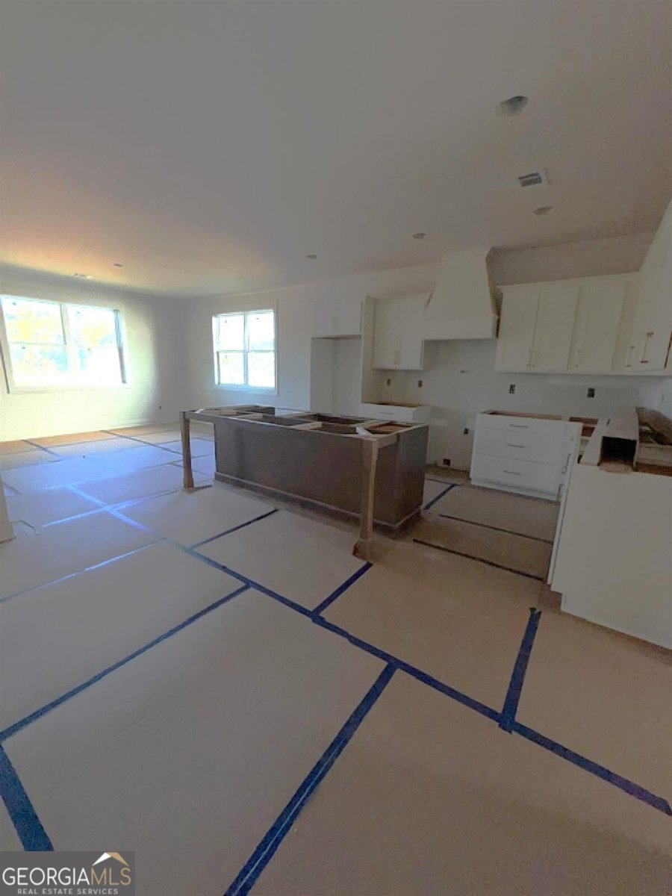
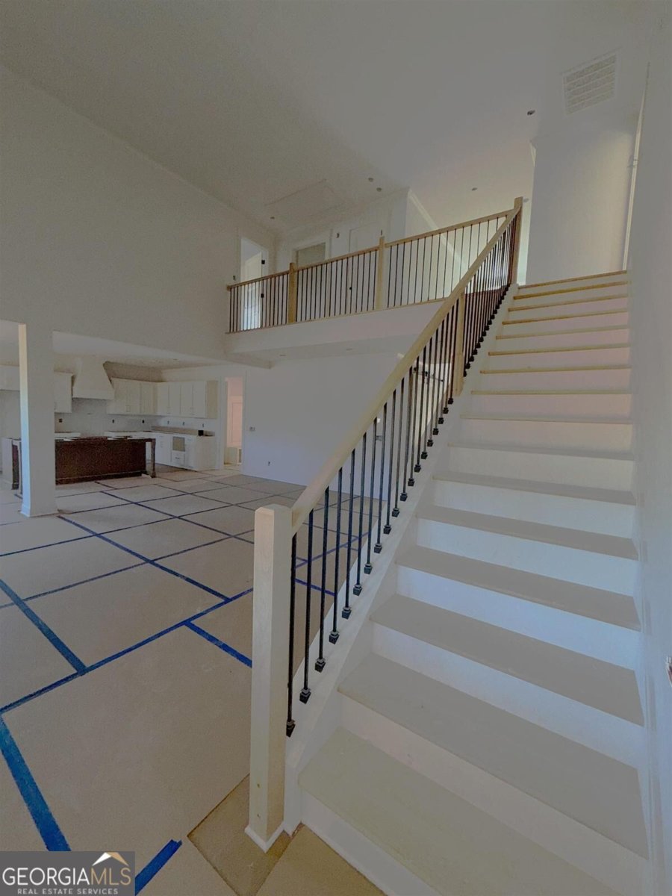
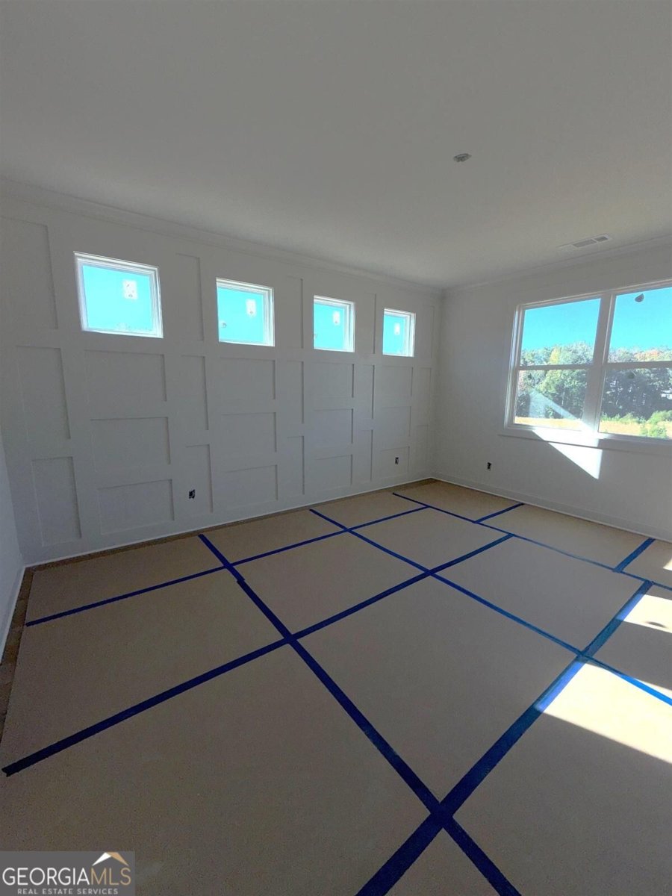
Introducing The Johnson with a Basement - our newest addition! This spacious home offers 5 bedrooms, 5 private en-suite baths, a powder room, and a dedicated office. The unfinished daylight basement, already stubbed for future expansion, offers endless possibilities to customize the space to suit your lifestyle. The heart of the home is the entertainer's kitchen, featuring a large island, quartz countertops, and an adjoining breakfast room overlooking the stunning great room. With its vaulted ceiling, inviting fireplace, and access to a covered deck, this open-concept living space is perfect for gathering with family and friends. The main-level owner's suite offers a relaxing retreat with a spacious bath featuring a soaking tub, separate shower, and generous walk-in closet. An additional main-level bedroom with a private bath provides the perfect accommodations for guests or multigenerational living. Upstairs, three additional bedrooms, each with a private en-suite bath, provide comfort and privacy for family and guests alike. Additional standard features Traditions offer are: 1-Year Builder Warranty, minimum ceiling heights of 9 ft., painted 5" baseboards, over-sized two car garage, Low-E vinyl windows, professional landscaping, front/back irrigation, 11 Month Warranty Walk-Thru plus $5,000 Builder Bucks for closing costs or approved upgrades and more. You will love the convenience of living in a vibrant community that offers a pool and is walkable to Lake Oconee Academy and just minutes to shopping dining, entertainment and public boat ramps.
Welcome home to this spacious 5-bed, 5-bath residence nestled in Traditions At Carey Station in Greensboro, GA. With 3,317 square feet of finished living space, this floor plan offers generous gathering spaces as well as comfortable private retreats. The kitchen functions as the heart of the home with ample counter space, storage, and a natural connection to the main living areas. Open concept living and dining spaces create a comfortable setting for gatherings of all kinds. Step outside to approximately 0.25 acres, creating a comfortable setting for outdoor living and weekend gatherings. Practical parking available makes everyday living easier for households with multiple vehicles. Traditions At Carey Station offers a well established community setting in Greensboro with convenient access to local shopping, dining, and major routes. Just listed within the last few days, this home is already drawing attention. Currently offered at $699,900, this home delivers a strong combination of space, condition, and location.

▾ Show more
1371 Legend Drive - Map & Directions
view in Google Maps
Facts & features
School District Information
High School
Middle School
Elementary School
Additional Information about
Traditions At Carey Station
Association
Yes
Association Fee
$675
Association Fee Includes
Maintenance Grounds
Community Features
Pool
Neighborhood Pool
Yes
Additional Information about
1371 Legend Drive
County
Year Built
2026
Appliances
Dishwasher
Disposal
Electric Water Heater
Microwave
Oven/Range (Combo)
Stainless Steel Appliance(s)
Architectural Style
Craftsman
Basement
Bath/Stubbed
Daylight
Exterior Entry
Full
Unfinished
Construction Materials
Press Board
Cooling
Central Air
Electric
Gas
Heat Pump
Dining Room Features
Separate Room
Exterior Features
Sprinkler System
Fireplace Features
Living Room
Masonry
Flooring
Laminate
Tile
Heating
Central
Electric
Heat Pump
Home Warranty
Yes
Interior Features
Double Vanity
Master On Main Level
Pulldown Attic Stairs
Separate Shower
Vaulted Ceiling(s)
Walk-In Closet(s)
Kitchen Features
Breakfast Bar
Kitchen Island
Pantry
Walk-in Pantry
Levels
Two
Financing Available
Cash
Conventional
Patio and Porch Features
Deck
Patio
Porch
Selling Status
New Construction
Roof
Composition
Rooms
Foyer
Office
Other
Security Features
Smoke Detector(s)
Sewer Type
Public Sewer
Showing Info
Public Sewer
Listing Conditions
Covenants/Restrictions
Total Finished Area
3,317
Utilities
Cable Available
High Speed Internet
Water Source
Private
Window Features
Double Pane Windows
New Construction
Yes
Master on the Main
Yes
Land Information
Lot Size
Less than .5 Acres
Lot Features
Level
Lot Size Estimated
0.25
Garages and Parking Information
Parking Features
Attached
Tax Information
Taxes
$364
Tax Year
2026
Tax ID Number
054A00131
▾ Show more
listed by real estate agent reynolds homes and bhhs lake oconee properties