Back

120 Gardenia Court

South Fulton, GA 30291

The Rains Team
call for more info
404-620-4571
Ask a Question
Send to a Friend
Schedule a Showing
Request More Info
More Homes In
Oakley Township
7789 Old Thyme Road, South Fulton
Smart Mortgage Options
Dalton Carter
Lender
Lic. 1566538
Office:
Direct: 678-425-4140
AP Mortgage
340 Jesse Jewell Parkway
Suite 500A
Gainesville, GA 30501
Apply for a Loan
For Sale
MLS Number 10889438
6 Bedrooms
3 Bathrooms
1 Half Baths
4,120 Square Feet *estimated
Summary of 120 Gardenia Court
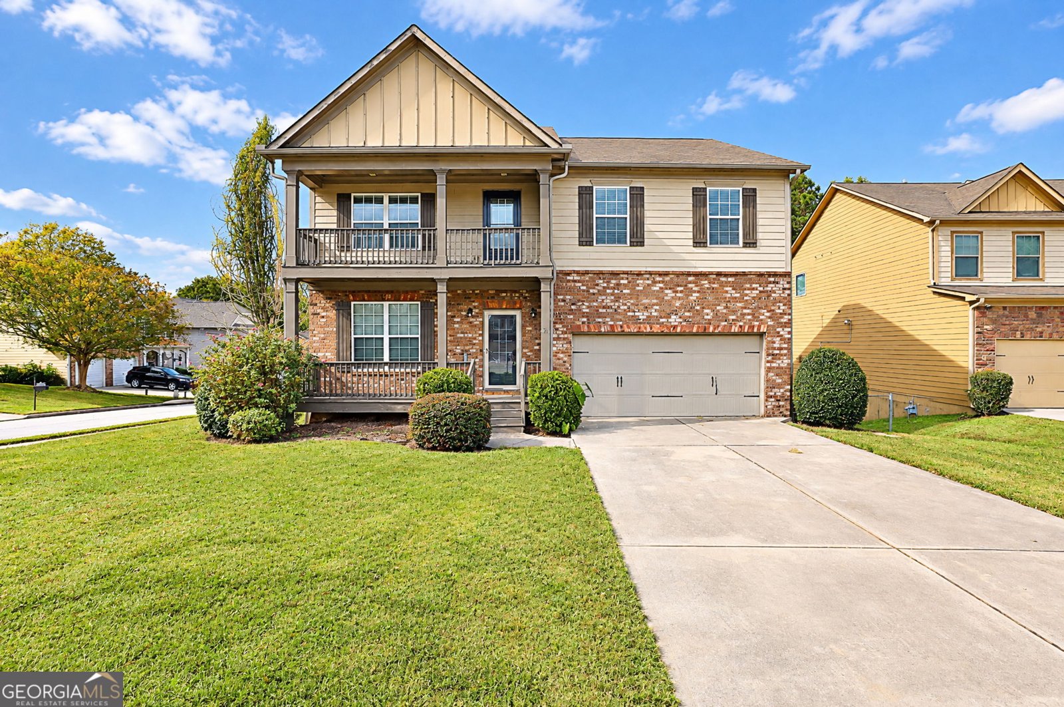
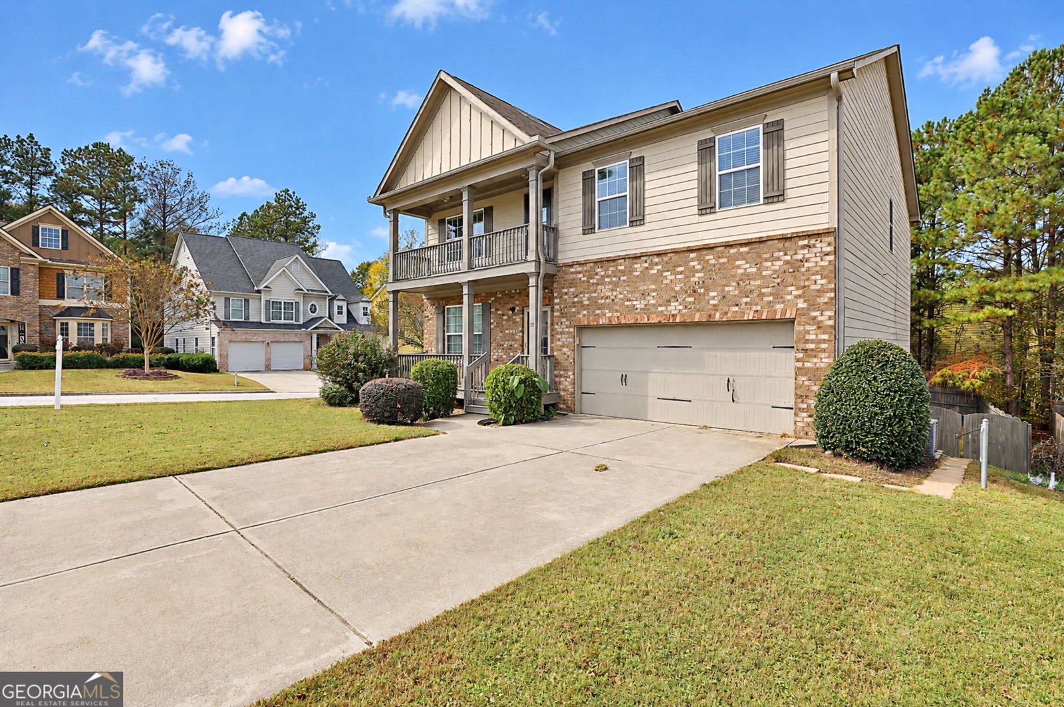
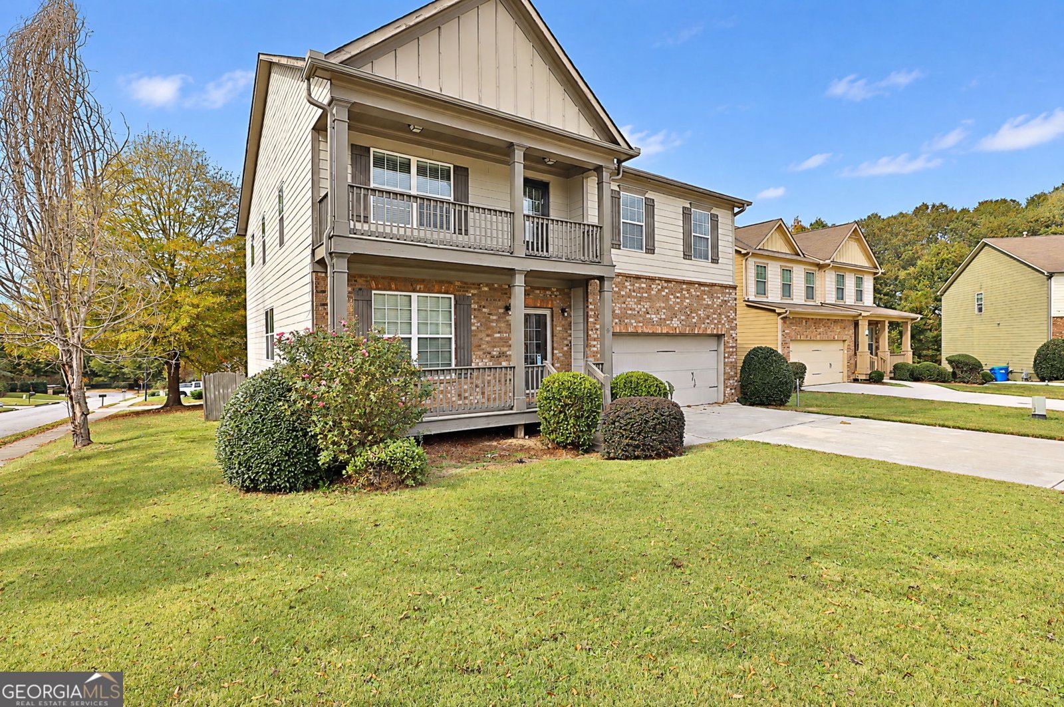
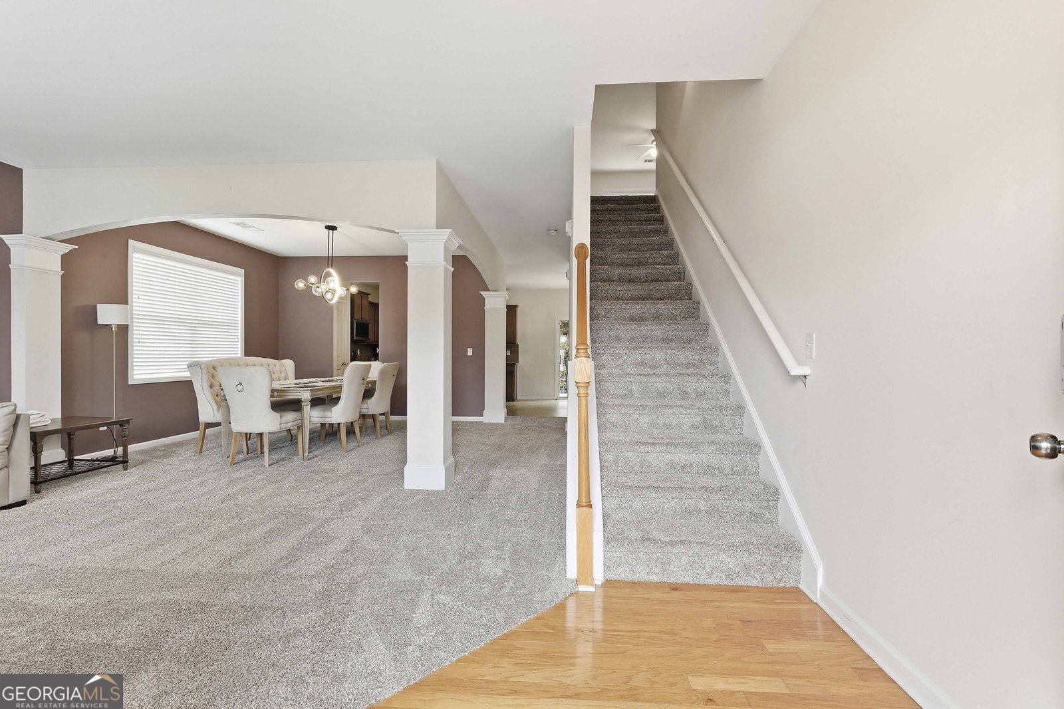
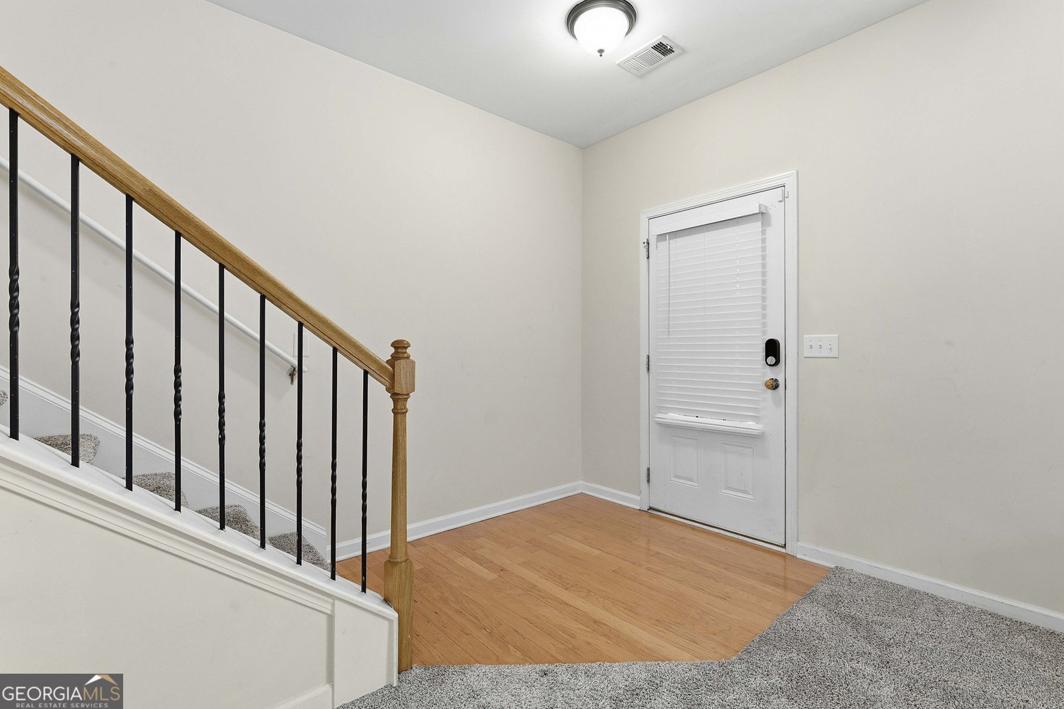
Welcome home to this spacious 6-bedroom home nestled on a cul-de-sac featuring a full finished basement with an in-law suite. Step inside from the inviting covered front porch to find a formal living room and dining room, perfect for hosting family and friends. The kitchen features granite countertops, a center island, pantry, and an eat-in dining area overlooking the back deck. Just off the kitchen, a second living room with a cozy fireplace provides the perfect space to relax and unwind. Upstairs, you'll find a versatile loft area and four generously sized bedrooms, including the oversized primary suite. This private retreat features tray ceilings, a sitting area, its own covered balcony, and an en-suite bathroom complete with dual vanities, a separate soaking tub, walk-in shower, and spacious walk-in closet. The fully finished basement offers a complete in-law suite, featuring its own living room, full second kitchen, two bedrooms, and a full bathroom with a walk-in shower. This flexible space is ideal for multigenerational living, extended family, or guests. Outside, enjoy the fenced backyard and back deck, perfect for outdoor gatherings, pets, or simply relaxing. As an added bonus, Oakley Township residents enjoy access to community amenities, including a clubhouse and swimming pool through the HOA. With its spacious layout, multiple living areas, and versatile basement suite, this home has something for everyone. Southeast Mortgage is our preferred lender. If buyer chooses to work with them, Southeast Mortgage will provide 1% credit up to $5,000. Reach out to the listing agent for more information.
Set in the popular Oakley Township neighborhood, this 6-BR, 3-BA home offers a comfortable blend of space, style, and function. Thoughtfully planned, the interior provides 4,120 square feet of finished living space with an open, livable feel from room to room. The kitchen was planned for both everyday meals and special occasions, with plenty of room to cook, serve, and connect. A central family room and dining area provide a welcoming place to unwind, gather, and enjoy time together. The outdoor space includes approximately 0.235 acres, ideal for gardening, outdoor activities, or simply enjoying the seasons. With parking available for multiple vehicles, the home provides flexible options for families and visitors. Oakley Township offers a well established community setting in South Fulton with convenient access to local shopping, dining, and major routes. Just listed within the last few days, this home is already drawing attention. At $400,000, this home is well positioned for buyers seeking value in South Fulton.

▾ Show more
120 Gardenia Court - Map & Directions
view in Google Maps
Facts & features
School District Information
High School
Middle School
Elementary School
Additional Information about
Oakley Township
Association
Yes
Association Fee
$550
Association Fee Includes
Maintenance Grounds
Swimming
Tennis
Community Features
Clubhouse
Pool
Sidewalks
Tennis Court(s)
Neighborhood Tennis
Yes
Neighborhood Pool
Yes
Additional Information about
120 Gardenia Court
County
Neighborhood
Year Built
2010
Appliances
Dishwasher
Microwave
Oven/Range (Combo)
Refrigerator
Architectural Style
Traditional
Basement
Bath Finished
Daylight
Exterior Entry
Finished
Full
Interior Entry
Construction Materials
Brick
Concrete
Cooling
Ceiling Fan(s)
Central Air
Dining Room Features
Separate Room
Fireplace Features
Living Room
Flooring
Carpet
Other
Heating
Central
Natural Gas
Home Warranty
No
Interior Features
Double Vanity
Pulldown Attic Stairs
Separate Shower
Soaking Tub
Walk-In Closet(s)
Kitchen Features
Breakfast Area
Second Kitchen
Laundry Features
Upper Level
Levels
Three Or More
Financing Available
1031 Exchange
Cash
Conventional
FHA
VA Loan
Patio and Porch Features
Deck
Porch
Selling Status
Resale
Roof
Composition
Rooms
Family Room
Loft
Other
Sewer Type
Public Sewer
Listing Conditions
Investor Owned
Total Finished Area
4,120
Total Fire Places
1
Utilities
Cable Available
Electricity Available
Natural Gas Available
Sewer Available
Water Available
Water Source
Public
Finished Basement
Yes
Land Information
Lot Size
Less than .5 Acres
Lot Features
Corner Lot
Cul-De-Sac
Level
Lot Size Estimated
0.235
Fencing
Back Yard
Fenced
Garages and Parking Information
Parking Total
2
Parking Features
Attached
Garage
Kitchen Level
Tax Information
Taxes
$5,623
Tax Year
2025
Tax ID Number
09F120000421223
▾ Show more
listed by real estate agent and michelle humes real estate