Back

4015 Cascade Road

South Fulton, GA 30331

The Rains Team
call for more info
404-620-4571
Ask a Question
Send to a Friend
Schedule a Showing
Request More Info
Smart Mortgage Options
Dalton Carter
Lender
Lic. 1566538
Office:
Direct: 678-425-4140
AP Mortgage
340 Jesse Jewell Parkway
Suite 500A
Gainesville, GA 30501
Apply for a Loan
For Sale
MLS Number 10845834
5 Bedrooms
4 Bathrooms
0 Half Baths
4,768 Square Feet *estimated
Summary of 4015 Cascade Road
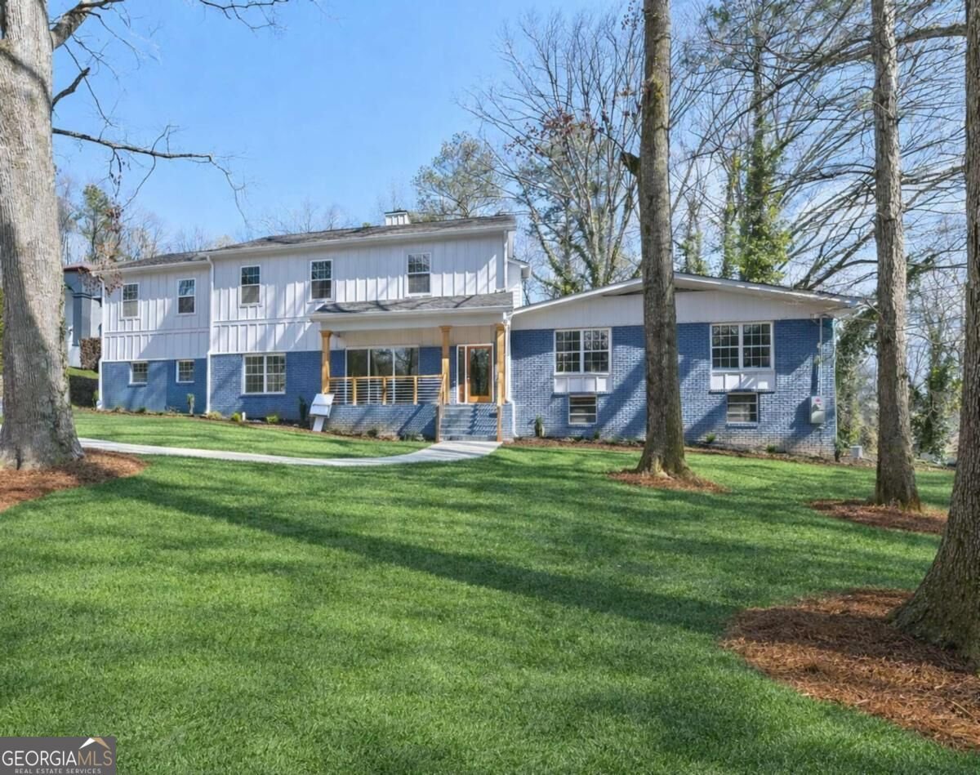
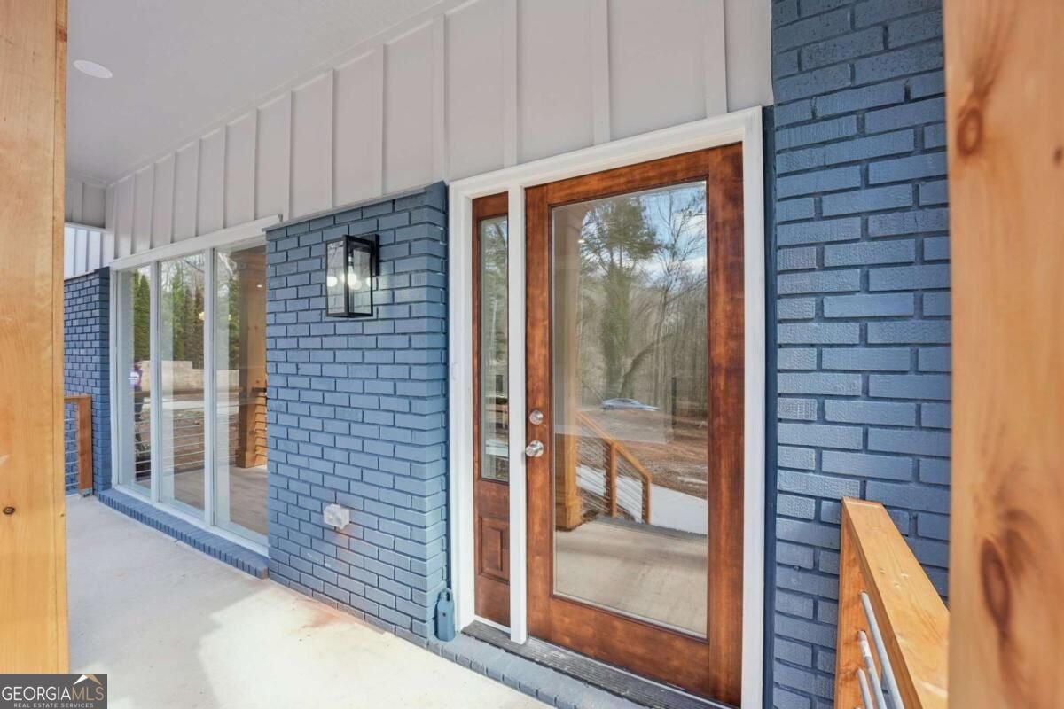
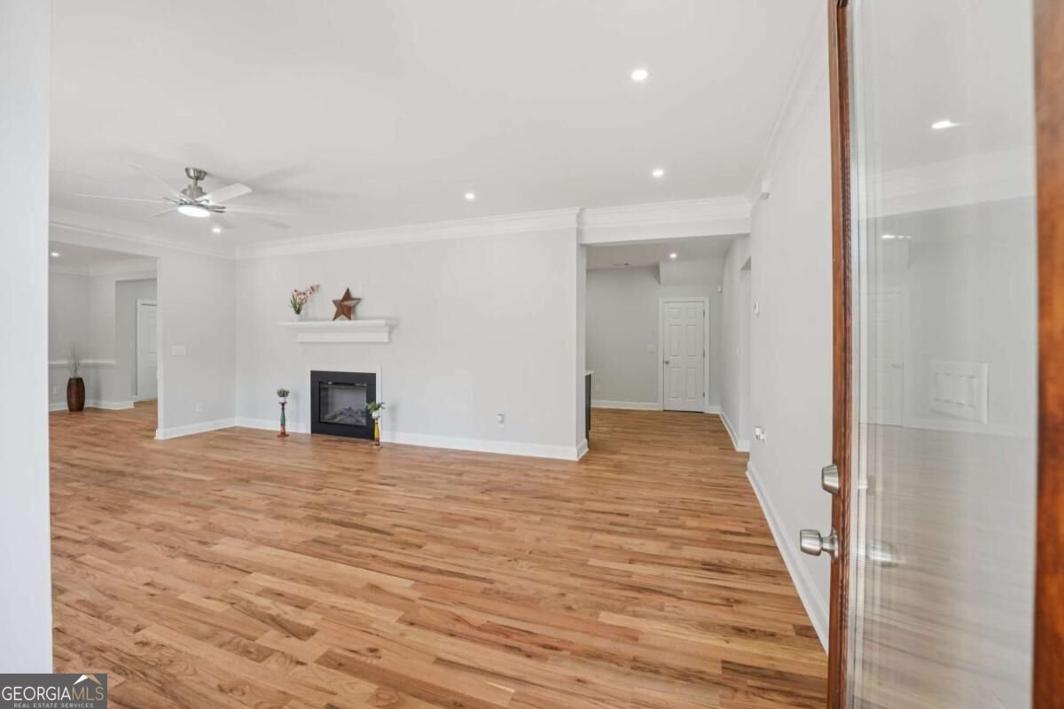
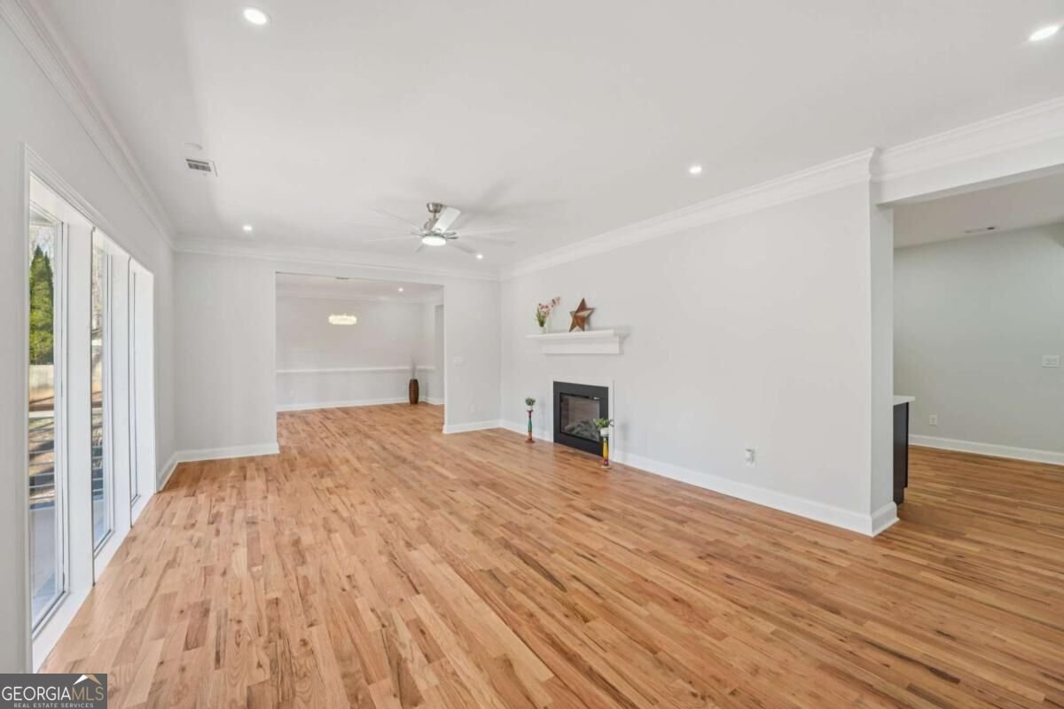
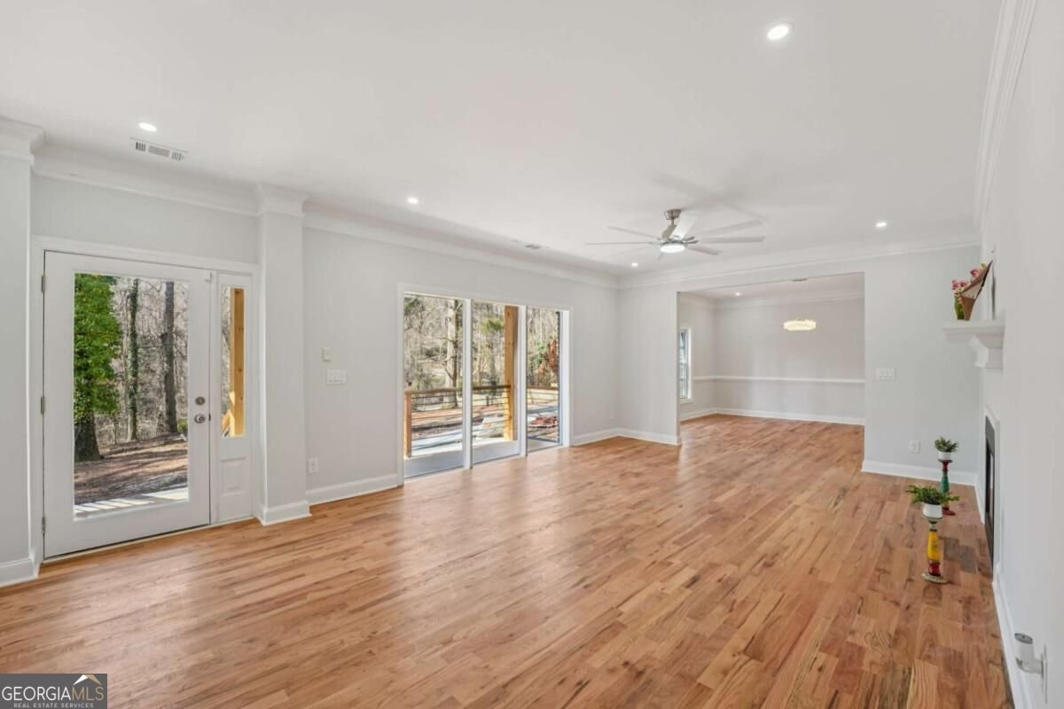
A COMPLETE REBUILD. A REMARKABLE HOME. Modern Luxury. Exceptional Craftsmanship. An Extraordinary Transformation. This is NOT a cosmetic renovation or an ordinary flip. Welcome to 4015 Cascade Road SW, where a classic Atlanta property has been completely reimagined, taken down to its foundation, extensively rebuilt, and expanded with a substantial custom addition to create a stunning contemporary residence. Offering approximately 4,768 square feet, 5 bedrooms, and 4 full bathrooms, this exceptional home combines the character of an established setting with the beauty, comfort, and functionality of modern construction. Step inside to discover expansive, light-filled living spaces, gorgeous wide-plank hardwood floors, sophisticated finishes, and an effortless flow designed for both elegant entertaining and everyday living. The spectacular designer kitchen takes center stage, offering a beautiful gathering space that blends style and functionality. The luxurious primary retreat features a spa-inspired bathroom designed for relaxation, while generously sized bedrooms and versatile living areas provide flexibility for guests, working from home, and entertaining. And the transformation doesn't stop indoors! Set on a spacious, wooded property with approximately 1.3 acres as advertised, this home offers privacy, natural beauty, and wonderful possibilities for outdoor living. Every detail reflects the vision behind this extraordinary project: to create a beautifully rebuilt, expanded home rather than simply update an existing one. Conveniently located near Atlanta's shopping, dining, recreation, and major commuter routes, this property offers an exceptional combination of space, contemporary design, and convenience. Why settle for a typical renovation when you can own an extraordinary transformation? Come experience the difference. Schedule your private showing today!
This 5-bed, 4-bath residence in South Fulton offers the flexibility of a non HOA setting while still providing comfortable everyday living. Thoughtfully planned, the interior provides 4,768 square feet of finished living space with an open, livable feel from room to room. The kitchen functions as the heart of the home with ample counter space, storage, and a natural connection to the main living areas. A central family room and dining area provide a welcoming place to unwind, gather, and enjoy time together. Step outside to approximately 1.3 acres, creating a comfortable setting for outdoor living and weekend gatherings. Practical parking available for multiple vehicles makes everyday living easier for households with multiple vehicles. The location provides quick access to South Fulton amenities while offering the flexibility of living outside a subdivision with no required HOA. Currently listed for about 57 days, this property combines space, style, and value. With an asking price of $745,000, this property represents an appealing opportunity in the current market.

▾ Show more
4015 Cascade Road - Map & Directions
view in Google Maps
Facts & features
School District Information
High School
Middle School
Elementary School
Additional Information about
None
Association
No
Additional Information about
4015 Cascade Road
County
Neighborhood
Year Built
1965
Appliances
Dishwasher
Oven/Range (Combo)
Refrigerator
Gas Water Heater
Architectural Style
Craftsman
Basement
Unfinished
Daylight
Construction Materials
Brick
Other
Vinyl Siding
Cooling
Ceiling Fan(s)
Central Air
Electric
Fireplace Features
Living Room
Flooring
Hardwood
Tile
Heating
Central
Natural Gas
Home Warranty
No
Interior Features
Double Vanity
Master On Main Level
Soaking Tub
Walk-In Closet(s)
Laundry Features
Upper Level,Laundry Closet
Levels
Two
Patio and Porch Features
Deck
Porch
Selling Status
New Construction
Roof
Composition
Security Features
Smoke Detector(s)
Sewer Type
Public Sewer
Showing Info
Public Sewer
Listing Conditions
Investor Owned
Total Finished Area
4,768
Total Fire Places
2
Utilities
Cable Available
Electricity Available
High Speed Internet
Natural Gas Available
Water Source
Public
New Construction
Yes
Master on the Main
Yes
Land Information
Lot Size
1 to 2 Acres
Lot Features
Open Lot
Lot Size Estimated
1.3
Garages and Parking Information
Parking Total
4
Parking Features
Attached
Garage
Tax Information
Taxes
$1,815
Tax Year
2024
Tax ID Number
14F0028 LL0616
▾ Show more
listed by real estate agent dany drouin and century 21 results