Back

7455 Princeton Trace

Sandy Springs, GA 30328

The Rains Team
call for more info
404-620-4571
Ask a Question
Send to a Friend
Schedule a Showing
Request More Info
More Homes In
Princeton Square
585 Cambridge Way, Sandy Springs
Smart Mortgage Options
Dalton Carter
Lender
Lic. 1566538
Office:
Direct: 678-425-4140
AP Mortgage
340 Jesse Jewell Parkway
Suite 500A
Gainesville, GA 30501
Apply for a Loan
For Sale
MLS Number 10822958
4 Bedrooms
3 Bathrooms
2 Half Baths
5,583 Square Feet *estimated
Summary of 7455 Princeton Trace
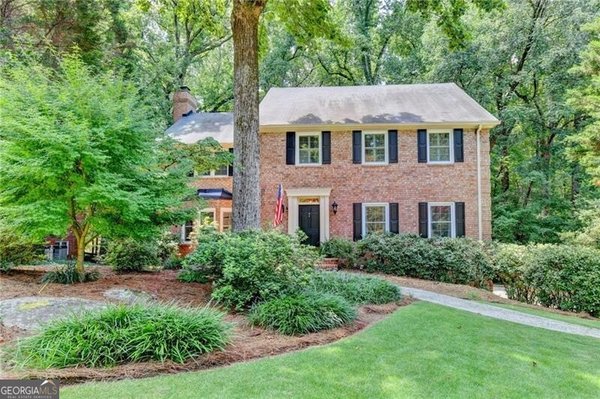
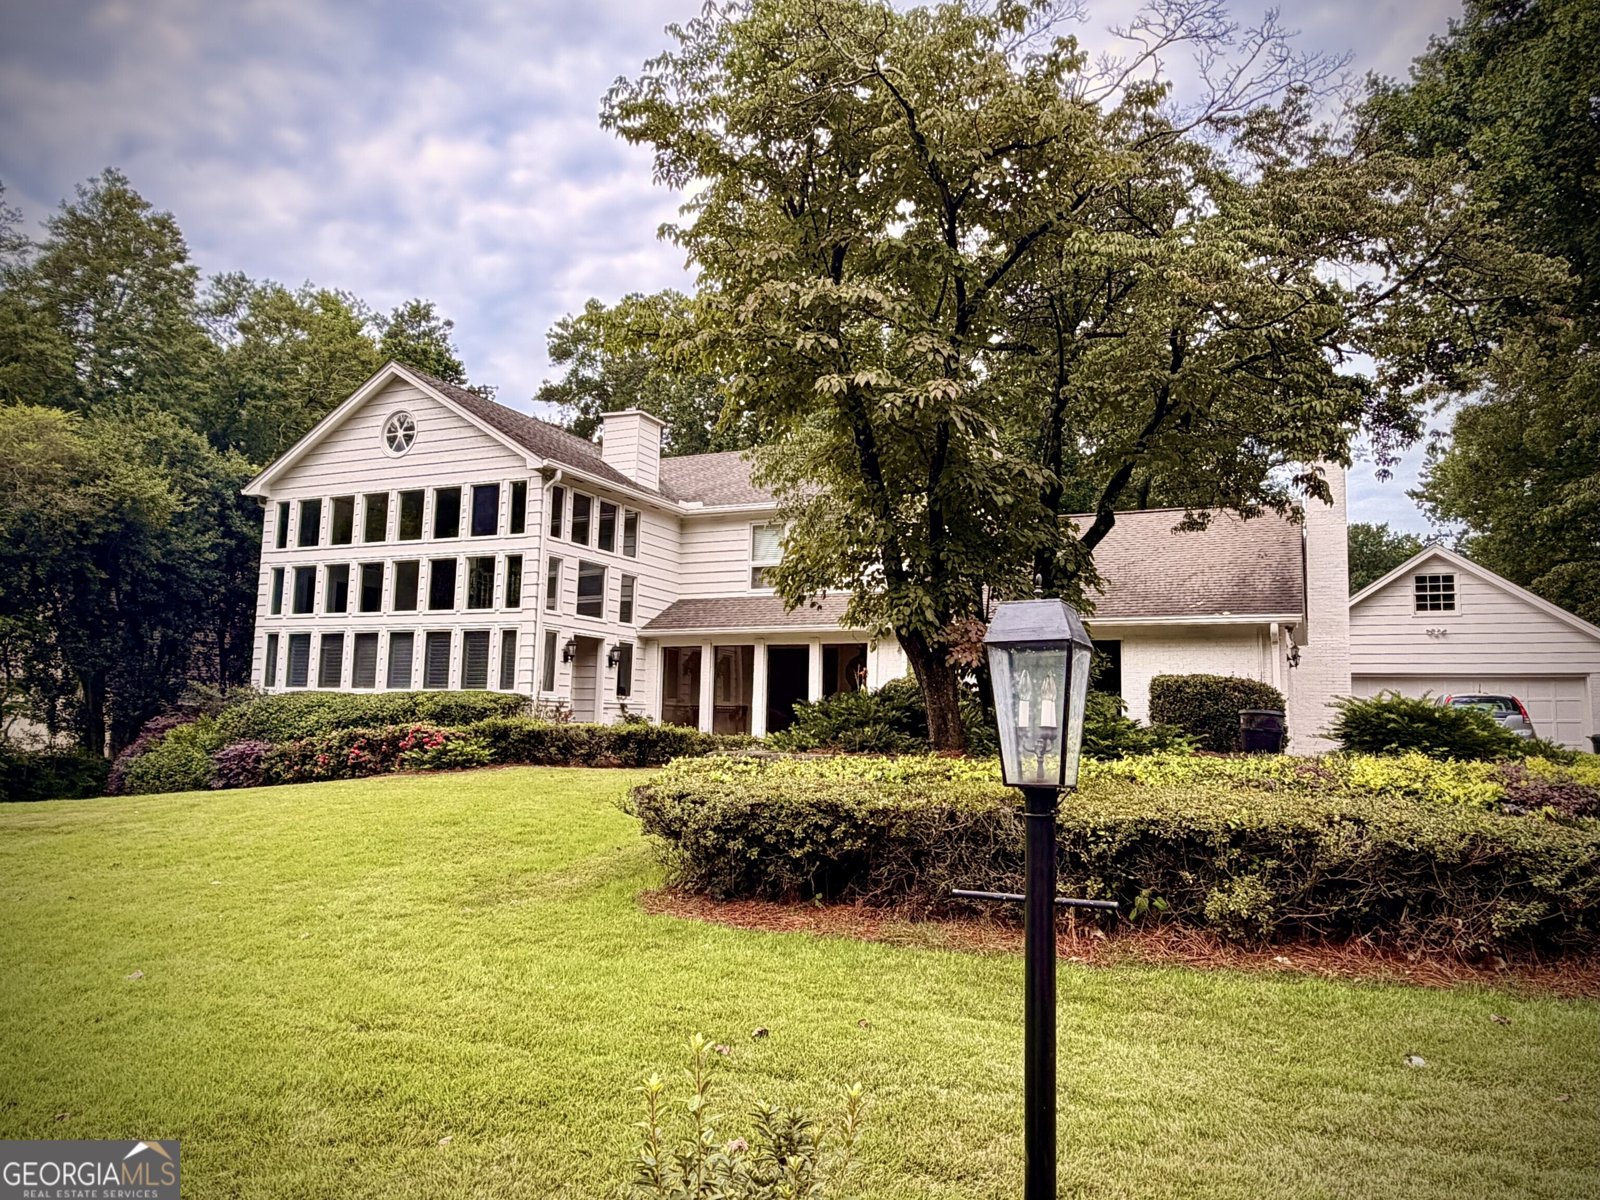
Welcome to this stunning traditional home nestled in the desirable Princeton Square neighborhood of Sandy Springs. Set on nearly half an acre, this exceptional 4-bedroom, 3-full and 2-half-bath residence offers an incredible blend of timeless character, spacious living, and resort-style outdoor living. From the moment you arrive, the beautifully manicured landscaping sets the tone for what awaits inside. Step through the grand two-story foyer, where abundant natural light and striking black granite flooring create an impressive first impression. The spacious family great room provides the perfect gathering space and features one of the home's three fireplaces, adding warmth and character. The oversized primary suite is a true retreat, complete with its own private balcony a perfect spot to enjoy your morning coffee or unwind at the end of the day. The fully finished basement offers incredible flexibility for entertaining, recreation, a home office, an in-law suite, or additional living space. Outside, your own private oasis awaits, featuring a saltwater pool, multiple covered decks and porches, and beautifully maintained front and back yards ideal for relaxing, entertaining, and enjoying the best of Georgia's outdoor lifestyle. An additional finished bonus room below the garage could serve as a poolhouse cabana or extra storage. Additional highlights include an oversized two-car detached garage and an abundance of space and character throughout. And the amenities don't stop at your property line. Just a short distance away, Princeton Square's community amenities include a Jr. Olympic-size pool, separate kiddie pool, three lighted tennis courts, cabana, and playground. With its generous lot, exceptional outdoor spaces, flexible living areas, and sought-after Sandy Springs location, this is more than a home it's a lifestyle. A truly special property that must be seen to be appreciated!
Welcome home to this spacious 4-bed, 3-bath residence nestled in Princeton Square in Sandy Springs, GA. With 5,583 square feet of finished living space, this floor plan offers generous gathering spaces as well as comfortable private retreats. A bright, open kitchen offers generous workspace, storage, and a direct view into the main gathering spaces. Open concept living and dining spaces create a comfortable setting for gatherings of all kinds. Step outside to approximately 0.422 acres, creating a comfortable setting for outdoor living and weekend gatherings. Practical parking available makes everyday living easier for households with multiple vehicles. Residents of Princeton Square enjoy a blend of neighborhood charm and easy access to everyday conveniences. With an asking price of $1,100,000, this property represents an appealing opportunity in the current market.
Show more
7455 Princeton Trace - Map & Directions
view in Google Maps
Facts & features
School District Information
High School
Middle School
Elementary School
Additional Information about
Princeton Square
Association
Yes
Association Fee
$730
Initiation Fee
$1,400
Association Fee Includes
Swimming
Tennis
Community Features
Clubhouse
Playground
Pool
Street Lights
Tennis Court(s)
Walk To Schools
Walk To Shopping
Neighborhood Tennis
Yes
Neighborhood Pool
Yes
Additional Information about
7455 Princeton Trace
County
Neighborhood
Year Built
1971
Appliances
Dishwasher
Disposal
Gas Water Heater
Microwave
Oven (Wall)
Oven/Range (Combo)
Refrigerator
Stainless Steel Appliance(s)
Architectural Style
Brick 4 Side
Traditional
Basement
Bath Finished
Bath/Stubbed
Concrete
Finished
Interior Entry
Construction Materials
Block
Wood Siding
Cooling
Central Air
Dining Room Features
Separate Room
Exterior Features
Balcony,Garden,Gas Grill
Fireplace Features
Basement
Flooring
Carpet
Hardwood
Heating
Central
Electric
Hot Water
Natural Gas
Home Warranty
No
Interior Features
Separate Shower
Two Story Foyer
Wet Bar
Whirlpool Bath
Kitchen Features
Breakfast Area
Kitchen Island
Walk-in Pantry
Levels
Two
Other Structures
Gazebo
Patio and Porch Features
Deck
Patio
Selling Status
Resale
Rooms
Bonus Room
Exercise Room
Family Room
Foyer
Great Room
Sun Room
Security Features
Smoke Detector(s)
Sewer Type
Public Sewer
Total Finished Area
5,583
Total Fire Places
3
Utilities
Cable Available
Electricity Available
Natural Gas Available
Sewer Available
Sewer Connected
Water Available
Water Source
Public
Private Pool
Yes
Finished Basement
Yes
Land Information
Lot Size
Less than .5 Acres
Lot Features
Private
Lot Size Estimated
0.422
Fencing
Back Yard
Fenced
Garages and Parking Information
Parking Features
Garage
Tax Information
Taxes
$5,391
Tax Year
2025
Tax ID Number
17 007500030050
Show more
listed by real estate agent email for showings and ansley re | christie's int'l re