Back

60 Winslow Street

Sandy Springs, GA 30328

The Rains Team
call for more info
404-620-4571
Ask a Question
Send to a Friend
Schedule a Showing
Request More Info
Smart Mortgage Options
Dalton Carter
Lender
Lic. 1566538
Office:
Direct: 678-425-4140
AP Mortgage
340 Jesse Jewell Parkway
Suite 500A
Gainesville, GA 30501
Apply for a Loan
For Sale
MLS Number 10890288
3 Bedrooms
3 Bathrooms
1 Half Baths
3,057 Square Feet *estimated
Summary of 60 Winslow Street
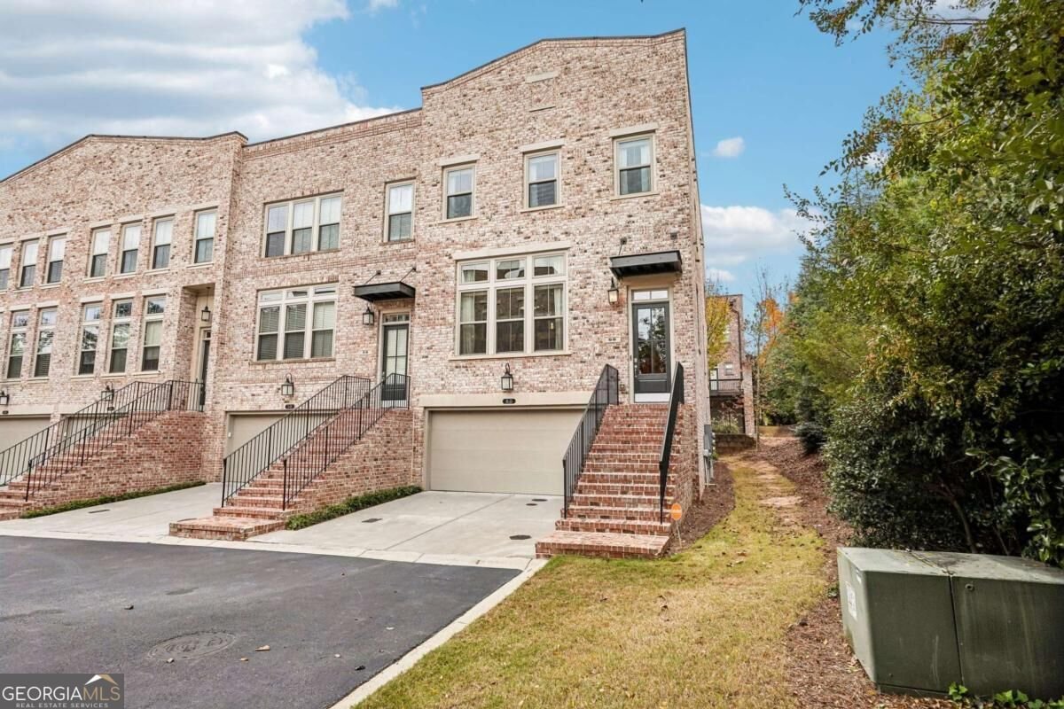
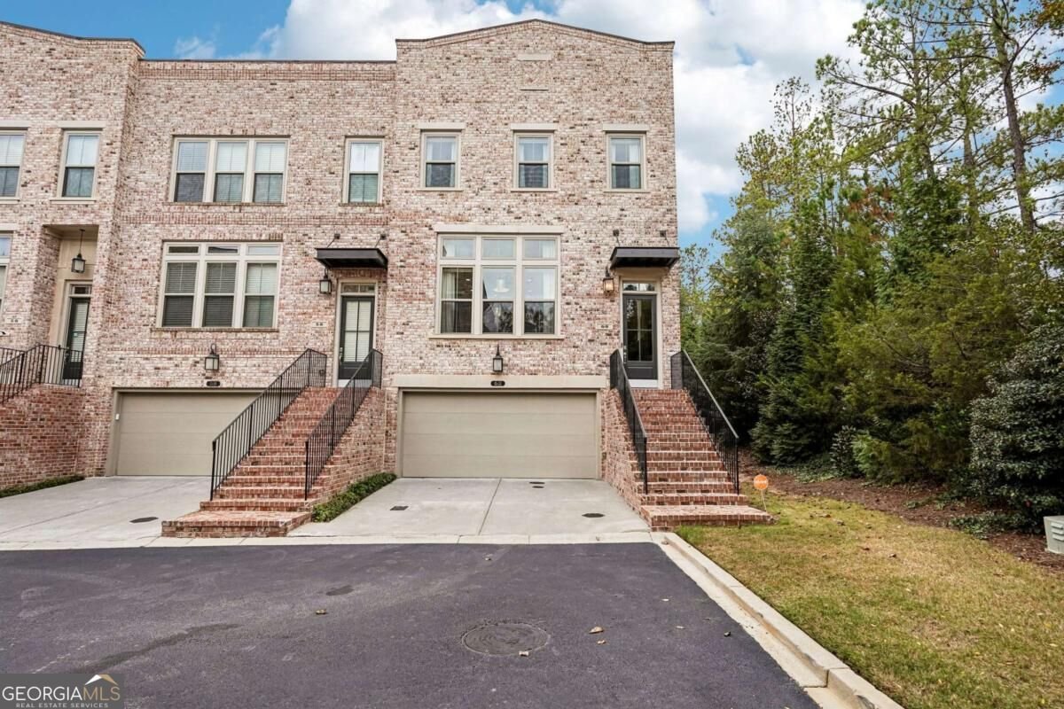
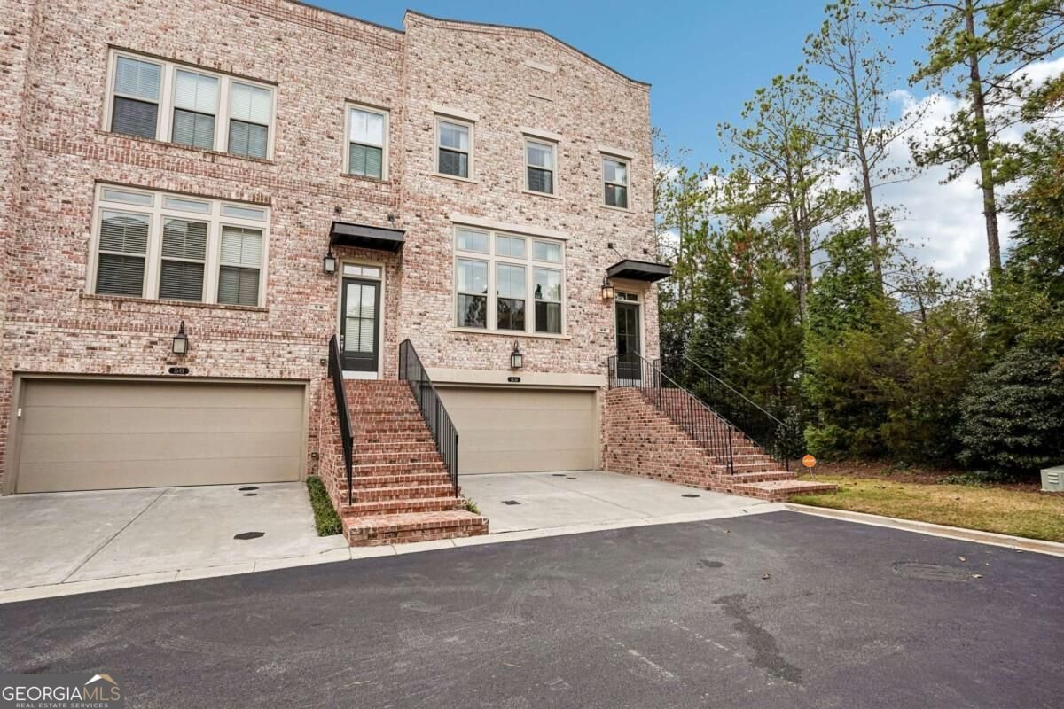
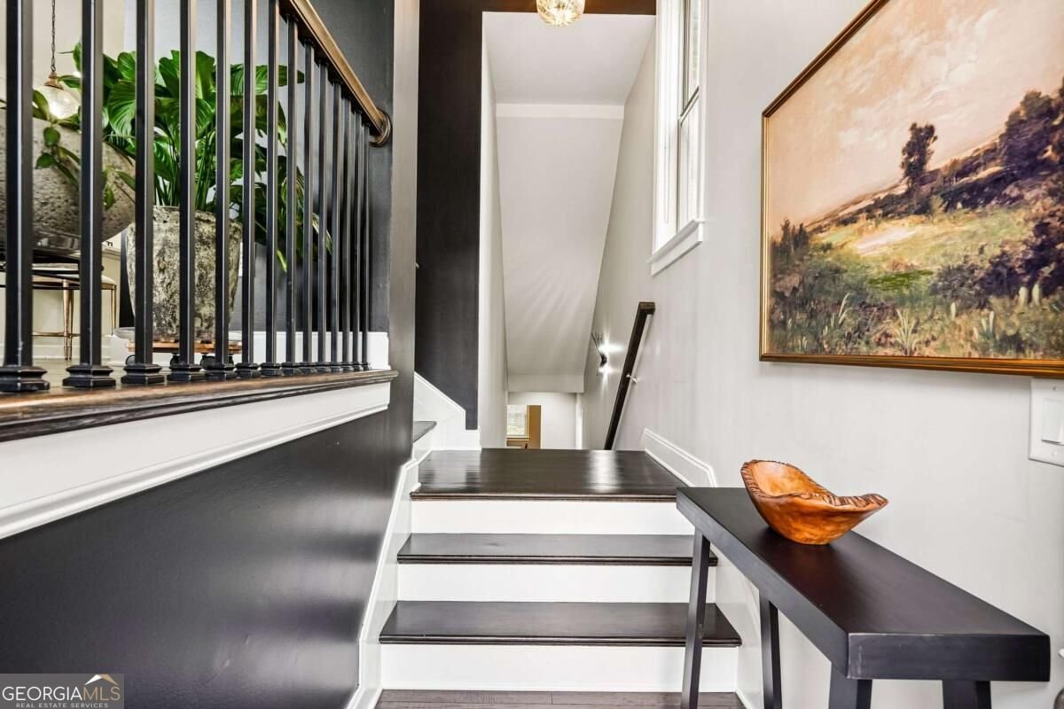
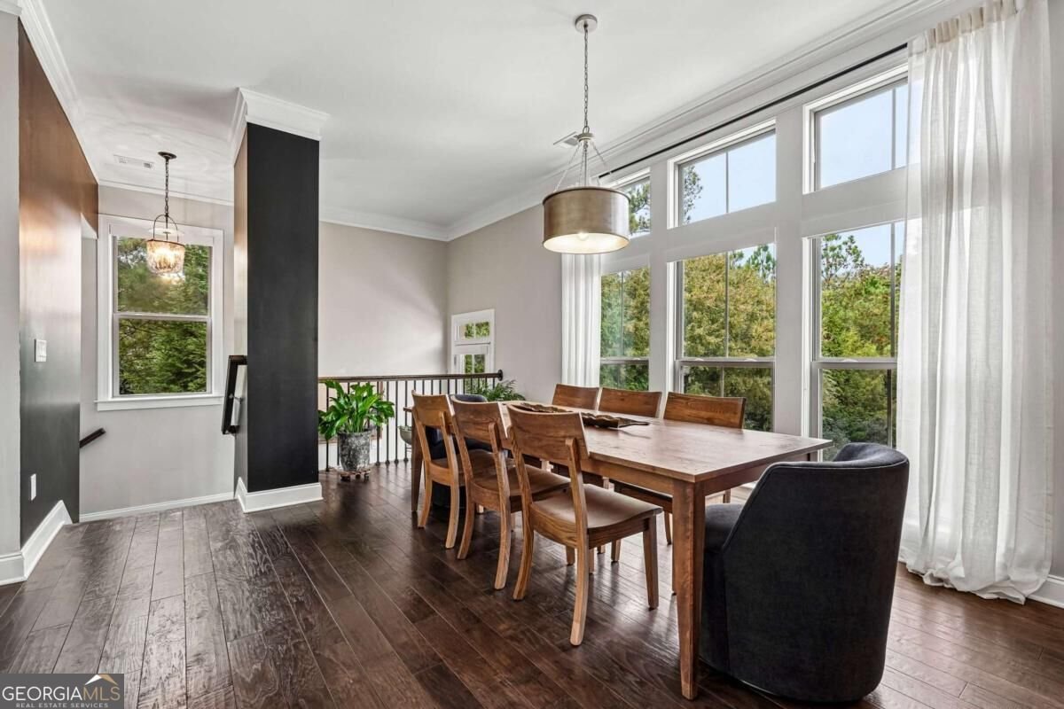
Finally, a Home in Prescott Walk is on the Market! Don't Miss This Rare Opportunity! Welcome to this stunning, hard-to-find Ashton Woods three-story, all-brick townhome featuring the beautiful Addison floor plan with 3 bedrooms and 3.5 baths! This exceptional home offers an incredible combination of style, space, and functionality. The gorgeous chef-inspired kitchen is sure to impress with stainless steel appliances, gas cooktop, vent hood, oversized island, elegant countertops, and beautiful cabinetry. Hardwood floors enhance the main living level, where you'll find a spacious family room featuring a dramatic 48-inch linear fireplace, adjoining sunroom, and access to a covered deckCoperfect for entertaining or relaxing. The terrace level offers a wonderful second living space with a media room, private guest bedroom, and full bath, along with an additional covered outdoor living area. Upstairs, escape to the luxurious owner's retreat featuring a tray ceiling, spa-inspired bath with a beautiful freestanding soaking tub, and an oversized walk-in closet. Every detail adds to the appeal of this exceptional home, from the beautiful finishes and stylish cabinet hardware to the two-car garage and built-in three-story elevator shaft, ready for future completion. Enjoy an unbeatable location! Prescott Walk is conveniently situated just one mile from GA 400 and within a short walk of the North Springs MARTA station. With its beautiful finishes, spacious layout, multiple living and outdoor spaces, and convenient location, this townhome truly has it all. Homes in Prescott Walk don't come on the market often, so now is your chance to make this one yours! Please wear shoe covers while inside the home.
Welcome to this beautifully maintained 3-bedroom, 3-bath home in the sought after Prescott Walk community of Sandy Springs. With 3,057 square feet of finished living space, this floor plan offers generous gathering spaces as well as comfortable private retreats. The kitchen was planned for both everyday meals and special occasions, with plenty of room to cook, serve, and connect. The main living areas are filled with natural light and provide an easy flow for hosting friends or enjoying quiet evenings at home. The outdoor space includes approximately 0.03 acres, ideal for gardening, outdoor activities, or simply enjoying the seasons. Practical parking available for multiple vehicles makes everyday living easier for households with multiple vehicles. Set within Prescott Walk in Sandy Springs, this home is close to schools, shopping, dining, and area attractions. Currently offered at $775,000, this home delivers a strong combination of space, condition, and location.
▾ Show more
60 Winslow Street - Map & Directions
view in Google Maps
Facts & features
School District Information
High School
Middle School
Elementary School
Additional Information about
Prescott Walk
Association
Yes
Association Fee
$4,680
Initiation Fee
$1,495
Association Fee Includes
Maintenance Grounds
Pest Control
Sewer
Water
Additional Information about
60 Winslow Street
County
Neighborhood
Year Built
2016
Appliances
Dishwasher
Disposal
Dryer
Electric Water Heater
Microwave
Refrigerator
Washer
Architectural Style
Brick 3 Side
Other
Basement
Bath Finished
Daylight
Finished
Full
Interior Entry
Construction Materials
Brick
Cooling
Ceiling Fan(s)
Central Air
Dining Room Features
Dining Rm/Living Rm Combo
Exterior Features
Balcony
Fireplace Features
Family Room
Flooring
Carpet
Hardwood
Tile
Heating
Electric
Natural Gas
Zoned
Home Warranty
No
Interior Features
Double Vanity
High Ceilings
Walk-In Closet(s)
Kitchen Features
Kitchen Island
Pantry
Solid Surface Counters
Laundry Features
In Hall,Upper Level
Levels
Three Or More
Financing Available
Cash
Conventional
VA Loan
Patio and Porch Features
Patio
Selling Status
Resale
Roof
Composition
Rooms
Den
Foyer
Great Room
Media Room
Security Features
Smoke Detector(s)
Sewer Type
Public Sewer
Total Finished Area
3,057
Total Fire Places
1
Utilities
Cable Available
Electricity Available
Natural Gas Available
Sewer Connected
Underground Utilities
Water Available
Water Source
Public
Window Features
Double Pane Windows
Finished Basement
Yes
Land Information
Lot Size
Less than .5 Acres
Lot Size Estimated
0.03
Garages and Parking Information
Parking Total
2
Parking Features
Attached
Garage
Garage Door Opener
Tax Information
Taxes
$6,642
Tax Year
2025
Tax ID Number
17 002000010520
▾ Show more
listed by real estate agent mary ella smith and keller williams realty north atlanta