Back

495 Wyncourtney Drive

Sandy Springs, GA 30328

The Rains Team
call for more info
404-620-4571
Ask a Question
Send to a Friend
Schedule a Showing
Request More Info
More Homes In
North Springs
7140 Duncourtney Drive, Sandy Springs
Smart Mortgage Options
Dalton Carter
Lender
Lic. 1566538
Office:
Direct: 678-425-4140
AP Mortgage
340 Jesse Jewell Parkway
Suite 500A
Gainesville, GA 30501
Apply for a Loan
For Sale
MLS Number 10855046
4 Bedrooms
4 Bathrooms
0 Half Baths
3,498 Square Feet *estimated
Summary of 495 Wyncourtney Drive
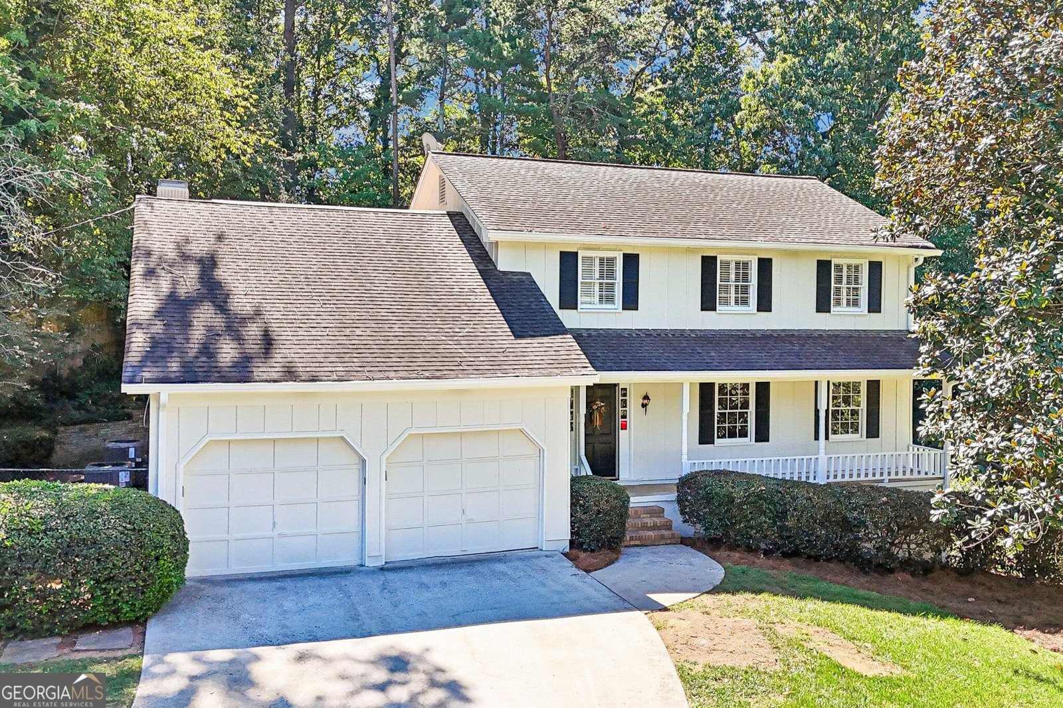
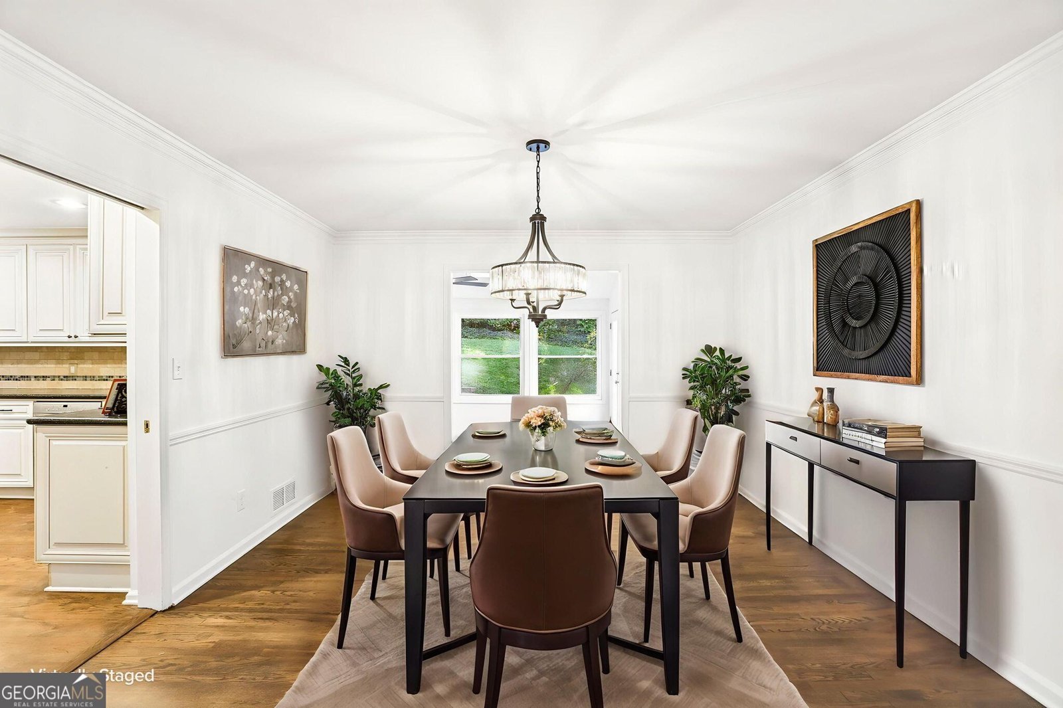
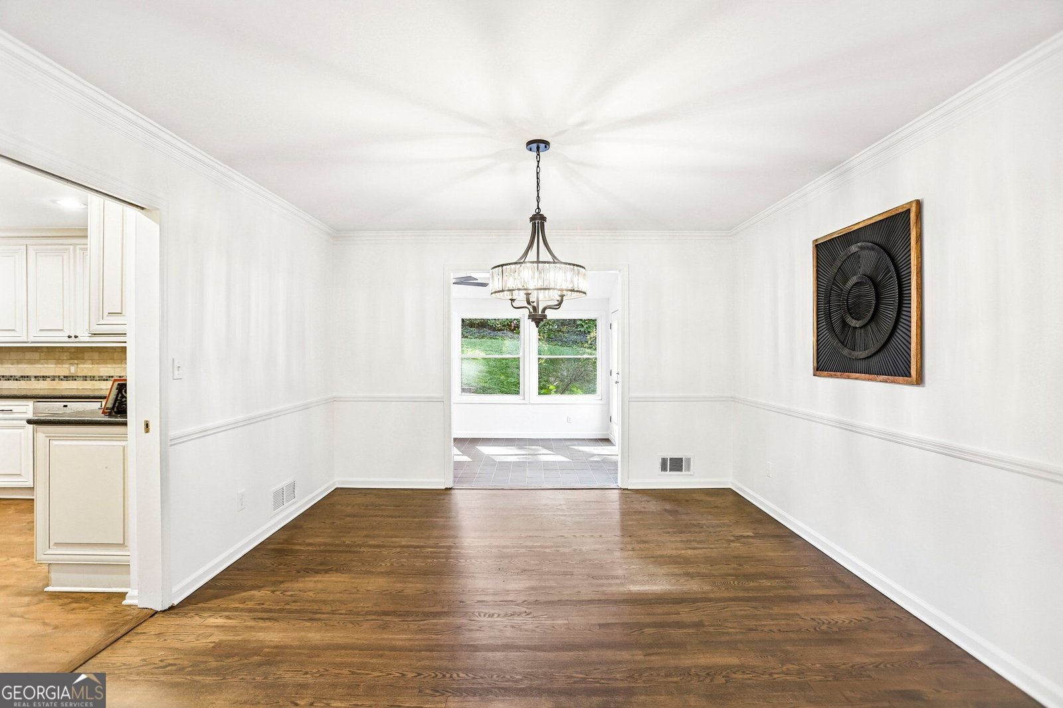
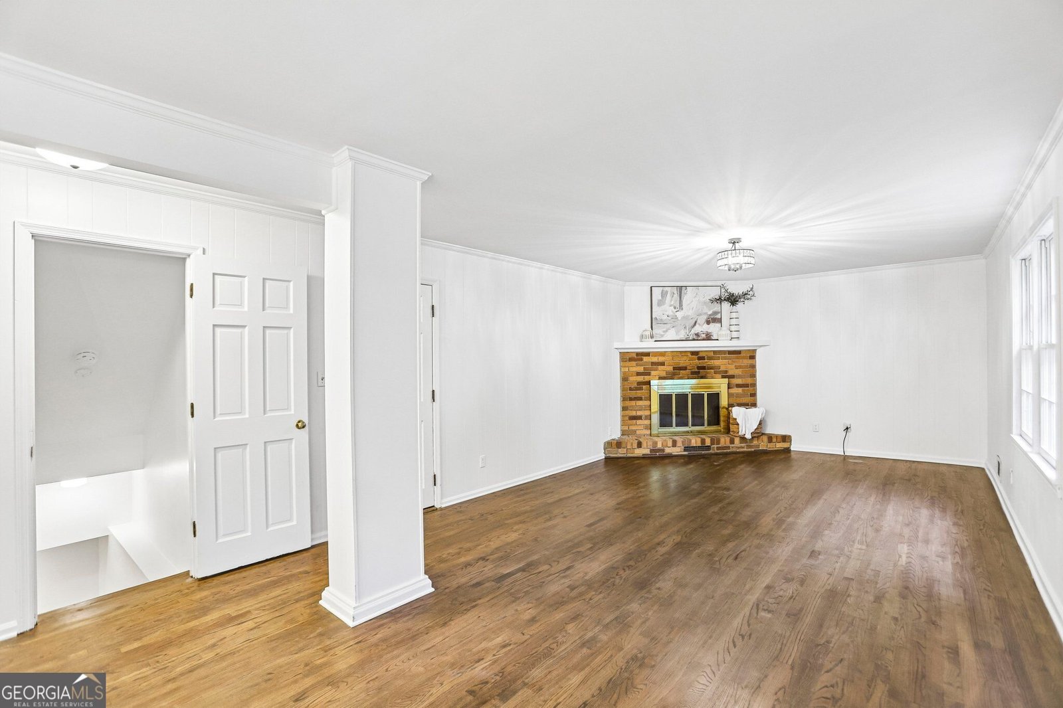
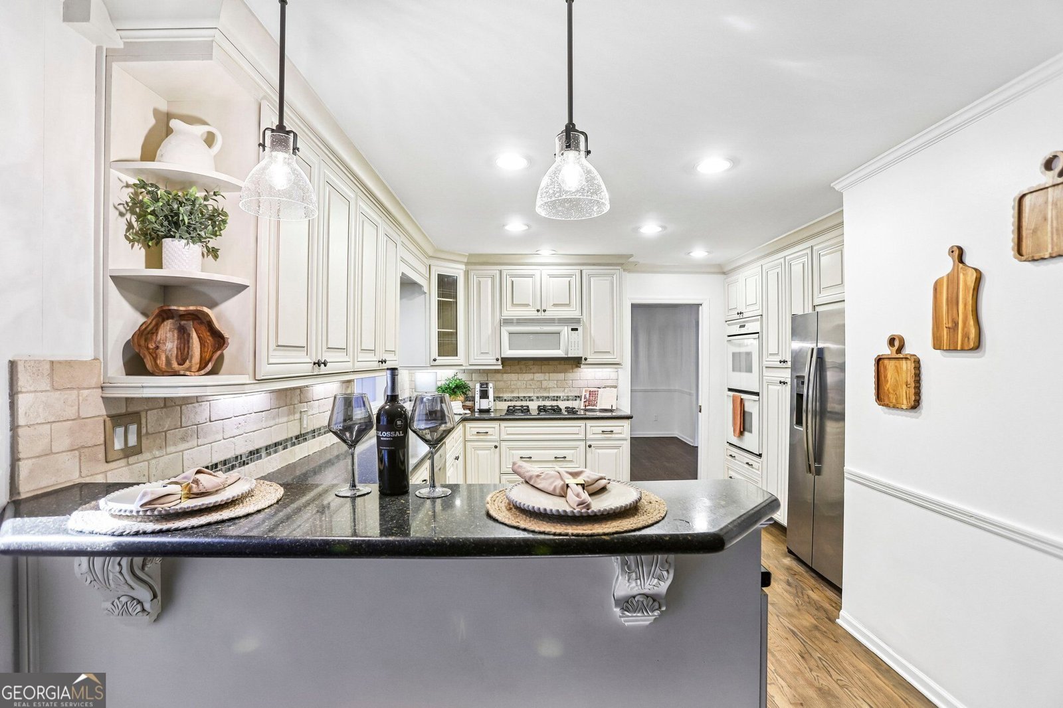
Fresh, polished, and ready to impress-this Sandy Springs standout delivers the updates buyers want, the space they need, and a location that keeps everything within easy reach! Step inside to freshly painted interiors, newly refinished real hardwood floors throughout the main and upper levels, and stylish new lighting that gives the home an immediate lift. The open, light-filled floor plan flows beautifully from the spacious living and dining rooms to the fireside family room and expansive sunroom-an inviting space made for morning coffee, relaxed evenings, and effortless entertaining. The updated kitchen features newer cabinetry, a new sink and hardware, abundant storage, a breakfast bar, and an easy connection to the breakfast area and family room. Upstairs, the primary bath shines with a new double vanity, while three additional spacious bedrooms offer hardwood floors and generous closet space. Need even more room? The finished daylight terrace level features brand-new luxury vinyl plank flooring, a theater room, large recreation area, and full bath-perfect for guests, movie nights, a home gym, office, or game room. Outside, the newly painted exterior, brand-new deck, and fenced, park-like backyard, create a private retreat right in the heart of the city. Just minutes from City Springs, Abernathy Greenway, shopping, dining, parks, GA-400, and I-285, with optional Mark Trail swim and tennis access nearby. Beautifully refreshed, wonderfully spacious, and exceptionally connected-this is Sandy Springs living at its best!
Welcome home to this spacious 4-bed, 4-bath residence nestled in North Springs in Sandy Springs, GA. Thoughtfully planned, the interior provides 3,498 square feet of finished living space with an open, livable feel from room to room. A bright, open kitchen offers generous workspace, storage, and a direct view into the main gathering spaces. A central family room and dining area provide a welcoming place to unwind, gather, and enjoy time together. Step outside to approximately 0.413 acres, creating a comfortable setting for outdoor living and weekend gatherings. Practical parking available for multiple vehicles makes everyday living easier for households with multiple vehicles. North Springs offers a well established community setting in Sandy Springs with convenient access to local shopping, dining, and major routes. Just listed within the last few days, this home is already drawing attention. At $675,000, this home is well positioned for buyers seeking value in Sandy Springs.
▾ Show more
495 Wyncourtney Drive - Map & Directions
view in Google Maps
Facts & features
School District Information
High School
Middle School
Elementary School
Additional Information about
North Springs
Association
No
Additional Information about
495 Wyncourtney Drive
County
Neighborhood
Year Built
1969
Appliances
Cooktop
Dishwasher
Disposal
Double Oven
Gas Water Heater
Microwave
Oven (Wall)
Refrigerator
Architectural Style
Traditional
Basement
Bath Finished
Daylight
Exterior Entry
Finished
Construction Materials
Other
Cooling
Ceiling Fan(s)
Central Air
Zoned
Dining Room Features
Seats 12+,Separate Room
Fireplace Features
Family Room
Gas Log
Gas Starter
Flooring
Hardwood
Tile
Heating
Central
Natural Gas
Zoned
Home Warranty
No
Interior Features
Bookcases
Double Vanity
Kitchen Features
Breakfast Bar
Pantry
Solid Surface Counters
Laundry Features
In Basement
Levels
Three Or More
Financing Available
1031 Exchange
Cash
Conventional
FHA
VA Loan
Patio and Porch Features
Deck
Porch
Selling Status
Resale
Roof
Composition
Rooms
Family Room
Foyer
Game Room
Great Room
Laundry
Media Room
Sun Room
Sewer Type
Public Sewer
Showing Info
Public Sewer
Total Finished Area
3,498
Total Fire Places
1
Utilities
Cable Available
Electricity Available
High Speed Internet
Natural Gas Available
Phone Available
Sewer Connected
Water Available
Water Source
Public
Finished Basement
Yes
Land Information
Lot Size
Less than .5 Acres
Lot Features
Level
Private
Lot Size Estimated
0.413
Garages and Parking Information
Parking Total
2
Parking Features
Garage
Garage Door Opener
Kitchen Level
Tax Information
Taxes
$8,624
Tax Year
2025
Tax ID Number
17 007500010326
▾ Show more
listed by real estate agent anet granger and keller williams realty