Back

1494 Spalding Drive

Sandy Springs, GA 30350

The Rains Team
call for more info
404-620-4571
Ask a Question
Send to a Friend
Schedule a Showing
Request More Info
Smart Mortgage Options
Dalton Carter
Lender
Lic. 1566538
Office:
Direct: 678-425-4140
AP Mortgage
340 Jesse Jewell Parkway
Suite 500A
Gainesville, GA 30501
Apply for a Loan
For Sale
MLS Number 10888234
7 Bedrooms
8 Bathrooms
0 Half Baths
Square Footage Not Provided
Summary of 1494 Spalding Drive
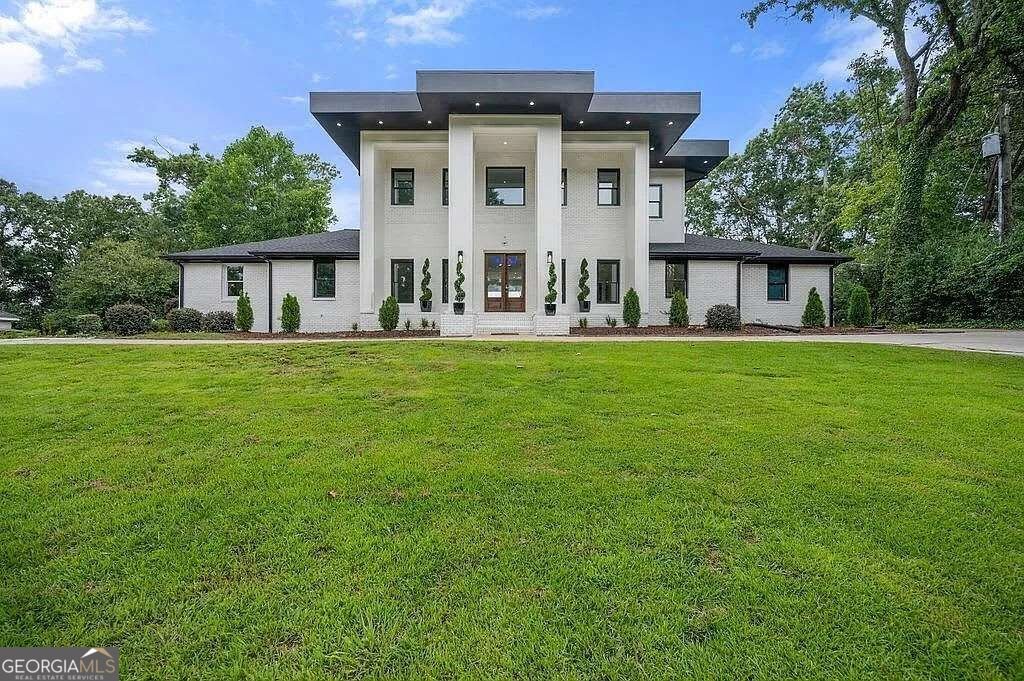
A PRIVATE MODERN ESTATE ON NEARLY TWO ACRES IN THE HEART OF SANDY SPRINGS! Experience an exceptional combination of contemporary luxury, expansive living, and remarkable privacy at 1494 Spalding Drive. Tucked away on 1.86 beautifully wooded acres, this stunning residence offers approximately 7,622 square feet of thoughtfully designed living space, sophisticated finishes, and an incredible setting for entertaining. A grand entrance welcomes you into dramatic interiors featuring soaring ceilings, heated porcelain flooring, designer lighting, and an open-concept layout. The impressive dining room showcases oversized windows and beautiful sunset views, while the luxurious primary retreat features a spa-inspired bath with heated floors and steam shower. The finished terrace level offers a theater, fitness room, additional living areas, and flexible entertaining space. Outdoors, discover your own secluded oasis with a fenced swimming pool, expansive patio, and an extraordinary backyard offering room for recreation and endless possibilities. A circular driveway provides generous parking. Enjoy the serenity of a private estate without sacrificing convenient access to AtlantaCOs premier shopping, dining, and entertainment. A rare opportunity to enjoy luxury living with the space and privacy youCOve been searching for. Schedule your private tour today!
Welcome to this 7-bedroom, 8-bath home in Sandy Springs, set outside of a formal subdivision with no mandatory HOA. From the first step inside, the flow of this home feels both practical and welcoming. The kitchen functions as the heart of the home with ample counter space, storage, and a natural connection to the main living areas. A central family room and dining area provide a welcoming place to unwind, gather, and enjoy time together. The outdoor space includes approximately 1.86 acres, ideal for gardening, outdoor activities, or simply enjoying the seasons. The property includes parking available for multiple vehicles, offering convenience for residents and guests. Located in Sandy Springs but outside a traditional subdivision, this home combines neighborhood convenience with a non HOA setting. At $2,450,000, this home is well positioned for buyers seeking value in Sandy Springs.
▾ Show more
1494 Spalding Drive - Map & Directions
view in Google Maps
Facts & features
School District Information
High School
Middle School
Elementary School
Additional Information about
None
Association
No
Community Features
Sidewalks
Walk To Schools
Walk To Shopping
Additional Information about
1494 Spalding Drive
County
Neighborhood
Year Built
1970
Appliances
Dishwasher
Disposal
Double Oven
Gas Water Heater
Microwave
Tankless Water Heater
Architectural Style
Brick 4 Side
Contemporary
Basement
Bath Finished
Daylight
Exterior Entry
Finished
Interior Entry
Construction Materials
Brick
Cooling
Central Air
Heat Pump
Dining Room Features
Seats 12+
Fireplace Features
Basement
Factory Built
Living Room
Flooring
Hardwood
Tile
Heating
Electric
Heat Pump
Home Warranty
No
Interior Features
Double Vanity
High Ceilings
In-Law Floorplan
Master On Main Level
Other
Sauna
Vaulted Ceiling(s)
Walk-In Closet(s)
Kitchen Features
Breakfast Area
Breakfast Room
Kitchen Island
Pantry
Second Kitchen
Solid Surface Counters
Laundry Features
In Mud Room
Levels
Two
Other Equipment
Home Theater
Patio and Porch Features
Patio
Selling Status
Resale
Rooms
Bonus Room
Exercise Room
Family Room
Foyer
Game Room
Great Room
Keeping Room
Laundry
Media Room
Office
Security Features
Carbon Monoxide Detector(s)
Smoke Detector(s)
Sewer Type
Septic Tank
Total Fire Places
2
Utilities
Cable Available
Electricity Available
Natural Gas Available
Underground Utilities
Water Available
Water Source
Public
Window Features
Double Pane Windows
Private Pool
Yes
Finished Basement
Yes
Master on the Main
Yes
Land Information
Lot Size
1 to 2 Acres
Lot Size Estimated
1.86
Fencing
Back Yard
Fenced
Garages and Parking Information
Parking Total
3
Parking Features
Off Street
Tax Information
Taxes
$17,418
Tax Year
2025
Tax ID Number
06-0383-LL-044-3
▾ Show more
listed by real estate agent channing shaw wright and compass