Back

8054 Kenstone Court

Sandy Springs, GA 30350

The Rains Team
call for more info
404-620-4571
Ask a Question
Send to a Friend
Schedule a Showing
Request More Info
Smart Mortgage Options
Dalton Carter
Lender
Lic. 1566538
Office:
Direct: 678-425-4140
AP Mortgage
340 Jesse Jewell Parkway
Suite 500A
Gainesville, GA 30501
Apply for a Loan
For Sale
MLS Number 10812809
4 Bedrooms
3 Bathrooms
1 Half Baths
4,544 Square Feet *estimated
Summary of 8054 Kenstone Court
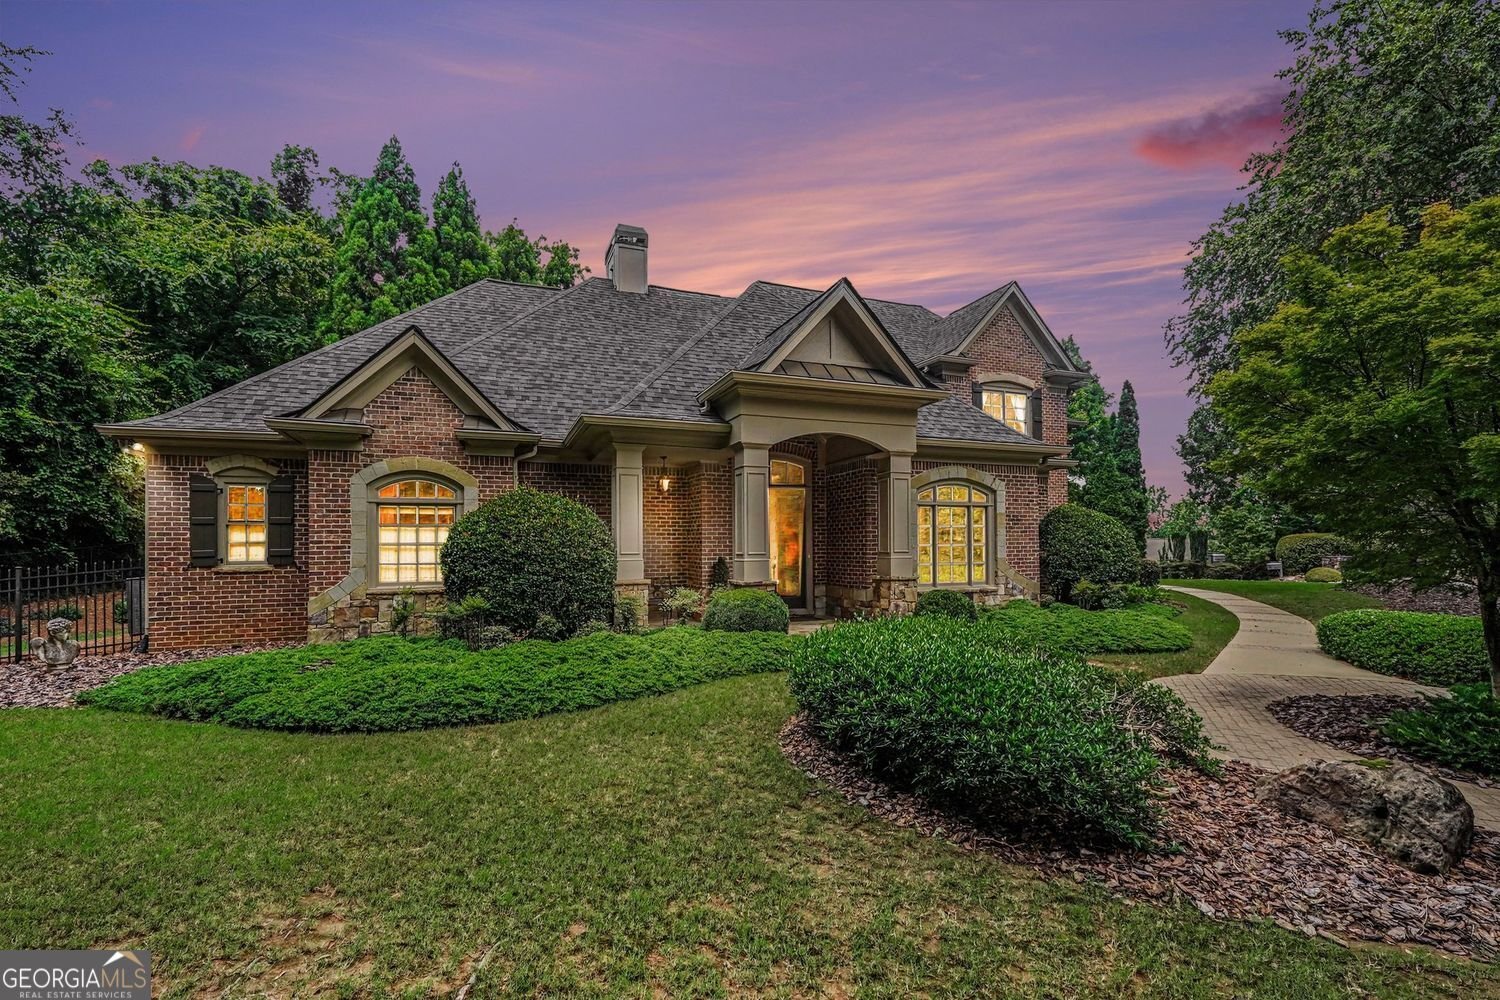
Amazing custom home with every upgrade imaginable! Located in a private enclave Kenstone Place. Centrally located with easy access to 400, 285, Dunwoody Country Club and minutes to Downtown, Buckhead and Brookhaven. . Solid all brick construction with stone trim is a step above any homes in the area. Exterior lighting and 5 copper gas lights accent the home perfectly. The backyard is like walking into a dream. The custom covered patio looks over a beautiful stone water fall. And, on the patio you will enjoy a stainless steel natural gas grill with commercial venting system. As you enter the vaulted foyer, you will appreciate the custom touches including art lighting, rounded drywall corners, hardwoods, rope lighting, stereo sound, and designer drapes. The primary suite is conveniently located on the main floor. Off the primary suite, you will find a cozy reading room with fireplace and views to your landscaped backyard. The primary bathroom is an oasis with his and hers sinks, his and hers custom designed walk in closets, shower with 8 heads and heat lamp, and Bain ultra thermos masseur massage bath. The chefs kitchen includes imported granite counter tops, glass tile backsplash, 2 Wolf ovens, Dacor cooktop, Dacor warming drawer, Dacor microwave, Asko dishwasher, Sub zero side by side refrigerator, pot filler faucet over stove and custom made kitchen table and hutch. Cozy keeping room off of kitchen with stack stone fireplace and art lights. A wonderful touch is the wine room with 132 bottle Sub Zero wine refrigerator, Onyx countertops, under and over counter lighting and art lights. The laundry room area includes a built in desk with granite counter tops, The upstairs features an additional three bedrooms and an office/flex space with hardwood floors. There is a privacy or "safe" room behind bookcase. The back bedroom bathroom has a team room and rainfall shower. Other additional features include 14 stage irrigation, gutter covers 4 fireplaces with heat generating ceramic logs, and in house security system. If it is true custom luxury that you are looking for. Look no further!
Welcome to this beautifully maintained 4-bedroom, 3-bath home in the sought after Kenstone Place Sub community of Sandy Springs. Inside, the home offers 4,544 square feet of finished living space, giving plenty of room for everyday living and easy entertaining. A bright, open kitchen offers generous workspace, storage, and a direct view into the main gathering spaces. Open concept living and dining spaces create a comfortable setting for gatherings of all kinds. Step outside to approximately 1 acres, creating a comfortable setting for outdoor living and weekend gatherings. The property includes parking available for multiple vehicles, offering convenience for residents and guests. Set within Kenstone Place Sub in Sandy Springs, this home is close to schools, shopping, dining, and area attractions. At $1,350,000, this home is well positioned for buyers seeking value in Sandy Springs.
Show more
8054 Kenstone Court - Map & Directions
view in Google Maps
Facts & features
School District Information
High School
Middle School
Elementary School
Additional Information about
Kenstone Place Sub
Association
Yes
Association Fee
$700
Association Fee Includes
Other
Community Features
Street Lights
Additional Information about
8054 Kenstone Court
County
Neighborhood
Year Built
2006
Architectural Style
Traditional
Foundation
Slab
Construction Materials
Stone
Brick
Cooling
Central Air
Dining Room Features
Seats 12+,Separate Room
Exterior Features
Gas Grill,Lighting
Fireplace Features
Factory Built
Family Room
Gas Log
Master Bedroom
Flooring
Hardwood
Tile
Carpet
Heating
Forced Air
Home Warranty
No
Interior Features
Bookcases
Double Vanity
Tray Ceiling(s)
Walk-In Closet(s)
Wet Bar
Kitchen Features
Kitchen Island
Laundry Features
In Hall
Levels
Two
Financing Available
Other
Patio and Porch Features
Patio
Selling Status
Resale
Roof
Composition
Security Features
Smoke Detector(s)
Sewer Type
Septic Tank
Total Finished Area
4,544
Total Fire Places
4
Utilities
Water Available
Sewer Available
Underground Utilities
Phone Available
Natural Gas Available
Cable Available
Electricity Available
Water Source
Public
Window Features
Window Treatments
Double Pane Windows
Land Information
Lot Size
.5 to 1 Acre
Lot Features
Cul-De-Sac
Level
Lot Size Estimated
1
Fencing
Back Yard
Fenced
Garages and Parking Information
Parking Total
3
Parking Features
Off Street
Attached
Garage
Garage Door Opener
Kitchen Level
Tax Information
Taxes
$10,497
Tax Year
2025
Tax ID Number
06 0383 LL0823
Show more
listed by real estate agent mark broyles and bhgre metro brokers