Back

980 Fenimore Circle

Sandy Springs, GA 30350

The Rains Team
call for more info
404-620-4571
Ask a Question
Send to a Friend
Schedule a Showing
Request More Info
Smart Mortgage Options
Dalton Carter
Lender
Lic. 1566538
Office:
Direct: 678-425-4140
AP Mortgage
340 Jesse Jewell Parkway
Suite 500A
Gainesville, GA 30501
Apply for a Loan
For Sale
MLS Number 10851600
5 Bedrooms
6 Bathrooms
2 Half Baths
8,759 Square Feet *estimated
Summary of 980 Fenimore Circle
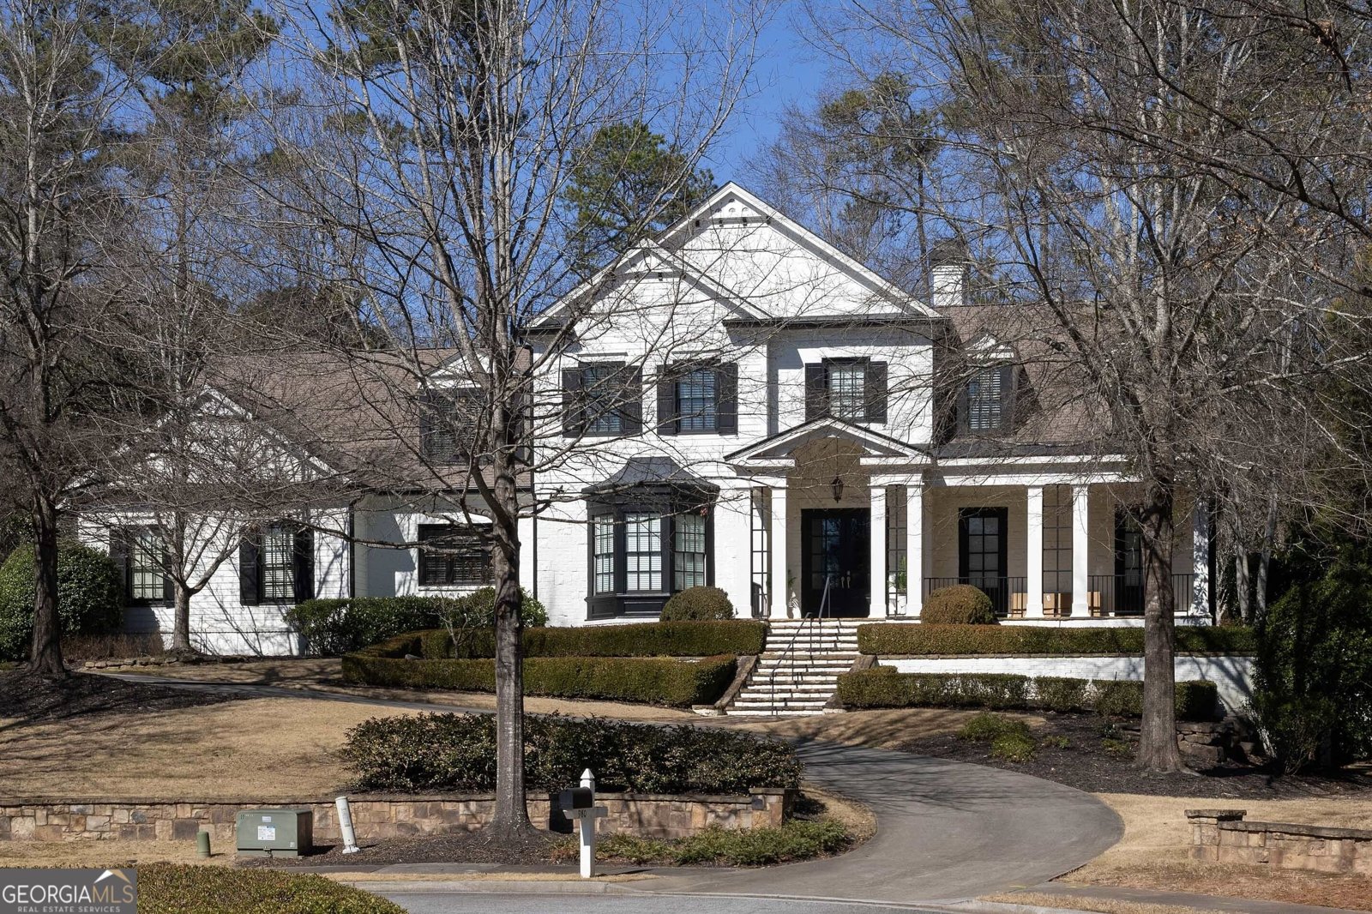
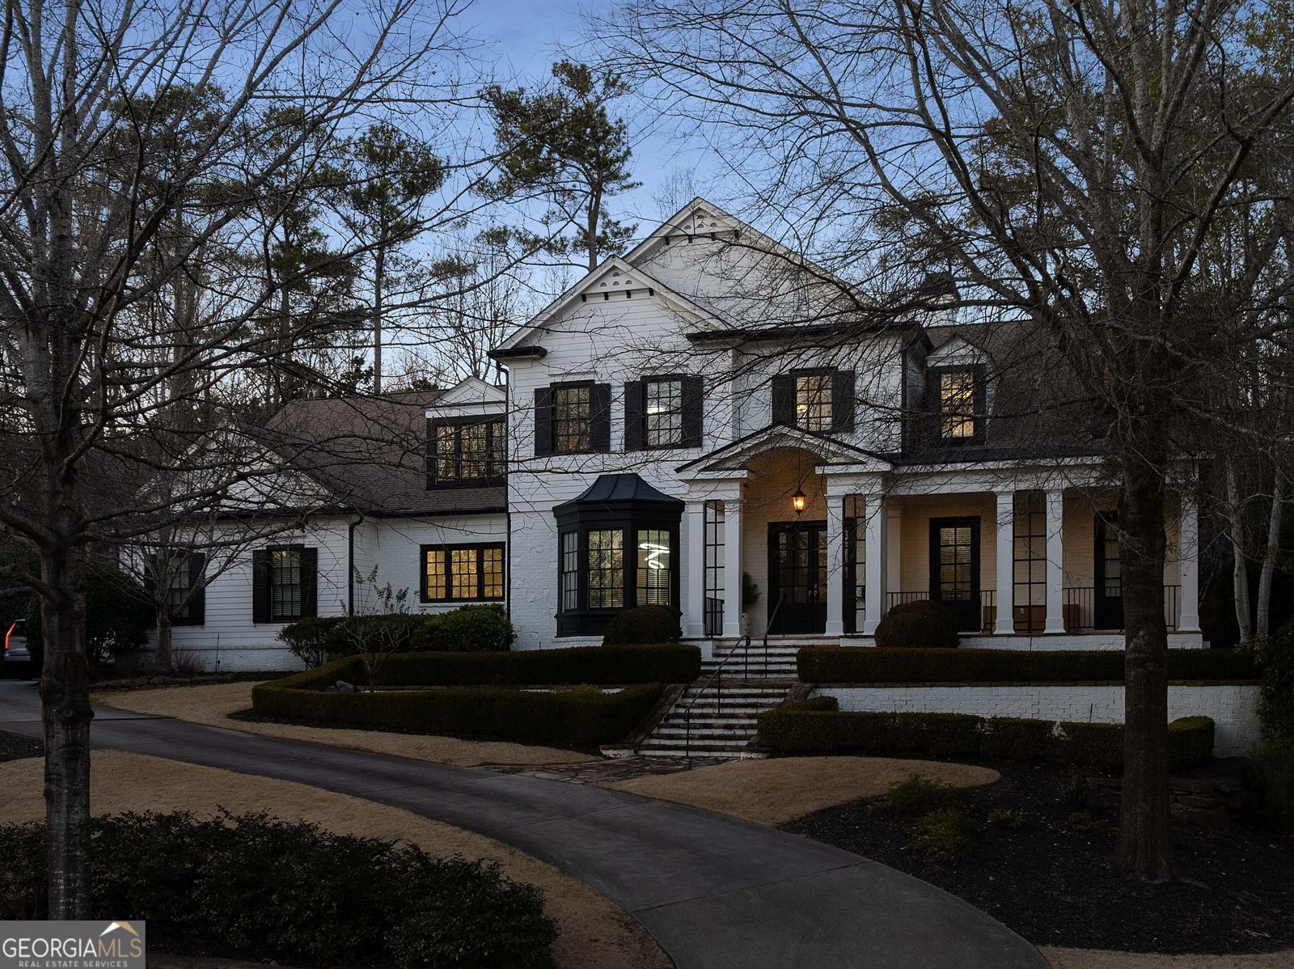
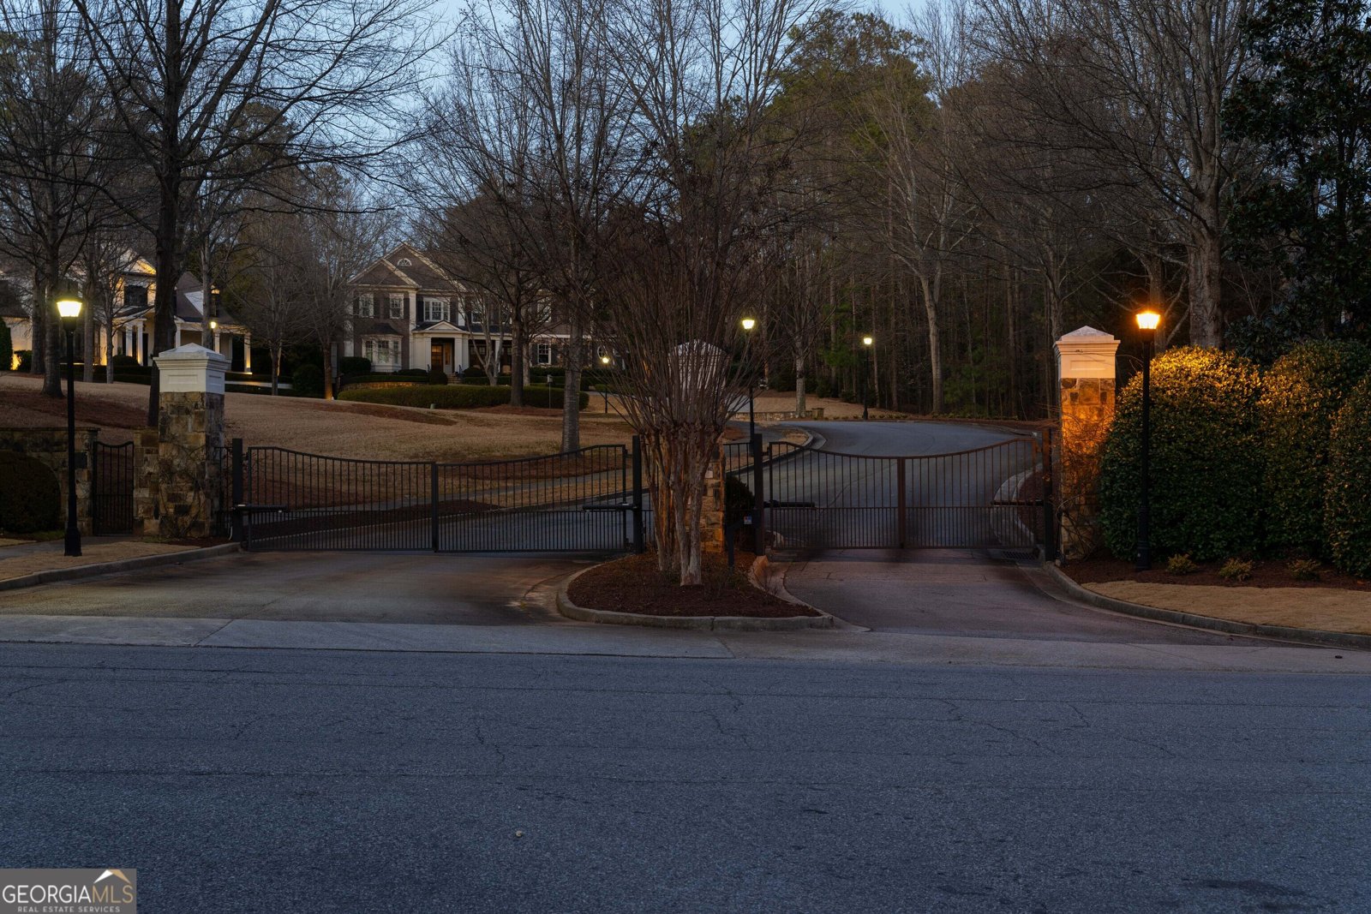
Exceptional value in Sandy Springs luxury living. Tucked inside an exclusive gated enclave of just four residences, this beautifully appointed estate offers an extraordinary amount of finished living space across three expansive levels, delivering exceptional scale, privacy, and amenities rarely found together in this market. Ideally located near GA-400, premier shopping, dining, and entertainment, this home offers tremendous space and versatility without sacrificing location or elevated design. Brazilian Cherry hardwood floors and 10-foot ceilings create a warm, refined entry, while the main-level primary suite provides both comfort and convenience. The open-concept layout features a dramatic beamed family room and a chef's kitchen anchored by a 10-foot quartz island, complete with a full Thermador appliance suite, built-in coffee system, custom cabinetry, and butler's pantry. A formal banquet dining room and dual staircases enhance both flow and functionality. Upstairs offers four spacious en-suite bedrooms and a versatile bonus retreat. The fully finished terrace level dramatically expands the home's living and entertaining space with a recreation lounge, bar, temperature-controlled wine cellar with adjoining cigar room, theatre, gym, and soundproof podcast or recording studio. Outdoor living is equally impressive with a covered pavilion and fireplace overlooking manicured grounds, plus a three-car garage with Tesla charger. For buyers seeking substantial square footage without sacrificing privacy, finishes, amenities, or location, this estate is the perfect opportunity!
Welcome to 980 Fenimore Circle in Fenimore, where this thoughtfully designed 5-bed, 6-bath home is ready for its next chapter. Thoughtfully planned, the interior provides 8,759 square feet of finished living space with an open, livable feel from room to room. A bright, open kitchen offers generous workspace, storage, and a direct view into the main gathering spaces. Open concept living and dining spaces create a comfortable setting for gatherings of all kinds. The outdoor space includes approximately 0.665 acres, ideal for gardening, outdoor activities, or simply enjoying the seasons. Practical parking available for multiple vehicles makes everyday living easier for households with multiple vehicles. Set within Fenimore in Sandy Springs, this home is close to schools, shopping, dining, and area attractions. With only a few days on the market, this property is a must see for buyers watching the area. At $1,895,000, this home is well positioned for buyers seeking value in Sandy Springs.
▾ Show more
980 Fenimore Circle - Map & Directions
view in Google Maps
Facts & features
School District Information
High School
Middle School
Elementary School
Additional Information about
Fenimore
Association
Yes
Association Fee
$5,600
Association Fee Includes
Maintenance Grounds
Community Features
Gated
Walk To Shopping
Gated Community
Yes
Additional Information about
980 Fenimore Circle
County
Neighborhood
Year Built
2007
Appliances
Dishwasher
Disposal
Double Oven
Dryer
Gas Water Heater
Microwave
Refrigerator
Tankless Water Heater
Washer
Architectural Style
Traditional
Basement
Exterior Entry
Finished
Full
Interior Entry
Construction Materials
Brick
Cooling
Ceiling Fan(s)
Dining Room Features
Seats 12+
Exterior Features
Gas Grill,Lighting
Fireplace Features
Basement
Factory Built
Family Room
Living Room
Outside
Flooring
Hardwood
Heating
Central
Forced Air
Hot Water
Natural Gas
Home Warranty
No
Interior Features
High Ceilings
Vaulted Ceiling(s)
Walk-In Closet(s)
Wet Bar
Kitchen Features
Breakfast Bar
Kitchen Island
Pantry
Solid Surface Counters
Laundry Features
Laundry Closet
Levels
Two
Other Structures
Outdoor Kitchen
Patio and Porch Features
Patio
Selling Status
Resale
Roof
Composition
Rooms
Bonus Room
Exercise Room
Media Room
Security Features
Carbon Monoxide Detector(s)
Fire Sprinkler System
Smoke Detector(s)
Sewer Type
Public Sewer
Total Finished Area
8,759
Total Fire Places
3
Utilities
Cable Available
Electricity Available
Natural Gas Available
Phone Available
Underground Utilities
Water Source
Public
Window Features
Double Pane Windows
Window Treatments
Finished Basement
Yes
Land Information
Lot Size
.5 to 1 Acre
Lot Size Estimated
0.665
Garages and Parking Information
Parking Total
3
Parking Features
Garage
Garage Door Opener
Kitchen Level
Side/Rear Entrance
Tax Information
Taxes
$5,600
Tax Year
2025
Tax ID Number
06 0383 LL0898
▾ Show more
listed by real estate agent brandi lewis and keller williams west atlanta