Back

4715 Northside Drive

Sandy Springs, GA 30327

The Rains Team
call for more info
404-620-4571
Ask a Question
Send to a Friend
Schedule a Showing
Request More Info
More Homes In
Chastain Park
4955 Powers Ferry Road, Sandy Springs
4731 Dudley Lane, Sandy Springs
Smart Mortgage Options
Dalton Carter
Lender
Lic. 1566538
Office:
Direct: 678-425-4140
AP Mortgage
340 Jesse Jewell Parkway
Suite 500A
Gainesville, GA 30501
Apply for a Loan
For Sale
MLS Number 10887512
7 Bedrooms
8 Bathrooms
1 Half Baths
11,882 Square Feet *estimated
Summary of 4715 Northside Drive
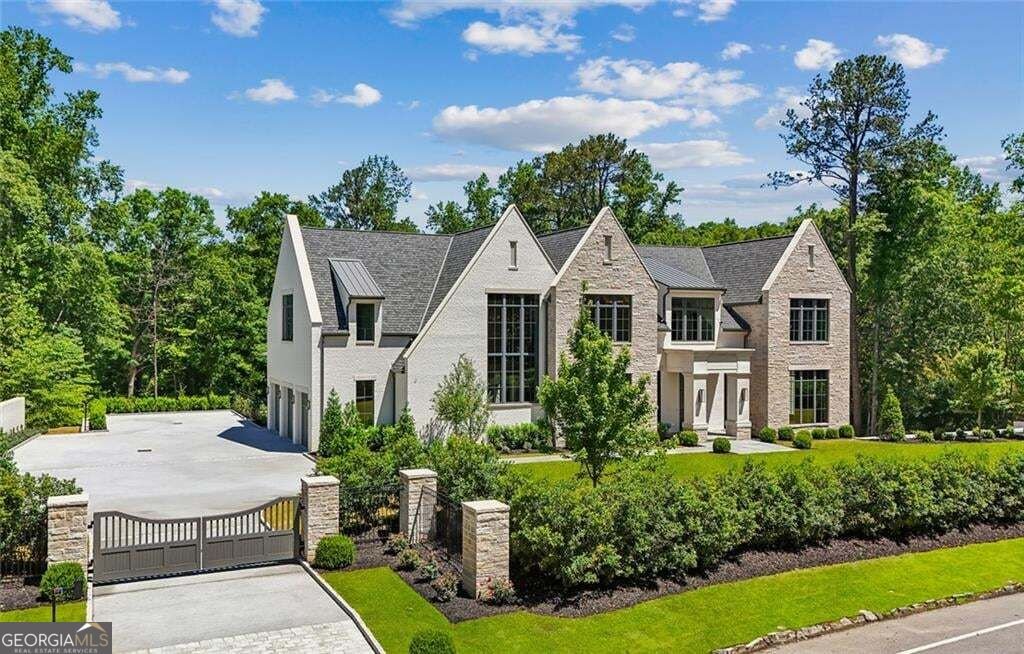
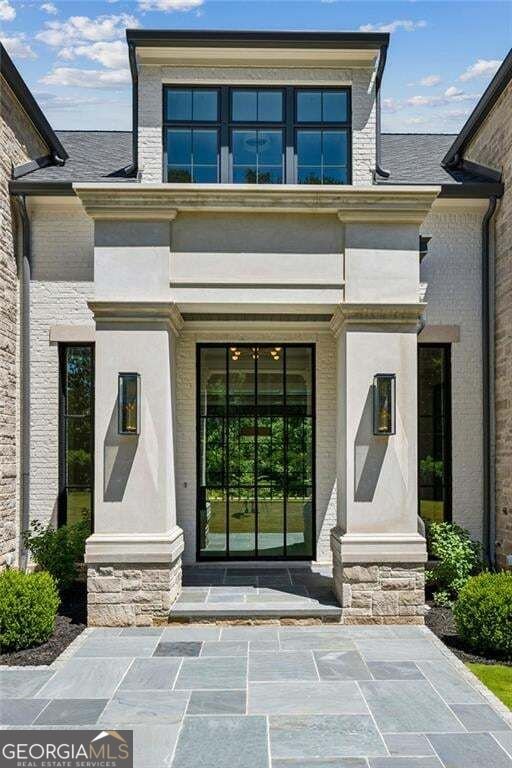
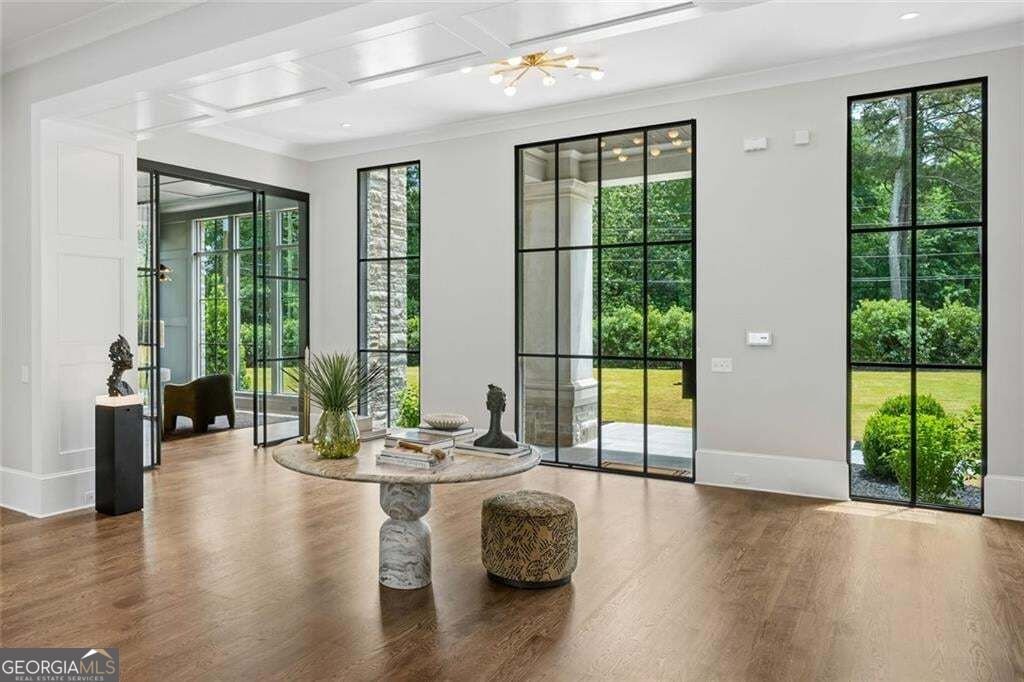
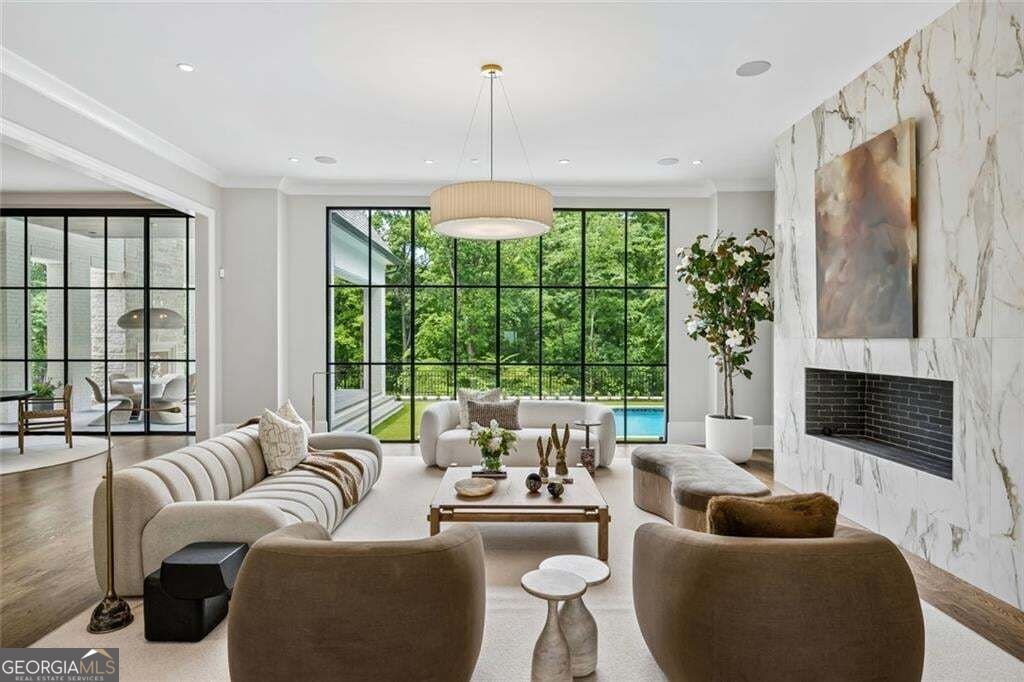
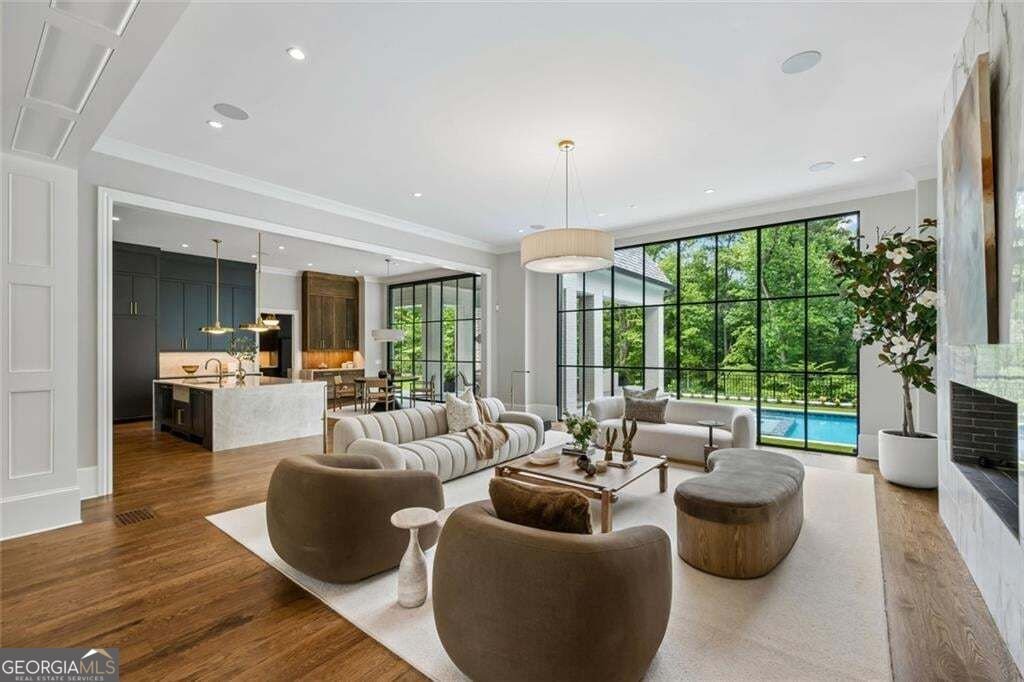
Introducing a brand new luxury residence by Stokeman Luxury Homes, thoughtfully crafted to embody timeless architecture, elevated design, and uncompromising craftsmanship in the most coveted gated setting. Surrounded by lush natural privacy and designed for both grand-scale entertaining and everyday comfort, this exceptional estate offers a seamless blend of sophistication, scale, and resort-inspired living. A stately arrival sets the tone for interiors defined by soaring proportions, curated finishes, and beautifully appointed living spaces. The main level effortlessly balances elegance and functionality with an expansive family room, formal dining room, private office, and a chef's kitchen complemented by a fully equipped scullery designed for seamless entertaining. Expansive doors open to the covered porch, outdoor kitchen, and grill porch, all overlooking the resort-style pool and spa retreat set against a serene wooded backdrop - creating an extraordinary indoor-outdoor living experience. The upper level is anchored by a luxurious owner's suite alongside three additional ensuite bedrooms and two versatile bonus spaces ideal for secondary offices, media lounges, playrooms, or flex living areas. Every detail has been thoughtfully considered to create an elevated yet comfortable living experience. The fully finished terrace level continues the home's exceptional lifestyle offerings with an additional guest suite, state-of-the-art gym, expansive movie room, and a dedicated future wine cellar location ready to be customized to the owner's vision. This remarkable new construction residence presents a rare opportunity to experience refined North Chastain living with unmatched privacy, resort-inspired amenities, and close proximity to the city's premier dining, shopping, schools, and cultural destinations.
Welcome to 4715 Northside Drive in Chastain Park, where this thoughtfully designed 7-bed, 8-bath home is ready for its next chapter. Inside, the home offers 11,882 square feet of finished living space, giving plenty of room for everyday living and easy entertaining. A bright, open kitchen offers generous workspace, storage, and a direct view into the main gathering spaces. Open concept living and dining spaces create a comfortable setting for gatherings of all kinds. Outside, the property offers approximately 2.152 acres, giving ample room to relax, play, or plan future outdoor projects. Practical parking available makes everyday living easier for households with multiple vehicles. Residents of Chastain Park enjoy a blend of neighborhood charm and easy access to everyday conveniences. Just listed within the last few days, this home is already drawing attention. At $6,900,000, this home is well positioned for buyers seeking value in Sandy Springs.
▾ Show more
4715 Northside Drive - Map & Directions
view in Google Maps
Facts & features
School District Information
High School
Middle School
Elementary School
Additional Information about
Chastain Park
Association
No
Community Features
Street Lights
Sidewalks
Additional Information about
4715 Northside Drive
County
Neighborhood
Year Built
2026
Appliances
Dishwasher
Refrigerator
Architectural Style
Traditional
Basement
Full
Finished
Construction Materials
Brick
Stone
Cooling
Central Air
Ceiling Fan(s)
Dining Room Features
Seats 12+
Exterior Features
Gas Grill
Fireplace Features
Family Room
Gas Starter
Outside
Flooring
Hardwood
Heating
Natural Gas
Home Warranty
Yes
Interior Features
Bookcases
Double Vanity
Walk-In Closet(s)
Kitchen Features
Breakfast Bar
Kitchen Island
Laundry Features
Upper Level
Levels
Two
Selling Status
New Construction
Roof
Composition
Rooms
Bonus Room
Exercise Room
Family Room
Laundry
Media Room
Office
Security Features
Carbon Monoxide Detector(s)
Sewer Type
Public Sewer
Total Finished Area
11,882
Total Fire Places
2
Utilities
Sewer Available
Cable Available
Electricity Available
Natural Gas Available
Water Available
Water Source
Public
Private Pool
Yes
New Construction
Yes
Finished Basement
Yes
Land Information
Lot Size
2 to 5 Acres
Lot Features
Level
Lot Size Estimated
2.152
Fencing
Fenced
Garages and Parking Information
Parking Features
Off Street
Garage
Garage Door Opener
Tax Information
Taxes
Unknown
Tax Year
2026
Tax ID Number
17 0177 LL0424
▾ Show more
listed by real estate agent nicholas brown and compass