Back

12080 Magnolia Crescent Drive

Roswell, GA 30075

The Rains Team
call for more info
404-620-4571
Ask a Question
Send to a Friend
Schedule a Showing
Request More Info
More Homes In
Wexford
865 Devenish Lane, Roswell
Smart Mortgage Options
Dalton Carter
Lender
Lic. 1566538
Office:
Direct: 678-425-4140
AP Mortgage
340 Jesse Jewell Parkway
Suite 500A
Gainesville, GA 30501
Apply for a Loan
For Sale
MLS Number 10827167
4 Bedrooms
3 Bathrooms
1 Half Baths
3,323 Square Feet *estimated
Summary of 12080 Magnolia Crescent Drive
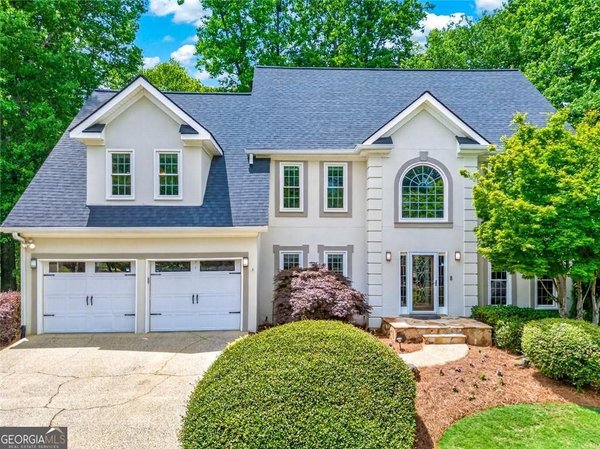
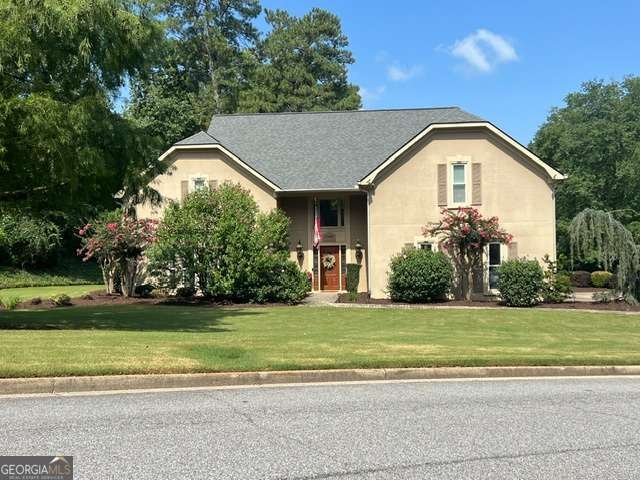
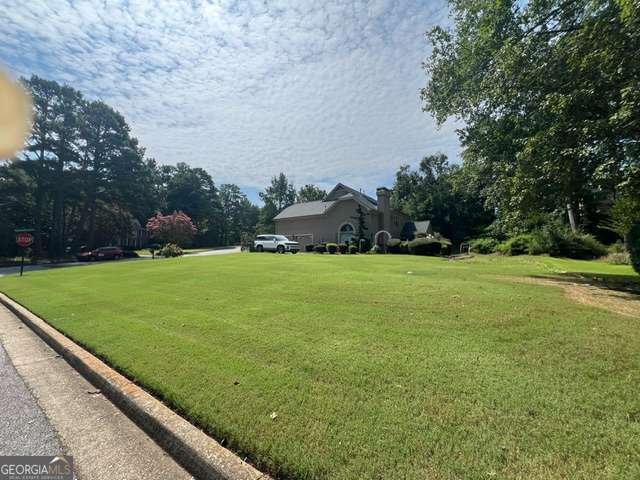
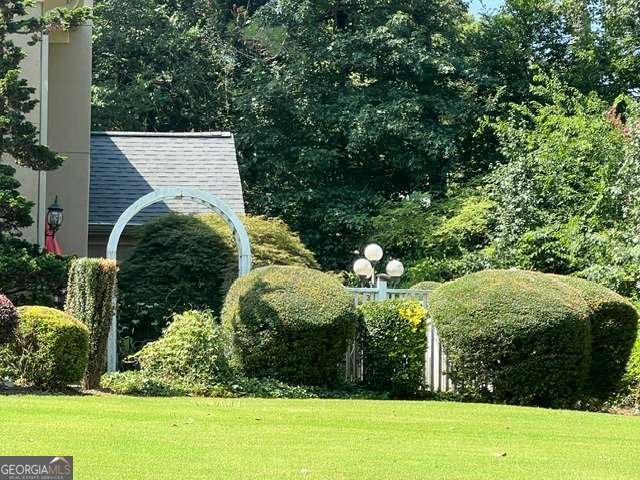
CORNER LOT in Wexford.(Corner level lots are always PREMIUM as well as side entry Garages) YES, room for your own if you so desire, However, You can walk to the Community Pool if you want, so close it is like having your own! This house is amazing, Two story Foyer, lots of light. Huge Family Room with Beautiful Gas Log Fireplace and of course a HUGE MASTER ON THE MAIN!. Guest or Children up and you have your privacy down! One of the 3 bedrooms up is being used as an office and it has a Niche with a nice white counter with lower cabinets and a refrigerator too! You could easily add a sink and you have a private bedroom with small kitchen and its own private bath! Very Unique design. The Breakfast room is so bright with windows on three (3) sides with Plantation Shutters and a windowed door out to the side Paver Patio. LOOK NO FURTHER, this house has it ALL! Hot Water heater NEW and Roof within 2 years NEW! You must see this Beautiful Home! The location is the best in Roswell and in the sought after Roswell High School as well as top elementary and middle schools. A Video, Floor Plans and more Pictures via Showcase to be added soon.
Welcome home to this spacious 4-bed, 3-bath residence nestled in Wexford in Roswell, GA. Thoughtfully planned, the interior provides 3,323 square feet of finished living space with an open, livable feel from room to room. The kitchen functions as the heart of the home with ample counter space, storage, and a natural connection to the main living areas. Open concept living and dining spaces create a comfortable setting for gatherings of all kinds. Step outside to approximately 0.527 acres, creating a comfortable setting for outdoor living and weekend gatherings. The property includes parking available for multiple vehicles, offering convenience for residents and guests. Wexford offers a well established community setting in Roswell with convenient access to local shopping, dining, and major routes. At $797,500, this home is well positioned for buyers seeking value in Roswell.
Show more
12080 Magnolia Crescent Drive - Map & Directions
view in Google Maps
Facts & features
School District Information
High School
Middle School
Elementary School
Additional Information about
Wexford
Association
Yes
Association Fee
$1,000
Initiation Fee
$1,000
Association Fee Includes
Reserve Fund
Swimming
Community Features
Clubhouse
Playground
Pool
Neighborhood Pool
Yes
Additional Information about
12080 Magnolia Crescent Drive
County
Neighborhood
Year Built
1986
Appliances
Dishwasher
Disposal
Double Oven
Microwave
Other
Architectural Style
Traditional
Foundation
Slab
Construction Materials
Stucco
Cooling
Central Air
Dining Room Features
Separate Room
Exterior Features
Lighting,Sprinkler System
Fireplace Features
Gas Log
Gas Starter
Flooring
Carpet
Heating
Central
Home Warranty
No
Interior Features
High Ceilings
Master On Main Level
Pulldown Attic Stairs
Kitchen Features
Breakfast Area
Breakfast Room
Kitchen Island
Solid Surface Counters
Levels
Two
Financing Available
Cash
Conventional
FHA
VA Loan
Patio and Porch Features
Patio
Selling Status
Resale
Roof
Composition
Rooms
Great Room
Laundry
Other
Security Features
Security System
Smoke Detector(s)
Sewer Type
Public Sewer
Listing Conditions
As Is
Total Finished Area
3,323
Total Fire Places
1
Utilities
Cable Available
Electricity Available
Natural Gas Available
Phone Available
Sewer Available
Sewer Connected
Underground Utilities
Water Available
Water Source
Public
Window Features
Double Pane Windows
Master on the Main
Yes
Land Information
Lot Size
.5 to 1 Acre
Lot Features
Corner Lot
Level
Lot Size Estimated
0.527
Fencing
Other
Garages and Parking Information
Parking Total
2
Parking Features
Garage
Garage Door Opener
Kitchen Level
Off Street
Side/Rear Entrance
Tax Information
Taxes
$5,844
Tax Year
2025
Tax ID Number
22 352112870448
Show more
listed by real estate agent gwen thome and sanders real estate