Back

1404 Village Lane

Roswell, GA 30075

The Rains Team
call for more info
404-620-4571
Ask a Question
Send to a Friend
Schedule a Showing
Request More Info
Smart Mortgage Options
Dalton Carter
Lender
Lic. 1566538
Office:
Direct: 678-425-4140
AP Mortgage
340 Jesse Jewell Parkway
Suite 500A
Gainesville, GA 30501
Apply for a Loan
For Sale
MLS Number 10878561
2 Bedrooms
2 Bathrooms
0 Half Baths
Square Footage Not Provided
Summary of 1404 Village Lane
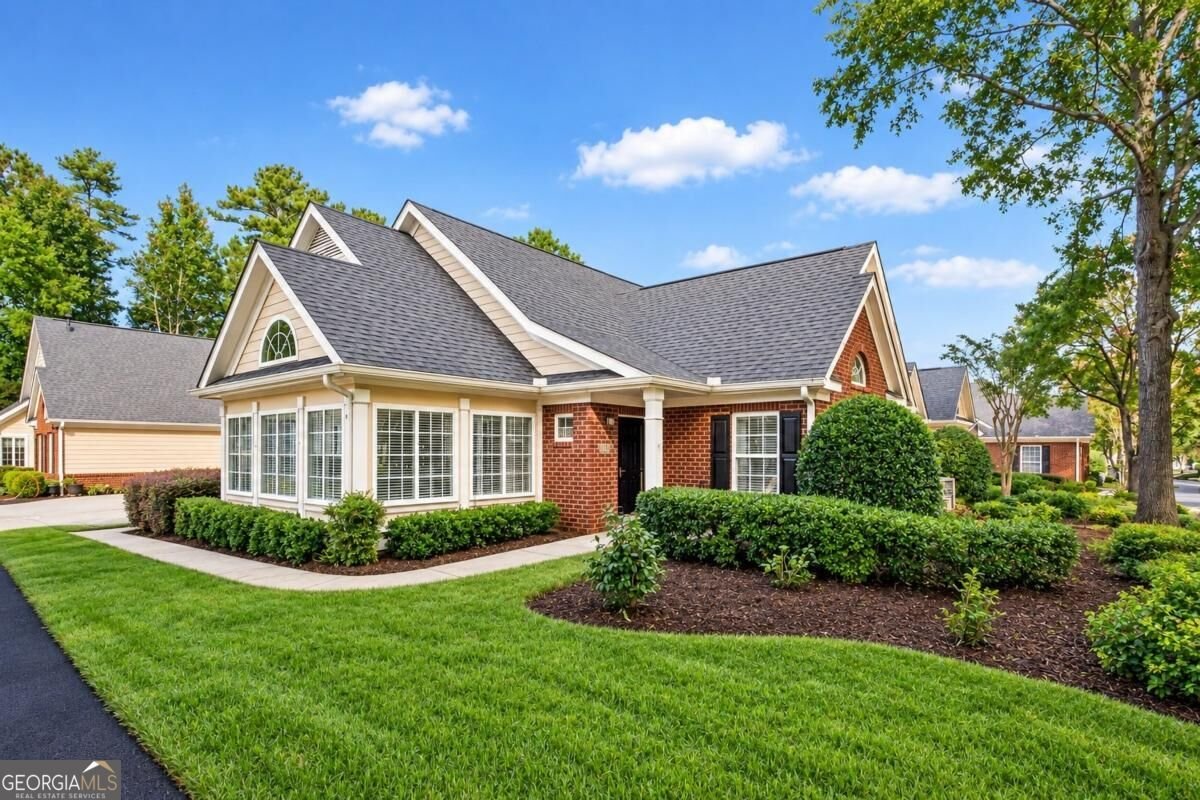
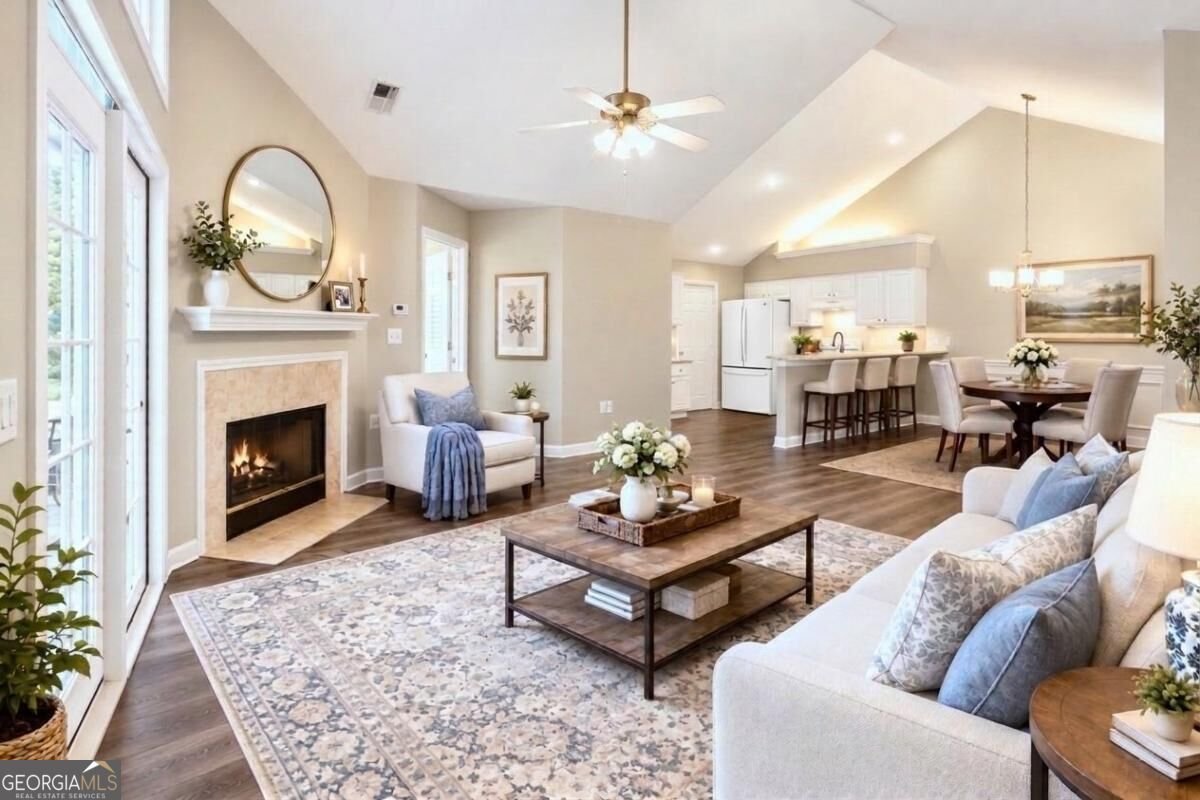
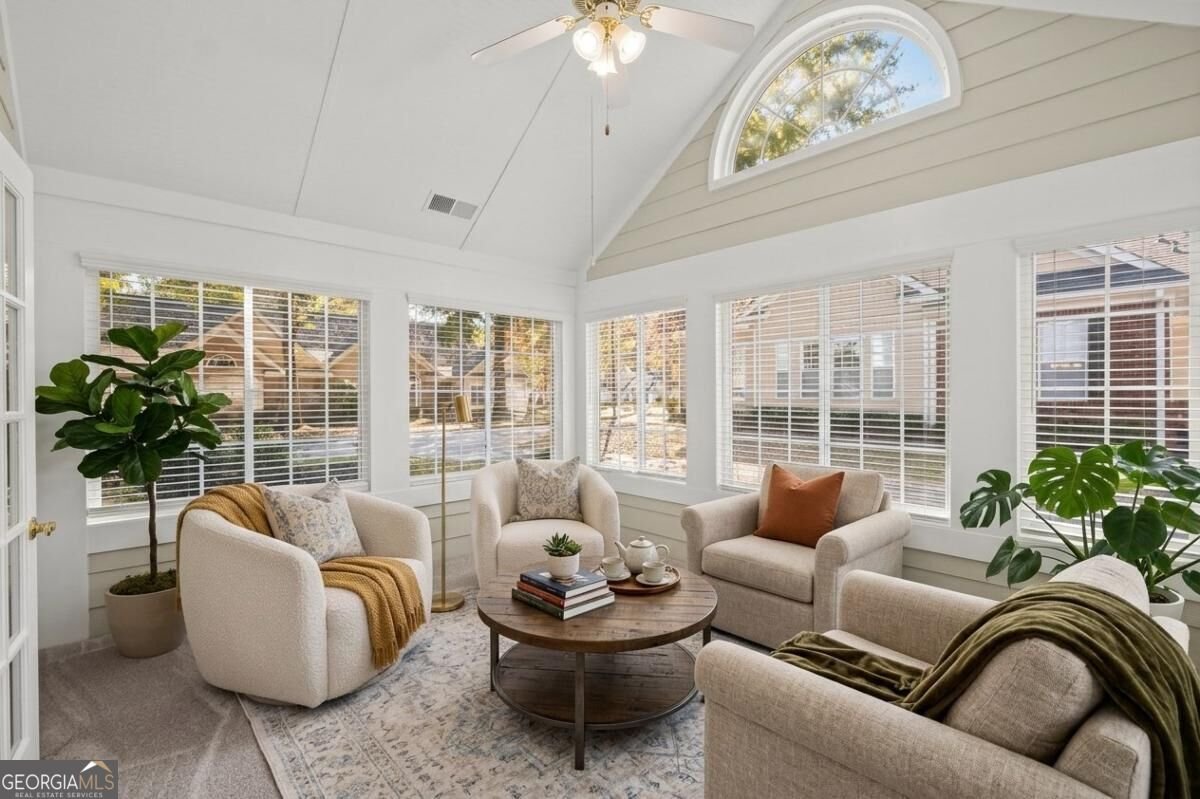
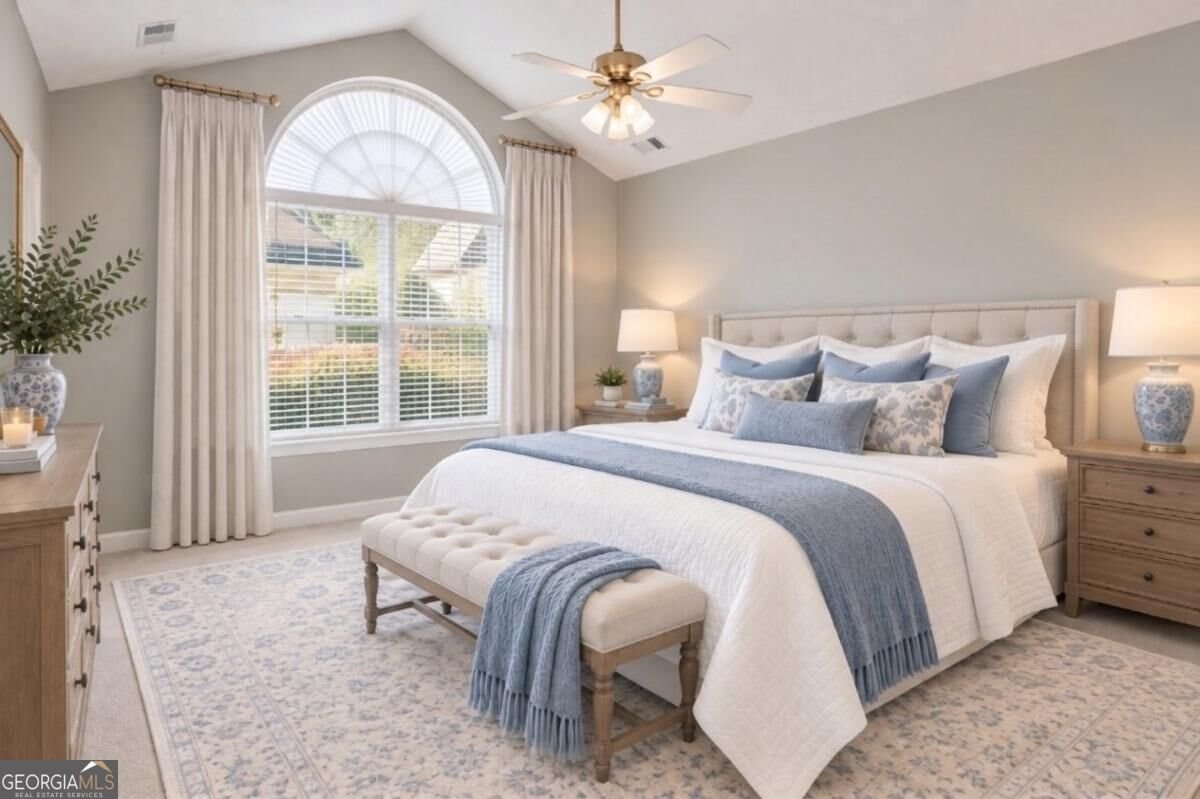
Welcome to The Orchards of Roswell Active Adult Living at it's best! On a tree lined street in the Orchards of Roswell a refreshed home awaits on a corner lot. One level living ranch with all details considered to make an Active Adult Lifestyle easier. This home is move in ready with a freshly painted interior and brand new carpet in the bedrooms and sun room. Discover the ease and comfort of one level living with no stairs in this 2 bedroom, 2 bath ranch with a split bedroom plan. Open concept, high ceilings with lots of natural light. In addition there is a large bonus sunroom which offers flex space and provides the perfect spot for a hobby room, library, home office, Den you choose. The Orchards of Roswell is a gated community where exterior maintenance is taken care of by the HOA so more free time for you! Enjoy activities at the neighborhood club house which are sure to please. This home is Conveniently located near shopping, restaurants, and all the wonderful amenities and attractions Roswell, has to offer. If you are looking for a low-maintenance lifestyle in a gated active adult community, this special opportunity at The Orchards of Roswell is one you won't want to miss! Celebrate the upcoming Holidays here!
Welcome home to this spacious 2-bed, 2-bath residence nestled in The Orchards Of Roswell in Roswell, GA. An open and comfortable floor plan makes it easy to relax, work, and entertain. A bright, open kitchen offers generous workspace, storage, and a direct view into the main gathering spaces. Open concept living and dining spaces create a comfortable setting for gatherings of all kinds. Outside, the property offers approximately 0.036 acres, giving ample room to relax, play, or plan future outdoor projects. With parking available for multiple vehicles, the home provides flexible options for families and visitors. The Orchards Of Roswell offers a well established community setting in Roswell with convenient access to local shopping, dining, and major routes. Recently listed and already on many buyers radar, this home is a fresh opportunity. With an asking price of $495,000, this property represents an appealing opportunity in the current market.
▾ Show more
1404 Village Lane - Map & Directions
view in Google Maps
Facts & features
School District Information
High School
Middle School
Elementary School
Additional Information about
The Orchards Of Roswell
Association
Yes
Association Fee
$4,740
Initiation Fee
$1,000
Association Fee Includes
Maintenance Exterior
Maintenance Grounds
Pest Control
Reserve Fund
Sewer
Swimming
Trash
Water
Community Features
Clubhouse
Gated
Pool
Retirement Community
Walk To Schools
Walk To Shopping
Neighborhood Pool
Yes
Gated Community
Yes
Additional Information about
1404 Village Lane
County
Year Built
2002
Appliances
Dishwasher
Disposal
Dryer
Oven/Range (Combo)
Refrigerator
Washer
Architectural Style
Ranch
Traditional
Foundation
Slab
Construction Materials
Brick
Cooling
Ceiling Fan(s)
Central Air
Dining Room Features
Dining Rm/Living Rm Combo
Fireplace Features
Family Room
Flooring
Carpet
Vinyl
Heating
Central
Natural Gas
Home Warranty
No
Interior Features
High Ceilings
Master On Main Level
Roommate Plan
Split Bedroom Plan
Vaulted Ceiling(s)
Walk-In Closet(s)
Kitchen Features
Breakfast Bar
Laundry Features
In Mud Room
Levels
One
Financing Available
Cash
Conventional
Selling Status
Resale
Roof
Composition
Rooms
Bonus Room
Foyer
Laundry
Sun Room
Security Features
Smoke Detector(s)
Sewer Type
Public Sewer
Total Fire Places
1
Utilities
Cable Available
Electricity Available
High Speed Internet
Natural Gas Available
Sewer Available
Underground Utilities
Water Available
Water Source
Public
Window Features
Double Pane Windows
Master on the Main
Yes
Land Information
Lot Size
Less than .5 Acres
Lot Features
Corner Lot
Lot Size Estimated
0.036
Garages and Parking Information
Parking Total
2
Parking Features
Attached
Garage
Garage Door Opener
Kitchen Level
Side/Rear Entrance
Tax Information
Taxes
$1,443
Tax Year
2025
Tax ID Number
12-1450-0182-122-0
▾ Show more
listed by real estate agent rebecca c nelson and keller williams realty consultants