Back

2030 Grande Loch

Roswell, GA 30075

The Rains Team
call for more info
404-620-4571
Ask a Question
Send to a Friend
Schedule a Showing
Request More Info
Smart Mortgage Options
Dalton Carter
Lender
Lic. 1566538
Office:
Direct: 678-425-4140
AP Mortgage
340 Jesse Jewell Parkway
Suite 500A
Gainesville, GA 30501
Apply for a Loan
For Sale
MLS Number 10816250
5 Bedrooms
4 Bathrooms
1 Half Baths
6,282 Square Feet *estimated
Summary of 2030 Grande Loch
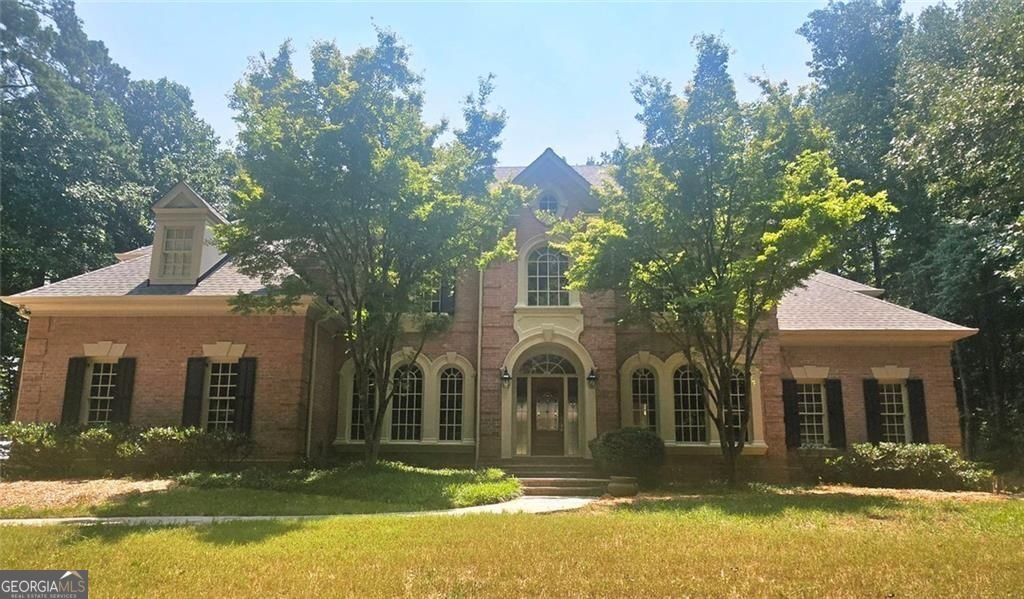
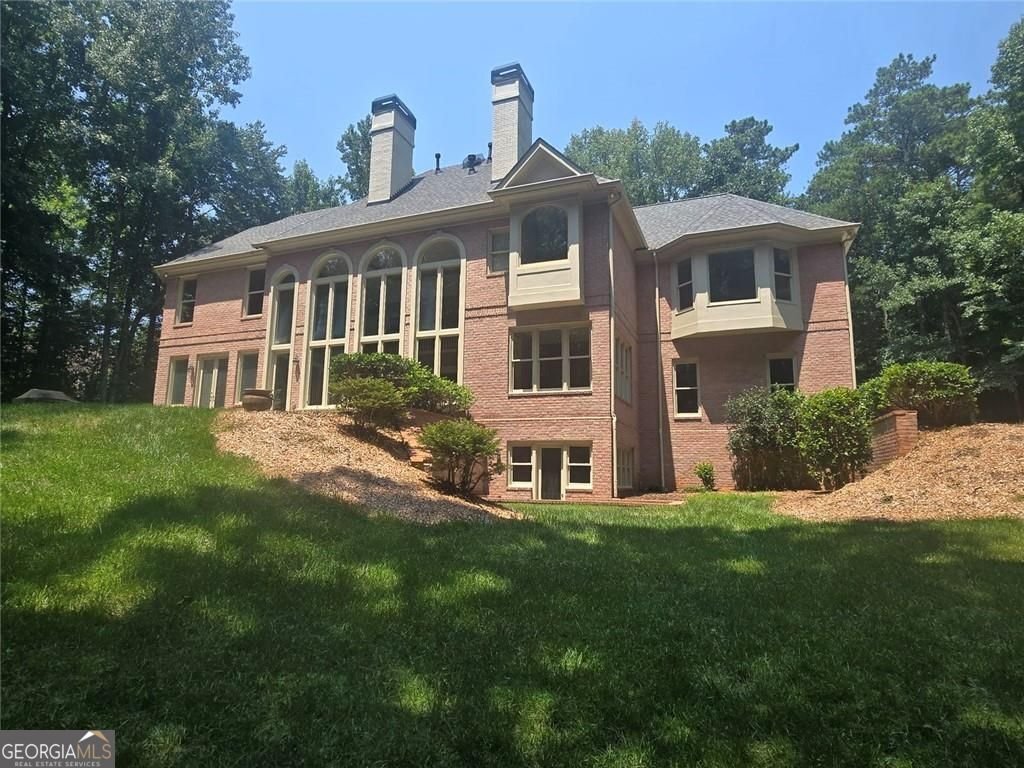
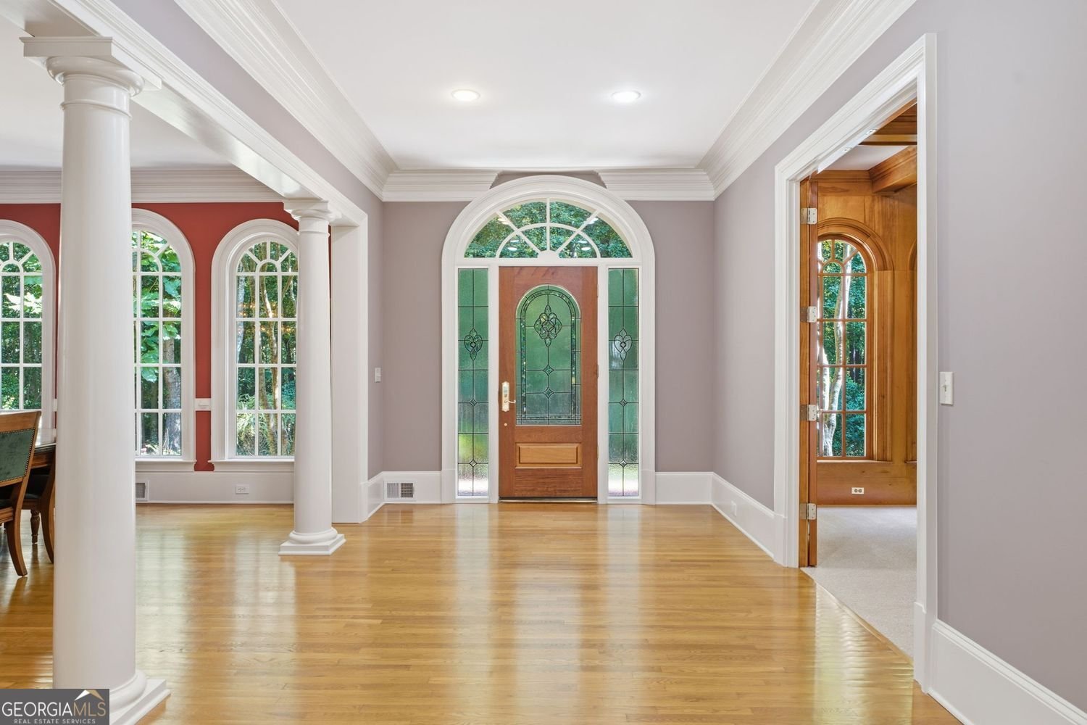
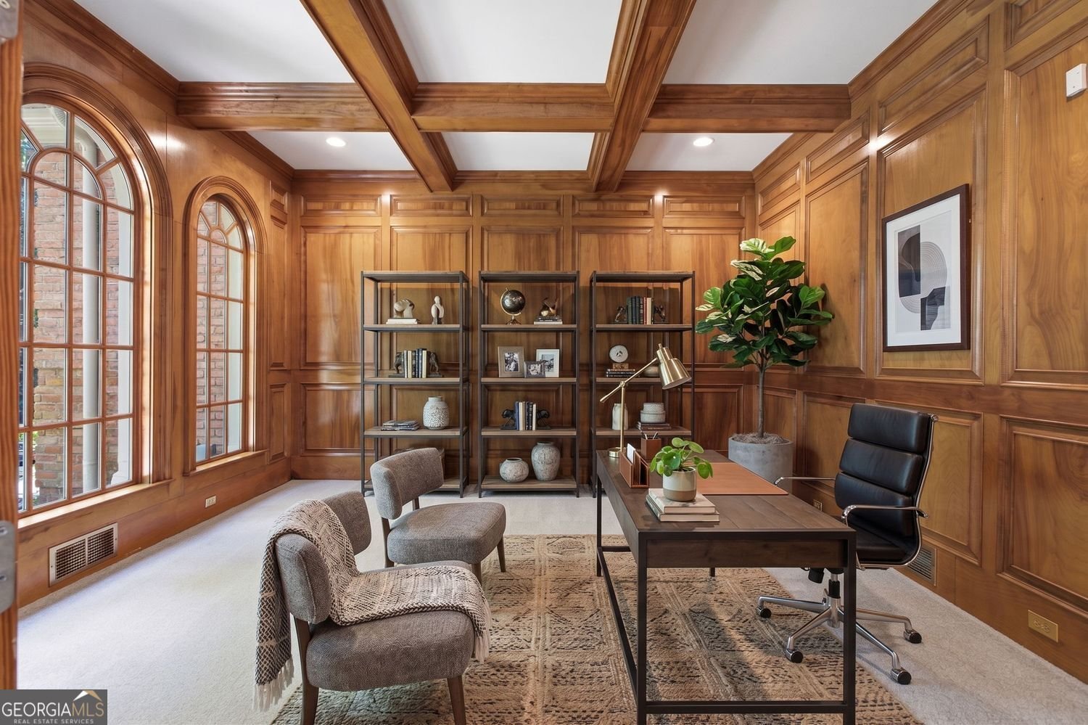
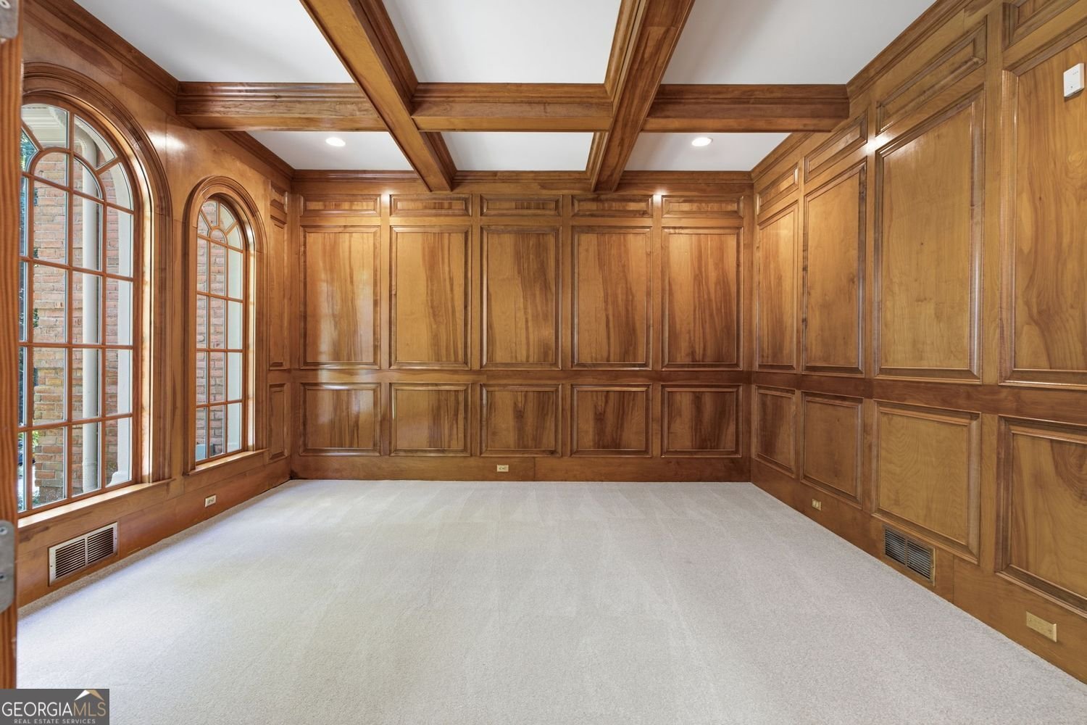
Nestled on a quiet, private cul-de-sac within one of Roswell's sought-after gated communities, this stately four-sided brick residence offers timeless elegance, exceptional space, and endless potential. Graciously designed with expansive living areas, generous room sizes, and a flowing floor plan, this home provides the perfect backdrop for both everyday living and grand-scale entertaining. From the moment you arrive, you'll appreciate the home's classic architecture, impressive curb appeal, and peaceful setting. Inside, abundant natural light fills the spacious interiors, creating a warm and inviting atmosphere throughout. Whether you're hosting family gatherings or enjoying quiet evenings at home, every space has been thoughtfully designed for comfort and functionality. When you enter the front door and foyer, a dramatic wall of windows floods the home with natural light, seamlessly blending the elegant interior with the beauty of the outdoors and framing picturesque views year-round. The spacious chef's kitchen is thoughtfully designed for both everyday living and effortless entertaining. Outfitted with quality custom cabinetry offering abundant storage and large surfaces for ample prep space. Five generously sized bedrooms provide exceptional comfort and flexibility, each filled with abundant natural light that creates a warm and inviting atmosphere. Expansive windows brighten every space, enhancing the home's open, airy feel. The expansive terrace level offers an incredible extension of the home's living space, featuring brand-new flooring and endless possibilities for recreation, entertaining, or multigenerational living. With its generous footprint, this versatile level can easily accommodate a media room, game room, fitness studio, home office, or guest suite. Thoughtfully designed to maximize both function and comfort, this beautifully updated space is ready to adapt to your lifestyle. Enjoy the privacy of cul-de-sac living while remaining just minutes from Roswell's award-winning parks, charming Canton Street, premier shopping, dining, and top-rated schools. Ready for your personal touches to make this showplace your own!
Discover this inviting 5-bedroom, 4-bath home located in the well established community of Stonegate. Inside, the home offers 6,282 square feet of finished living space, giving plenty of room for everyday living and easy entertaining. A bright, open kitchen offers generous workspace, storage, and a direct view into the main gathering spaces. A central family room and dining area provide a welcoming place to unwind, gather, and enjoy time together. The outdoor space includes approximately 2.03 acres, ideal for gardening, outdoor activities, or simply enjoying the seasons. Practical parking available for multiple vehicles makes everyday living easier for households with multiple vehicles. Residents of Stonegate enjoy a blend of neighborhood charm and easy access to everyday conveniences. With an asking price of $1,600,000, this property represents an appealing opportunity in the current market.

Show more
2030 Grande Loch - Map & Directions
view in Google Maps
Facts & features
School District Information
High School
Middle School
Elementary School
Additional Information about
Stonegate
Association
Yes
Association Fee
$5,200
Initiation Fee
$650
Association Fee Includes
Reserve Fund
Maintenance Grounds
Community Features
Lake
Additional Information about
2030 Grande Loch
County
Neighborhood
Year Built
1999
Appliances
Dishwasher
Disposal
Double Oven
Microwave
Architectural Style
Traditional
Basement
Full
Construction Materials
Brick
Cooling
Central Air
Dining Room Features
Seats 12+,Separate Room
Fireplace Features
Family Room
Flooring
Carpet
Hardwood
Pine
Heating
Forced Air
Home Warranty
No
Interior Features
Central Vacuum
Double Vanity
High Ceilings
Kitchen Features
Kitchen Island
Breakfast Room
Laundry Features
In Kitchen
Levels
Three Or More
Financing Available
Cash
Conventional
Other Structures
Other
Patio and Porch Features
Patio
Deck
Selling Status
Resale
Roof
Composition
Rooms
Den
Exercise Room
Great Room
Other
Laundry
Sewer Type
Septic Tank
Total Finished Area
6,282
Total Fire Places
1
Utilities
Cable Available
Underground Utilities
Water Source
Public
Window Features
Double Pane Windows
Land Information
Lot Size
2 to 5 Acres
Lot Features
Cul-De-Sac
Lot Size Estimated
2.03
View
Seasonal View
Garages and Parking Information
Parking Total
4
Parking Features
Garage
Tax Information
Taxes
$9,841
Tax Year
2025
Tax ID Number
12 141301790116
Show more
listed by real estate agent sharon hansard and bhhs georgia properties