Back

400 Kimberly Court

Roswell, GA 30076

The Rains Team
call for more info
404-620-4571
Ask a Question
Send to a Friend
Schedule a Showing
Request More Info
Smart Mortgage Options
Dalton Carter
Lender
Lic. 1566538
Office:
Direct: 678-425-4140
AP Mortgage
340 Jesse Jewell Parkway
Suite 500A
Gainesville, GA 30501
Apply for a Loan
For Sale
MLS Number 10870371
3 Bedrooms
2 Bathrooms
0 Half Baths
1,820 Square Feet *estimated
Summary of 400 Kimberly Court
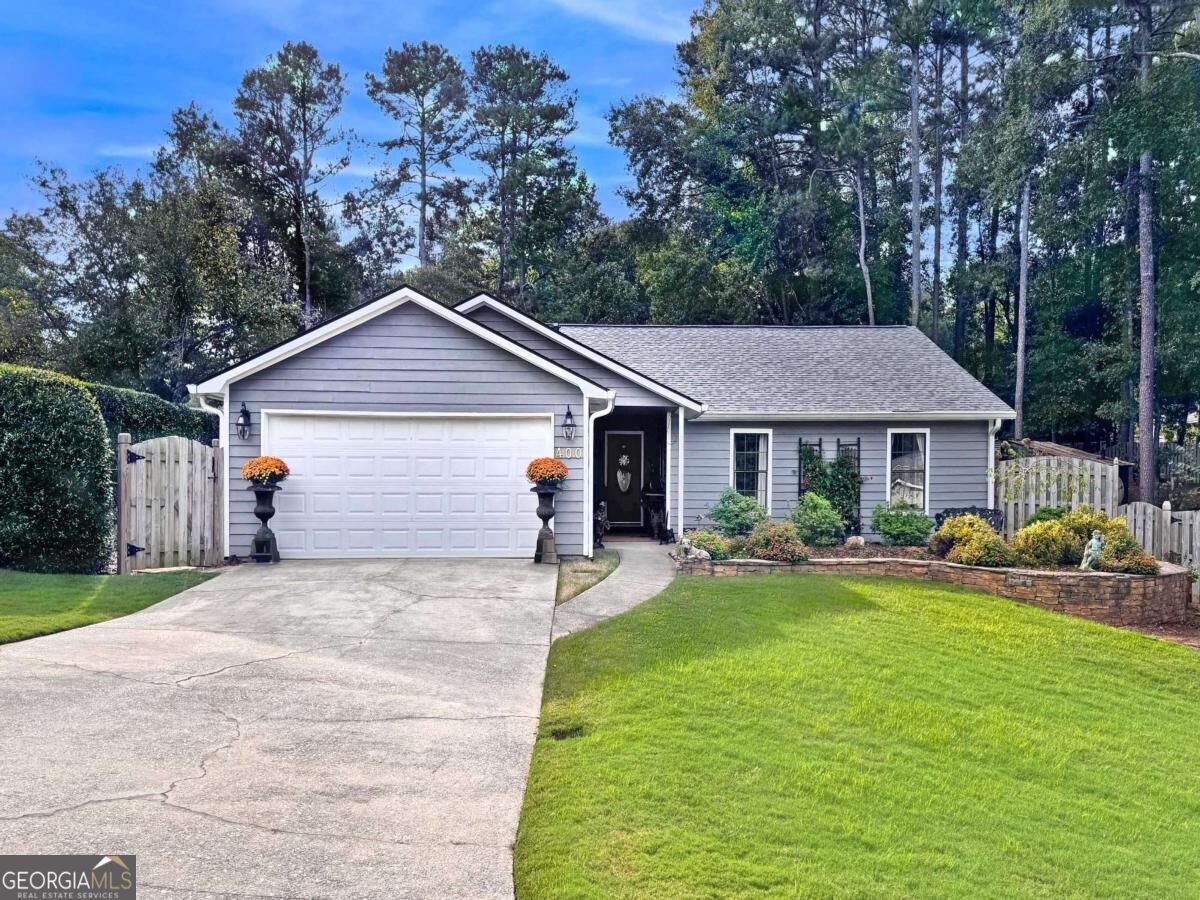
A great place to call home! Don't miss this charming 3 bed, 2 bath ranch home perched on a sprawling corner lot in the quiet, peaceful community of Roswell Chase! This home is full of character and whimsy you won't find elsewhere in this fabulous location! Fantastic wall and ceiling treatments throughout the home including shiplap, bead board, and board & batten- there are no "plain" surfaces in this home! The main living area of the home includes a large fireside family room, open-concept dining room, heart-of-the-home kitchen with stainless appliances, stone tile countertops, and adjacent breakfast area with custom built-ins! The rest of the home includes two sizable guest bedrooms, one shared guest bath, laundry room with custom built-in storage, and the spacious vaulted primary bedroom with hardwood floors and updated ensuite bath with double vanity, walk-in shower, separate soaking tub, and walk-in closet. Outside, you can relax or entertain on the private floating deck that stretches across the back of the home- providing multiple functional spaces, or play in the large fenced-in green space on the side of the home. The back/side yard also includes a quaint hobby/gardening shed that is a work of art made entirely of curated recycled materials and includes an interior sitting area with pellet stove for year-round enjoyment! Newer roof, newer HVAC, newer water heater! This home is in an excellent location, minutes from North Point Mall, Ameris Bank Amphitheater and all that Roswell has to offer! DON'T WAIT, book your showing ASAP!
Set in the popular Roswell Chase neighborhood, this 3-BR, 2-BA home offers a comfortable blend of space, style, and function. With 1,820 square feet of finished living space, this floor plan offers generous gathering spaces as well as comfortable private retreats. A bright, open kitchen offers generous workspace, storage, and a direct view into the main gathering spaces. The main living areas are filled with natural light and provide an easy flow for hosting friends or enjoying quiet evenings at home. Outside, the property offers approximately 0.452 acres, giving ample room to relax, play, or plan future outdoor projects. With parking available for multiple vehicles, the home provides flexible options for families and visitors. Set within Roswell Chase in Roswell, this home is close to schools, shopping, dining, and area attractions. With an asking price of $525,000, this property represents an appealing opportunity in the current market.
▾ Show more
400 Kimberly Court - Map & Directions
view in Google Maps
Facts & features
School District Information
High School
Middle School
Elementary School
Additional Information about
Roswell Chase
Association
No
Community Features
Street Lights
Additional Information about
400 Kimberly Court
County
Neighborhood
Year Built
1980
Appliances
Dishwasher
Disposal
Gas Water Heater
Microwave
Refrigerator
Architectural Style
Ranch
Traditional
Foundation
Slab
Construction Materials
Wood Siding
Cooling
Central Air
Fireplace Features
Family Room
Gas Log
Gas Starter
Flooring
Hardwood
Heating
Forced Air
Natural Gas
Home Warranty
No
Interior Features
Bookcases
Double Vanity
Master On Main Level
Vaulted Ceiling(s)
Walk-In Closet(s)
Kitchen Features
Breakfast Area
Breakfast Bar
Breakfast Room
Pantry
Laundry Features
In Hall
Levels
One
Other Structures
Shed(s),Workshop
Patio and Porch Features
Deck
Selling Status
Resale
Roof
Composition
Rooms
Foyer
Laundry
Other
Security Features
Carbon Monoxide Detector(s)
Smoke Detector(s)
Sewer Type
Public Sewer
Total Finished Area
1,820
Total Fire Places
1
Utilities
Cable Available
Electricity Available
Natural Gas Available
Sewer Available
Underground Utilities
Water Available
Water Source
Public
Window Features
Double Pane Windows
Master on the Main
Yes
Land Information
Lot Size
Less than .5 Acres
Lot Features
Corner Lot
Level
Lot Size Estimated
0.452
Fencing
Back Yard
Privacy
Water Front Features
No Dock Or Boathouse
Garages and Parking Information
Parking Total
2
Parking Features
Attached
Garage
Garage Door Opener
Tax Information
Taxes
$466
Tax Year
2025
Tax ID Number
12 263606830312
▾ Show more
listed by real estate agent jennifer martin and robin martin & associates