Back

115 Glen Holly Drive

Roswell, GA 30076

The Rains Team
call for more info
404-620-4571
Ask a Question
Send to a Friend
Schedule a Showing
Request More Info
Smart Mortgage Options
Dalton Carter
Lender
Lic. 1566538
Office:
Direct: 678-425-4140
AP Mortgage
340 Jesse Jewell Parkway
Suite 500A
Gainesville, GA 30501
Apply for a Loan
For Sale
MLS Number 10853526
3 Bedrooms
2 Bathrooms
1 Half Baths
3,360 Square Feet *estimated
Summary of 115 Glen Holly Drive
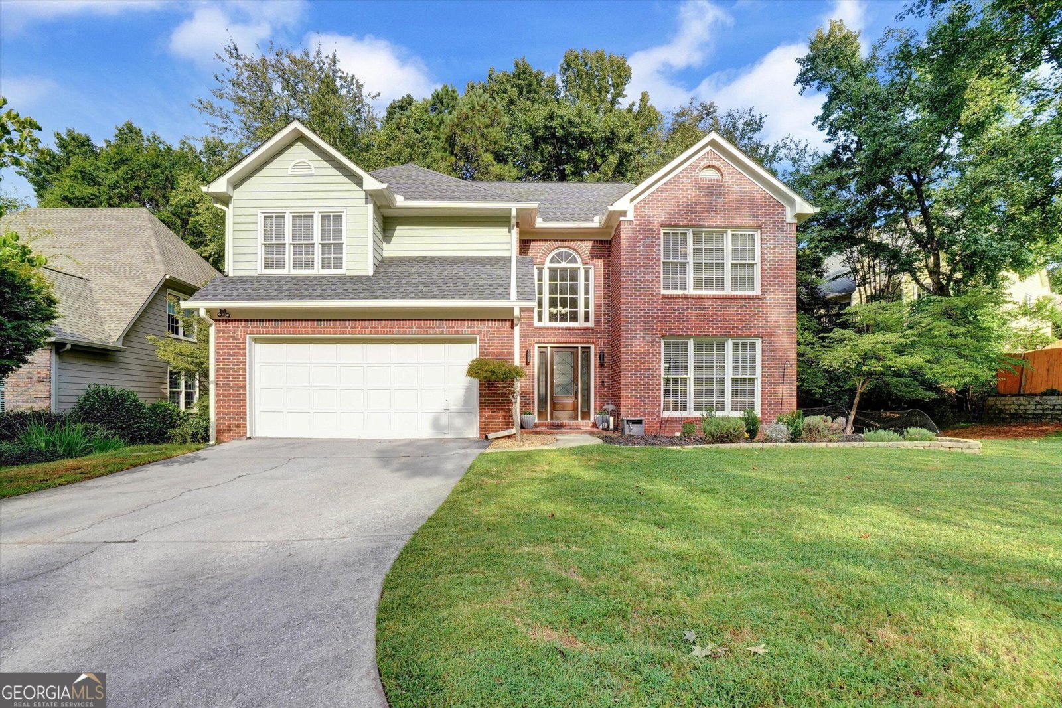
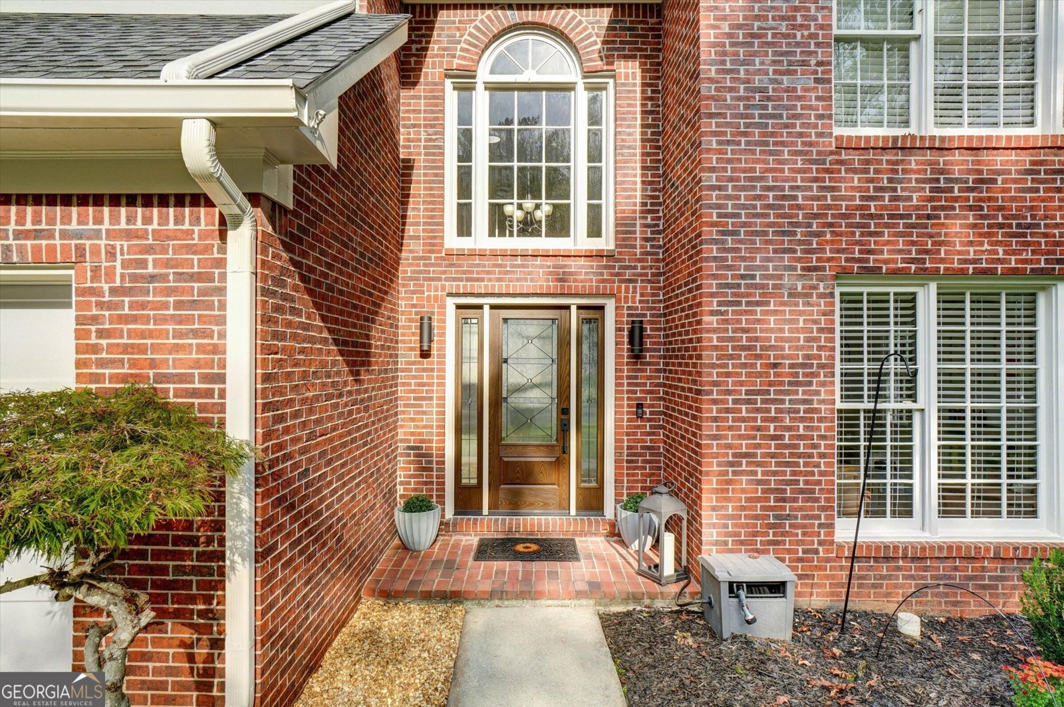
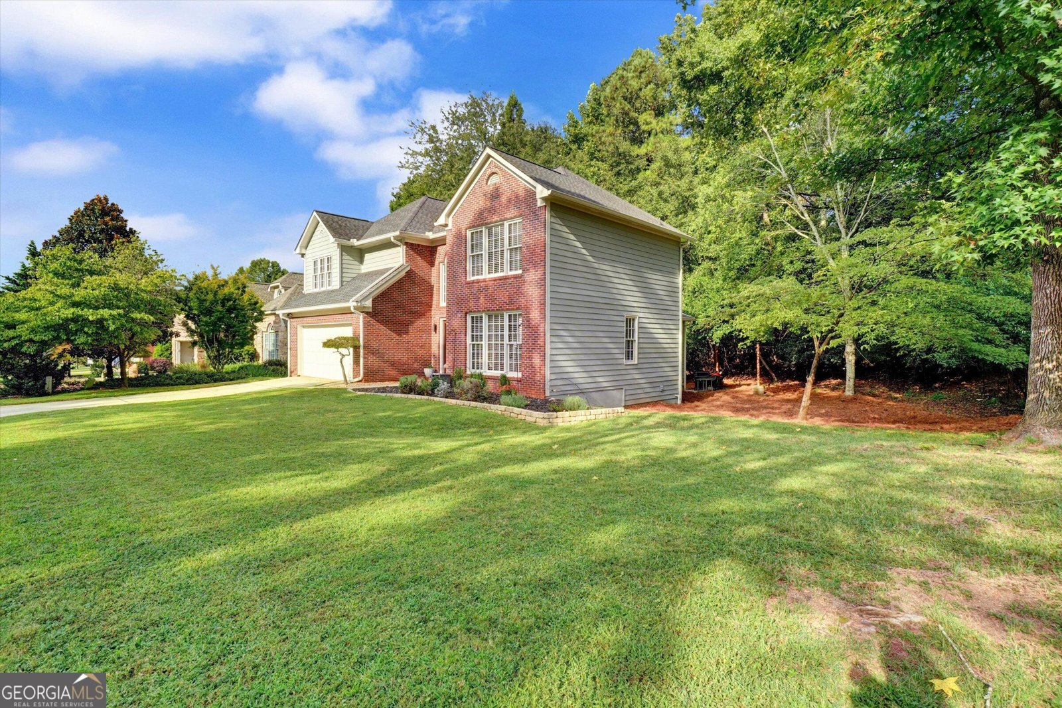
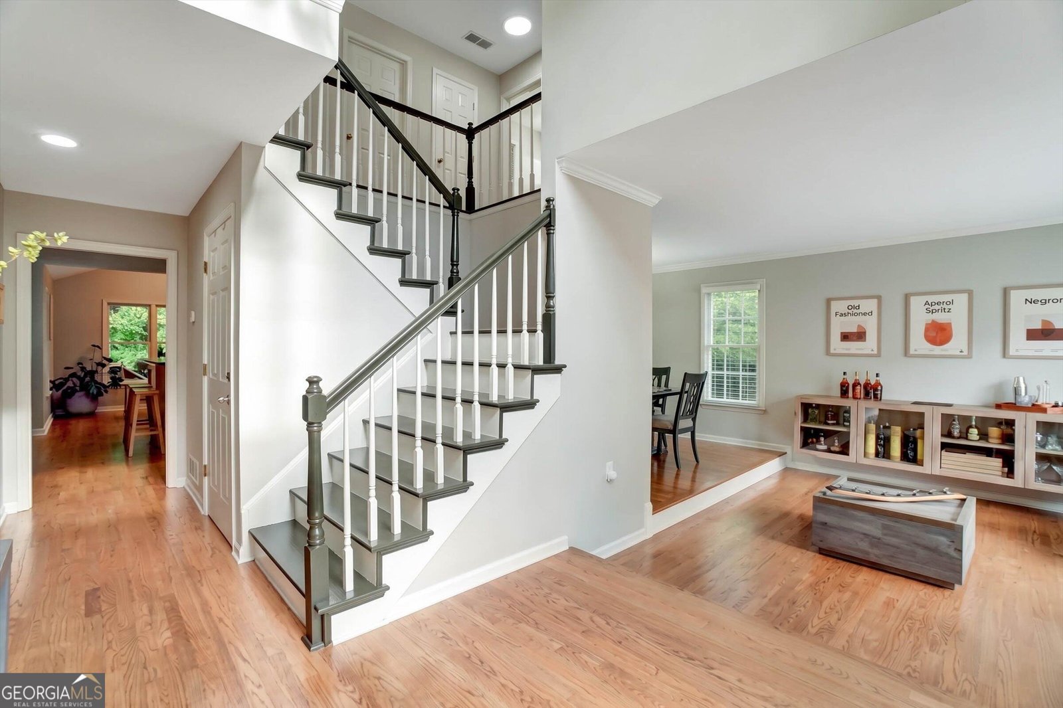
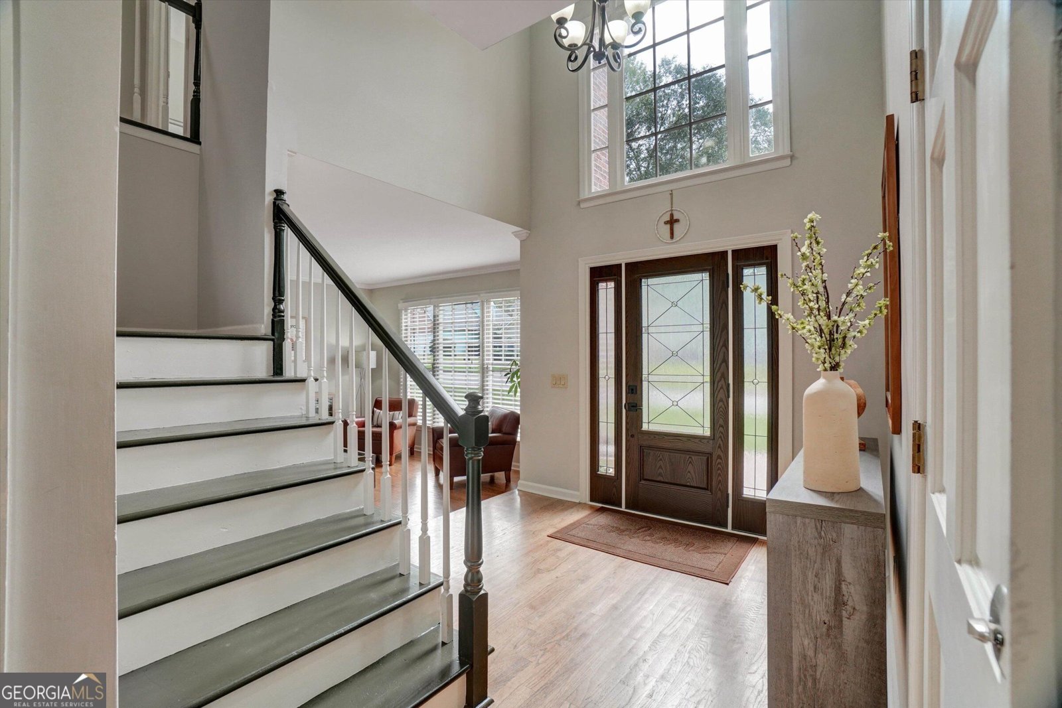
Welcome to 115 Glen Holly Drive! This is a beautifully updated Roswell home offering thoughtfully renovated interiors, generous living space, and exceptional indoor-outdoor living. Step inside through the light-filled two-story foyer, where hardwood floors flow throughout the main level. The renovated kitchen is the heart of the home, featuring rich green cabinetry, granite countertops, stainless-steel appliances, abundant storage, a large island, and an eat-in area overlooking the impressive backyard. High ceilings and a fireplace create a bright and inviting gathering space, while separate living and dining rooms provide additional flexibility for entertaining, working from home, or everyday living. Just off the main living area, the expansive screened porch creates a true extension of the home and overlooks the private, wooded backyard. Whether enjoying morning coffee, dinner outside, or a quiet evening surrounded by the trees, this is a space designed to be enjoyed throughout the year. Upstairs, the spacious primary suite has been transformed into a private retreat. The beautifully renovated, spa-inspired bathroom features a freestanding soaking tub, oversized glass-enclosed shower, dual vanity, and contemporary finishes. A custom walk-in closet completes the suite. Two additional generously sized bedrooms and a full bath provide plenty of space for guests, or a home office. The finished basement adds another level of flexible living and entertaining space, with a large recreation area, wet bar, second family room, office/flex space, multiple closets, and additional unfinished space for storage or future possibilities. The flexible layout offers plenty of options for a media room, game room, home gym, office, or guest space. Outside, mature trees and stone landscaping create a private backyard retreat with a patio and multiple areas for relaxing and entertaining. A two-car attached garage and generous driveway provide additional convenience. Located in the established Roswell neighborhood Glen Eves, the home is just a short drive from downtown Roswell and Alpharetta which boasts the area's best shopping, dining, and schools. East Roswell Park, East Roswell Library, and the Chattahoochee River National Recreation Area are all nearby. Convenient access to GA-400 and I-85 makes commuting throughout the Atlanta area easy. With its renovated kitchen and primary bath, dramatic two-story living space, screened porch, finished basement, and private wooded setting, 115 Glen Holly Drive offers an exceptional combination of updates, space, and location in Roswell.
Welcome to this beautifully maintained 3-bedroom, 2-bath home in Roswell, GA. Thoughtfully planned, the interior provides 3,360 square feet of finished living space with an open, livable feel from room to room. The kitchen functions as the heart of the home with ample counter space, storage, and a natural connection to the main living areas. The main living areas are filled with natural light and provide an easy flow for hosting friends or enjoying quiet evenings at home. Outside, the property offers approximately 0.21 acres, giving ample room to relax, play, or plan future outdoor projects. The property includes parking available for multiple vehicles, offering convenience for residents and guests. With quick access to area shops, restaurants, parks, and main roads, this address offers both convenience and a sense of community. With only a few days on the market, this property is a must see for buyers watching the area. At $625,000, this home is well positioned for buyers seeking value in Roswell.
▾ Show more
115 Glen Holly Drive - Map & Directions
view in Google Maps
Facts & features
School District Information
High School
Middle School
Elementary School
Additional Information about
None
Association
Yes
Association Fee
$250
Association Fee Includes
Maintenance Grounds
Additional Information about
115 Glen Holly Drive
County
Neighborhood
Year Built
1988
Appliances
Dishwasher
Ice Maker
Microwave
Oven/Range (Combo)
Refrigerator
Architectural Style
Brick/Frame
Colonial
Basement
Finished
Partial
Construction Materials
Other
Cooling
Ceiling Fan(s)
Central Air
Dining Room Features
Dining Rm/Living Rm Combo
Exterior Features
Balcony
Fireplace Features
Living Room
Flooring
Carpet
Hardwood
Tile
Heating
Natural Gas
Home Warranty
No
Interior Features
Double Vanity
High Ceilings
Separate Shower
Soaking Tub
Kitchen Features
Breakfast Area
Breakfast Bar
Levels
Three Or More
Financing Available
Cash
Conventional
FHA
VA Loan
Patio and Porch Features
Deck
Patio
Screened
Selling Status
Resale
Roof
Composition
Rooms
Exercise Room
Laundry
Security Features
Smoke Detector(s)
Sewer Type
Public Sewer
Listing Conditions
As Is
Total Finished Area
3,360
Total Fire Places
1
Utilities
Cable Available
High Speed Internet
Sewer Connected
Water Available
Water Source
Public
Window Features
Window Treatments
Finished Basement
Yes
Land Information
Lot Size
Less than .5 Acres
Lot Features
Private
Lot Size Estimated
0.21
Garages and Parking Information
Parking Total
4
Parking Features
Attached
Garage
Garage Door Opener
Parking Pad
Tax Information
Taxes
$4,003
Tax Year
2026
Tax ID Number
12 267306750233
▾ Show more
listed by real estate agent glen jakob and homecoin.com