Back

1160 Martin Ridge Road

Roswell, GA 30076

The Rains Team
call for more info
404-620-4571
Ask a Question
Send to a Friend
Schedule a Showing
Request More Info
More Homes In
Martins Landing
370 Soft Pine Trail, Roswell
271 Quail Run, Roswell
715 Lake Top Way, Roswell
Smart Mortgage Options
Dalton Carter
Lender
Lic. 1566538
Office:
Direct: 678-425-4140
AP Mortgage
340 Jesse Jewell Parkway
Suite 500A
Gainesville, GA 30501
Apply for a Loan
For Sale
MLS Number 10852845
4 Bedrooms
3 Bathrooms
0 Half Baths
3,068 Square Feet *estimated
Summary of 1160 Martin Ridge Road
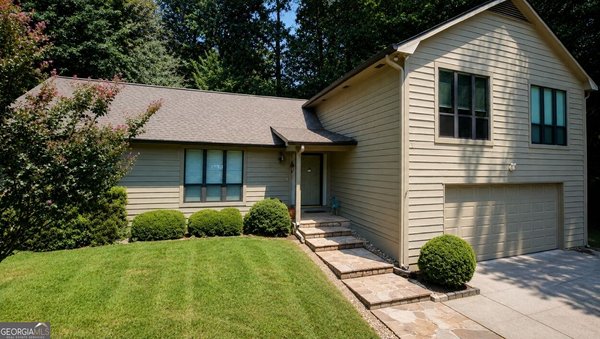
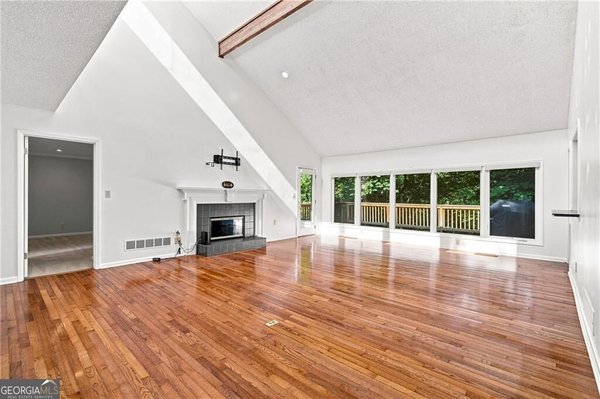
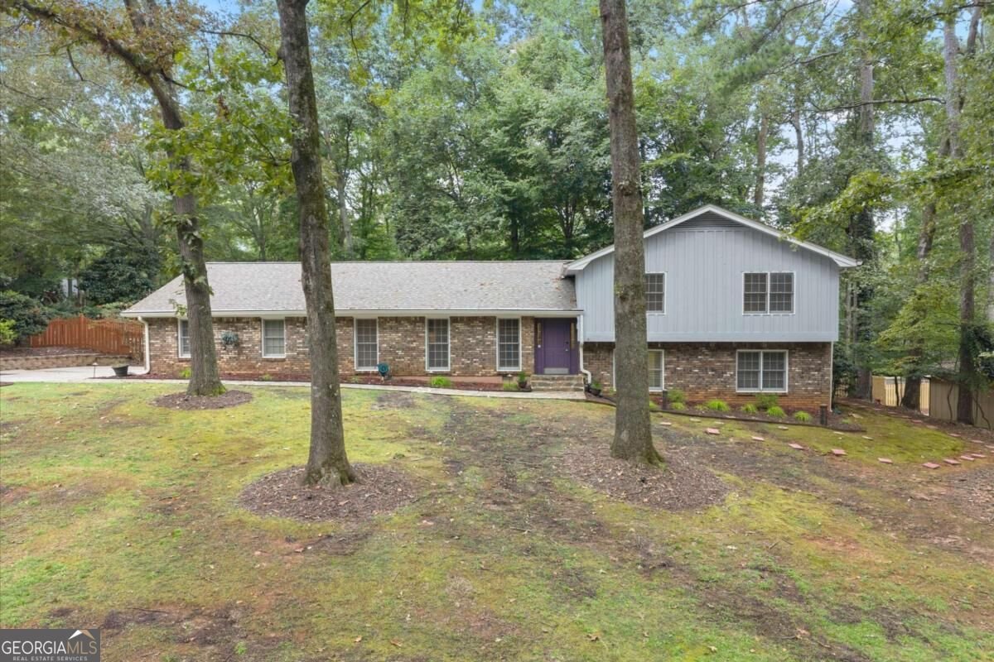
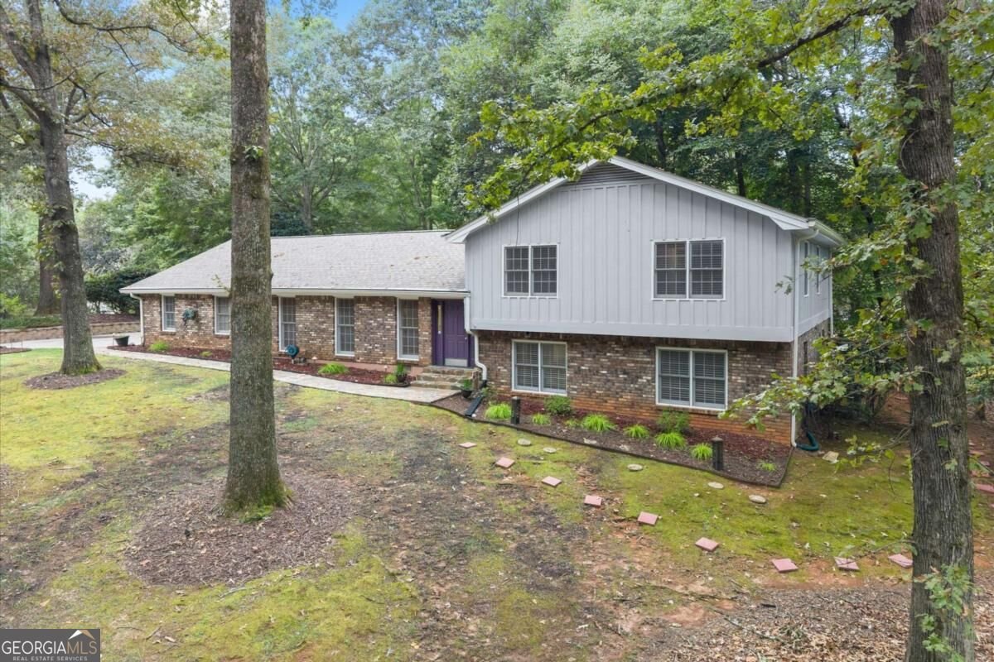
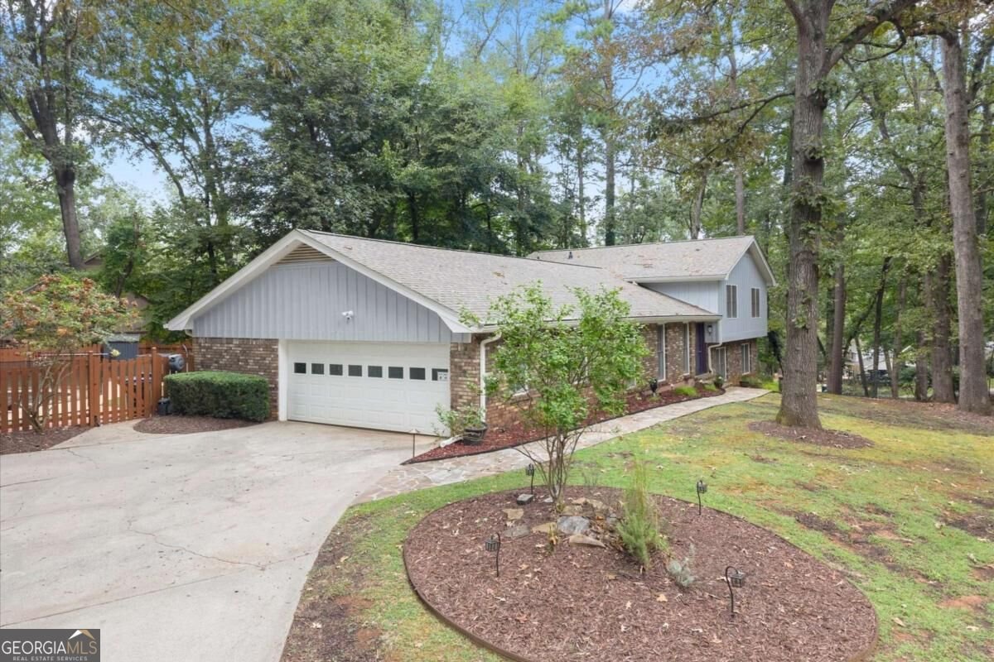
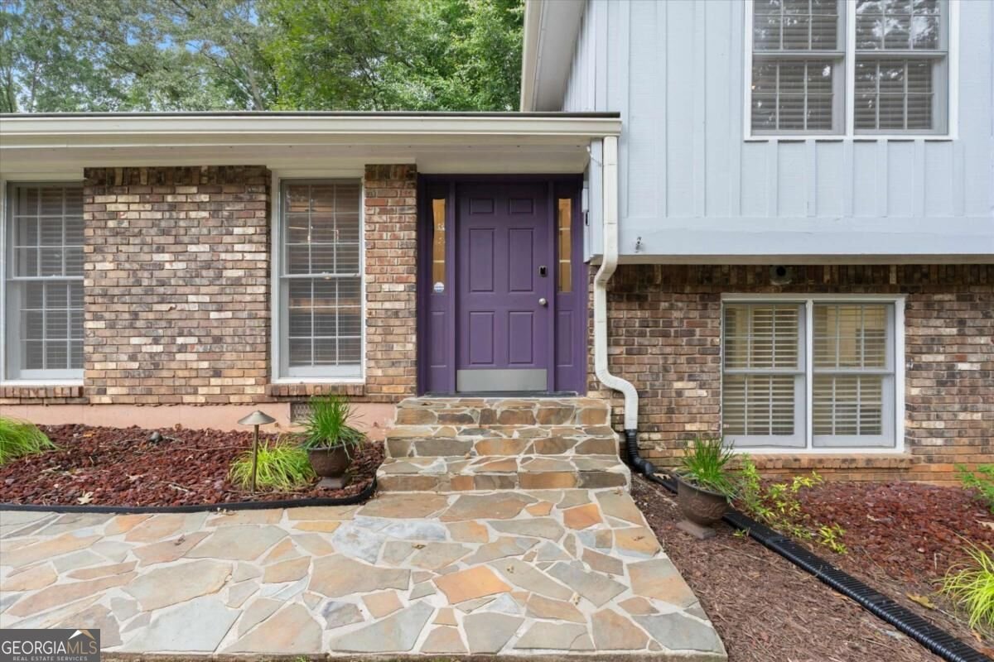
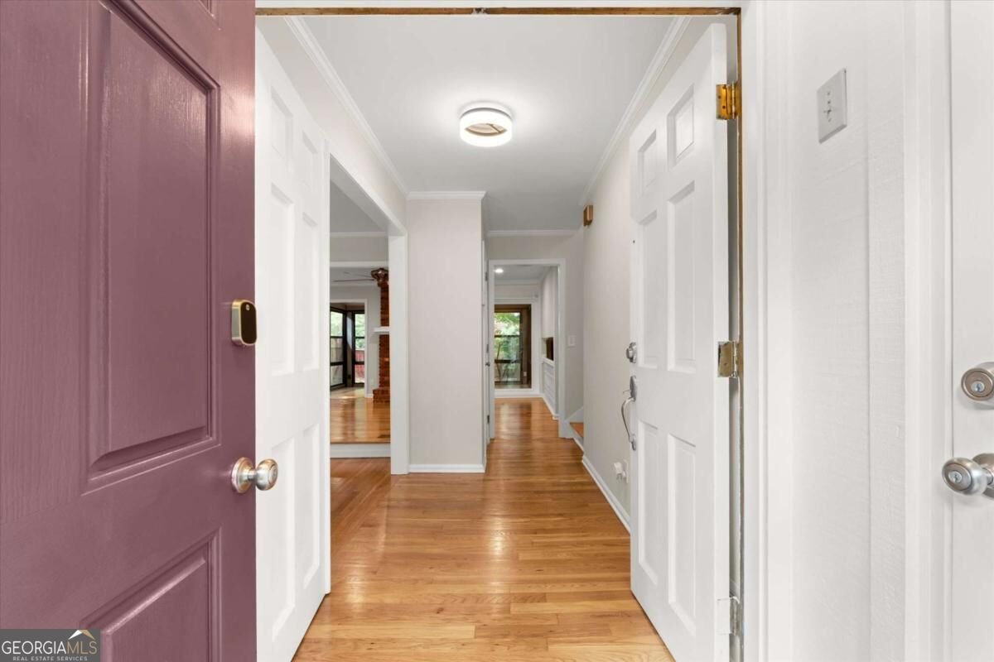
Welcome to Martin's Landing, one of Roswell's most established communities, known for its beautiful natural surroundings, lake, walking and biking trails, pools, tennis, pickleball, and recreational amenities. This home offers four bedrooms, three full bathrooms, multiple living spaces, and a finished daylight lower level. The spacious kitchen features granite countertops, stainless steel appliances, an induction stove, and a breakfast bar. A wood-burning fireplace adds warmth to the main living area, while the sunroom provides another inviting space to relax and enjoy views of the backyard. Three bedrooms and two full bathrooms are located upstairs. The finished daylight lower level includes an additional bedroom and full bathroom, offering flexible space for guests, a home office, recreation area, or additional living space. Outside, the private backyard features a saltwater pool, creating a great setting for entertaining, weekend gatherings, or simply relaxing at home. Many of the big-ticket improvements have already been completed. The roof was replaced approximately two years ago with heat-reflective shingles, the gutters were replaced in 2024 and upgraded with Smart Flow Guards, and the sewer line from the home to the street has been replaced. Additional updates include a tankless water heater, encapsulated crawl space, UV air treatment system, permanent exterior holiday lighting, landscape lighting, and a remotely controlled driveway camera. Convenient to shopping, dining, parks, and everything Roswell has to offer, this home combines flexible living spaces, a private backyard with a pool, meaningful updates, and the lifestyle that makes Martin's Landing such a special place to call home.
Set in the popular Martins Landing neighborhood, this 4-BR, 3-BA home offers a comfortable blend of space, style, and function. With 3,068 square feet of finished living space, this floor plan offers generous gathering spaces as well as comfortable private retreats. A bright, open kitchen offers generous workspace, storage, and a direct view into the main gathering spaces. The main living areas are filled with natural light and provide an easy flow for hosting friends or enjoying quiet evenings at home. Outside, the property offers approximately 0.585 acres, giving ample room to relax, play, or plan future outdoor projects. With parking available for multiple vehicles, the home provides flexible options for families and visitors. Set within Martins Landing in Roswell, this home is close to schools, shopping, dining, and area attractions. With only a few days on the market, this property is a must see for buyers watching the area. At $685,000, this home is well positioned for buyers seeking value in Roswell.
▾ Show more
1160 Martin Ridge Road - Map & Directions
view in Google Maps
Facts & features
School District Information
High School
Middle School
Elementary School
Additional Information about
Martins Landing
Association
Yes
Association Fee
$937
Initiation Fee
$500
Association Fee Includes
Swimming
Tennis
Community Features
Lake
Park
Pickleball Court(s)
Playground
Pool
Street Lights
Swim Team
Tennis Court(s)
Neighborhood Tennis
Yes
Neighborhood Pool
Yes
Additional Information about
1160 Martin Ridge Road
County
Neighborhood
Year Built
1972
Appliances
Dishwasher
Disposal
Dryer
Microwave
Oven/Range (Combo)
Refrigerator
Tankless Water Heater
Washer
Architectural Style
Brick 4 Side
Other
Traditional
Basement
Bath Finished
Daylight
Finished
Partial
Construction Materials
Brick
Cooling
Ceiling Fan(s)
Central Air
Dining Room Features
Separate Room
Exterior Features
Fire Pit,Lighting,Other
Fireplace Features
Family Room
Gas Starter
Flooring
Hardwood
Laminate
Tile
Heating
Forced Air
Natural Gas
Home Warranty
No
Kitchen Features
Breakfast Bar
Pantry
Levels
Multi/Split
Other Structures
Other
Patio and Porch Features
Patio
Selling Status
Resale
Roof
Composition
Rooms
Laundry
Sun Room
Security Features
Carbon Monoxide Detector(s)
Smoke Detector(s)
Sewer Type
Public Sewer
Total Finished Area
3,068
Total Fire Places
1
Utilities
Cable Available
Electricity Available
Natural Gas Available
Sewer Available
Water Available
Water Source
Public
Private Pool
Yes
Finished Basement
Yes
Land Information
Lot Size
.5 to 1 Acre
Lot Size Estimated
0.585
Fencing
Back Yard
Fenced
Wood
Garages and Parking Information
Parking Total
2
Parking Features
Attached
Garage
Garage Door Opener
Side/Rear Entrance
Tax Information
Taxes
$2,917
Tax Year
2025
Tax ID Number
12 242105810231
▾ Show more
listed by real estate agent john soranno and keller williams realty consultants