Back

510 Grove Park Place

Roswell, GA 30075

The Rains Team
call for more info
404-620-4571
Ask a Question
Send to a Friend
Schedule a Showing
Request More Info
Smart Mortgage Options
Dalton Carter
Lender
Lic. 1566538
Office:
Direct: 678-425-4140
AP Mortgage
340 Jesse Jewell Parkway
Suite 500A
Gainesville, GA 30501
Apply for a Loan
For Sale
MLS Number 10852249
7 Bedrooms
6 Bathrooms
1 Half Baths
9,488 Square Feet *estimated
Summary of 510 Grove Park Place
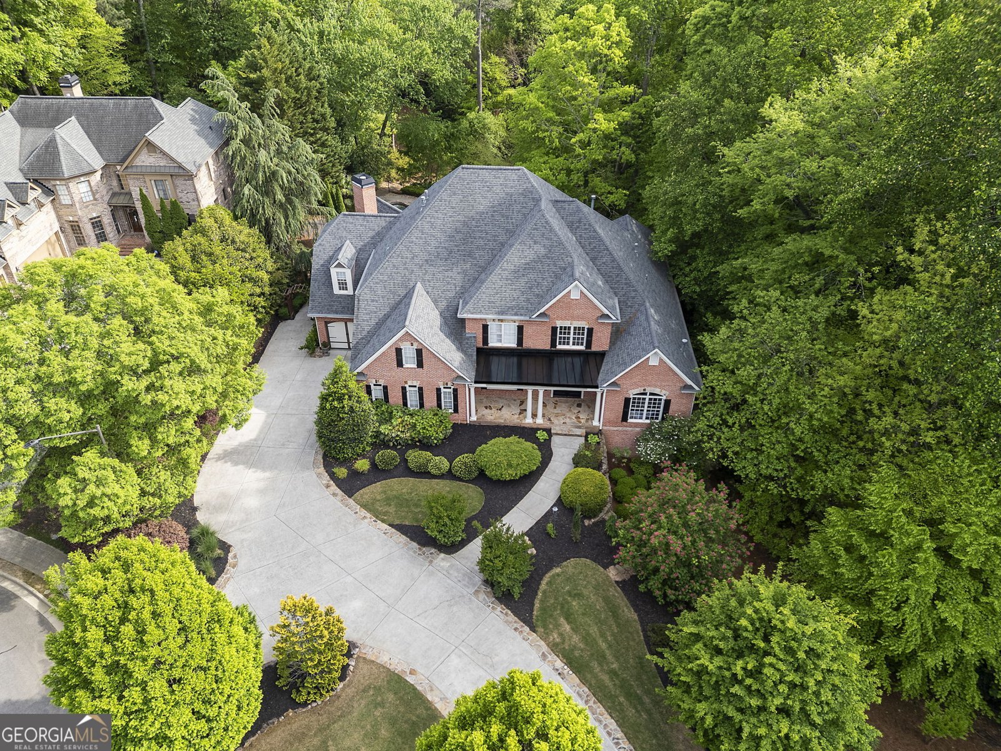
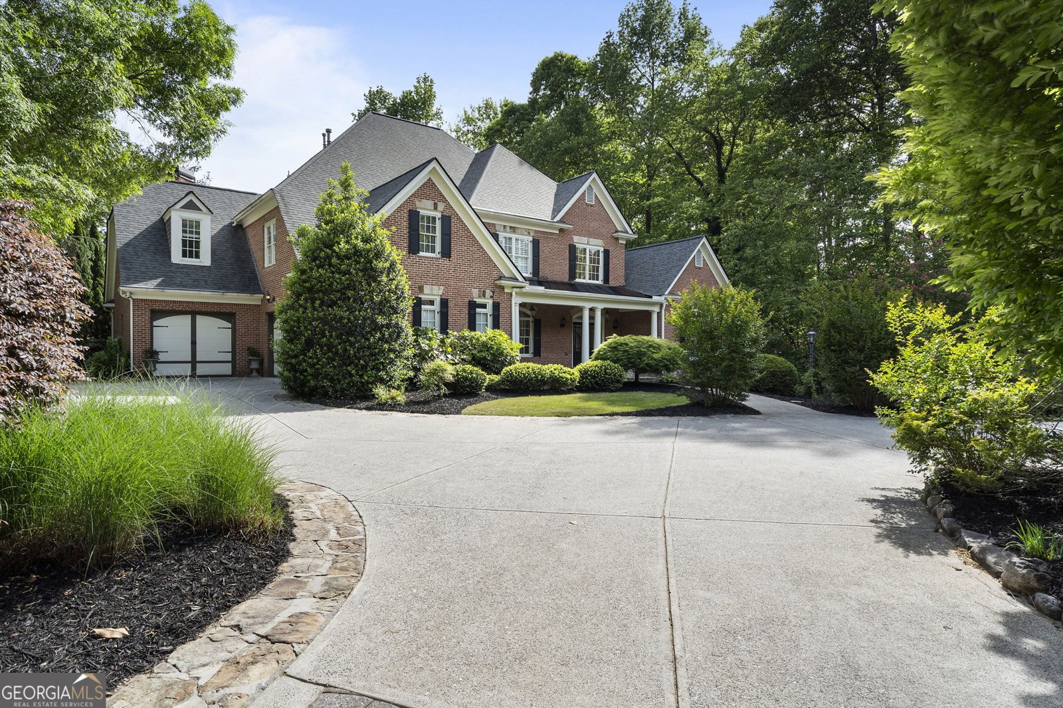
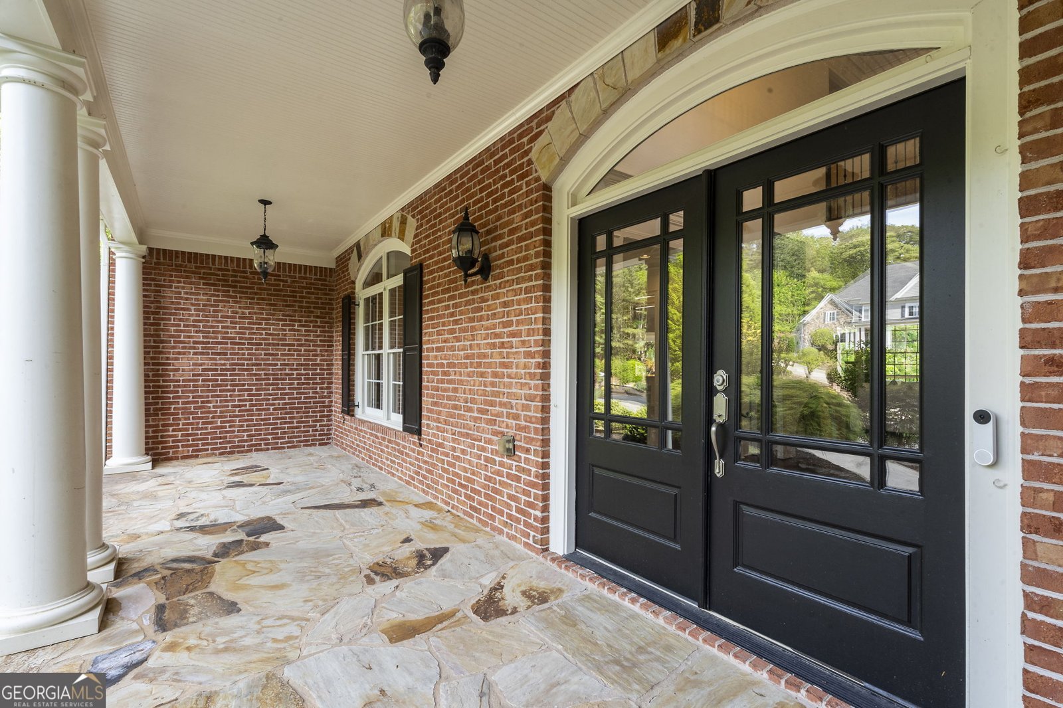
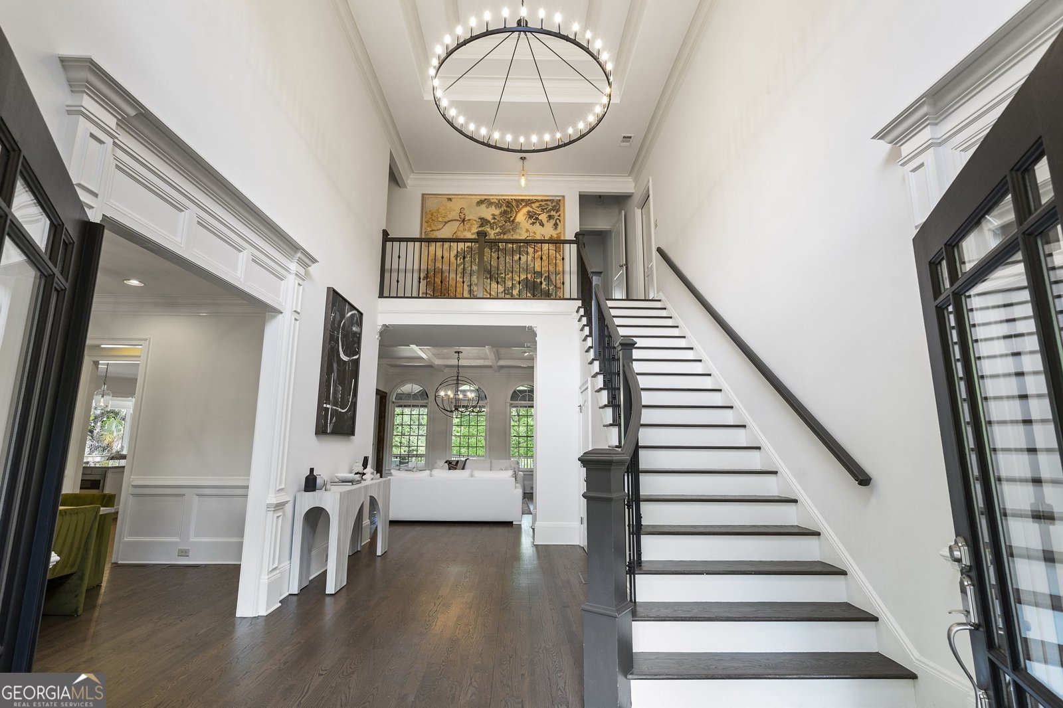
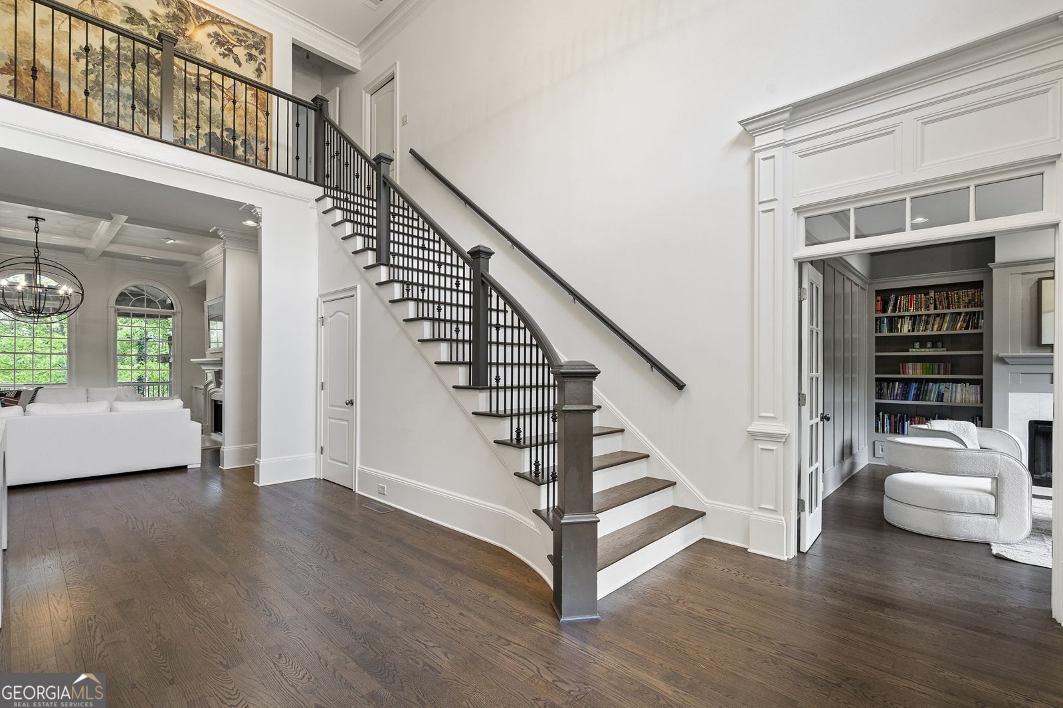
Welcome to exceptional living in prestigious, guard-gated Lakeside at Ansley. Privately positioned on a rare 1.49-acre cul-de-sac homesite with a circular drive, this four-sided brick estate combines substantial renovations with exceptional space, privacy, and resort-style outdoor living. Inside, an open floor plan, soaring ceilings, abundant natural light, and refined finishes create a bright and inviting feel throughout. The renovated chef's kitchen features a large quartzite island, dual dishwashers, beverage refrigerators, and seamless flow into the vaulted keeping room. Sliding doors frame beautiful backyard and pool views while creating an effortless connection between indoor and outdoor living. The expansive main-level primary suite offers a private retreat, while secondary bedrooms feature en-suite baths. A dedicated office/library, two laundry rooms, beautifully updated bathrooms, and a newer roof add both luxury and everyday functionality. The finished daylight terrace level is designed for entertaining, with a wine cellar, spacious game room with custom built-ins, media room, extensive storage, and a dedicated space ideal for a future fitness studio. Outside, the property truly sets itself apart. Enjoy two patios, including a screened patio with built-in heaters and fans, a fully equipped outdoor kitchen with grilling station and island, and a fenced saltwater pool with slide, all surrounded by the privacy of the expansive backyard. Ideally located minutes from premier shopping, dining, and amenities, this distinctive Lakeside at Ansley residence brings together generous scale, substantial renovations, 1.49 acres of privacy, and exceptional indoor-outdoor living in one of Roswell's most desirable gated communities.
Discover this inviting 7-bedroom, 6-bath home located in the well established community of Lakeside At Ansley. Thoughtfully planned, the interior provides 9,488 square feet of finished living space with an open, livable feel from room to room. A bright, open kitchen offers generous workspace, storage, and a direct view into the main gathering spaces. A central family room and dining area provide a welcoming place to unwind, gather, and enjoy time together. Step outside to approximately 1.489 acres, creating a comfortable setting for outdoor living and weekend gatherings. With parking available, the home provides flexible options for families and visitors. Residents of Lakeside At Ansley enjoy a blend of neighborhood charm and easy access to everyday conveniences. With only a few days on the market, this property is a must see for buyers watching the area. At $1,750,000, this home is well positioned for buyers seeking value in Roswell.
▾ Show more
510 Grove Park Place - Map & Directions
view in Google Maps
Facts & features
School District Information
High School
Middle School
Elementary School
Additional Information about
Lakeside At Ansley
Association
Yes
Association Fee Includes
Other
Community Features
Clubhouse
Gated
Lake
Playground
Pool
Sidewalks
Street Lights
Tennis Court(s)
Neighborhood Tennis
Yes
Neighborhood Pool
Yes
Gated Community
Yes
Additional Information about
510 Grove Park Place
County
Neighborhood
Year Built
2003
Architectural Style
Traditional
Basement
Bath/Stubbed
Daylight
Exterior Entry
Finished
Full
Interior Entry
Construction Materials
Brick
Stone
Cooling
Ceiling Fan(s)
Central Air
Zoned
Exterior Features
Garden,Gas Grill,Other
Fireplace Features
Factory Built
Family Room
Gas Starter
Other
Outside
Flooring
Hardwood
Heating
Forced Air
Natural Gas
Home Warranty
No
Interior Features
Double Vanity
High Ceilings
Other
Tray Ceiling(s)
Vaulted Ceiling(s)
Walk-In Closet(s)
Wet Bar
Laundry Features
Other,Upper Level
Levels
Two
Selling Status
Resale
Roof
Composition
Rooms
Bonus Room
Exercise Room
Family Room
Game Room
Great Room
Media Room
Office
Sewer Type
Septic Tank
Total Finished Area
9,488
Total Fire Places
5
Utilities
Cable Available
Underground Utilities
Water Source
Public
Private Pool
Yes
Finished Basement
Yes
Land Information
Lot Size
1 to 2 Acres
Lot Features
Cul-De-Sac
Level
Private
Lot Size Estimated
1.489
Fencing
Fenced
Garages and Parking Information
Parking Features
Garage
Tax Information
Taxes
$24,187
Tax Year
24
Tax ID Number
22 332011561454
▾ Show more
listed by real estate agent ead omar saeb seba and keller williams realty atl. partners