Back

220 High Branch Way

Roswell, GA 30075

The Rains Team
call for more info
404-620-4571
Ask a Question
Send to a Friend
Schedule a Showing
Request More Info
Smart Mortgage Options
Dalton Carter
Lender
Lic. 1566538
Office:
Direct: 678-425-4140
AP Mortgage
340 Jesse Jewell Parkway
Suite 500A
Gainesville, GA 30501
Apply for a Loan
For Sale
MLS Number 10889838
5 Bedrooms
4 Bathrooms
1 Half Baths
5,166 Square Feet *estimated
Summary of 220 High Branch Way
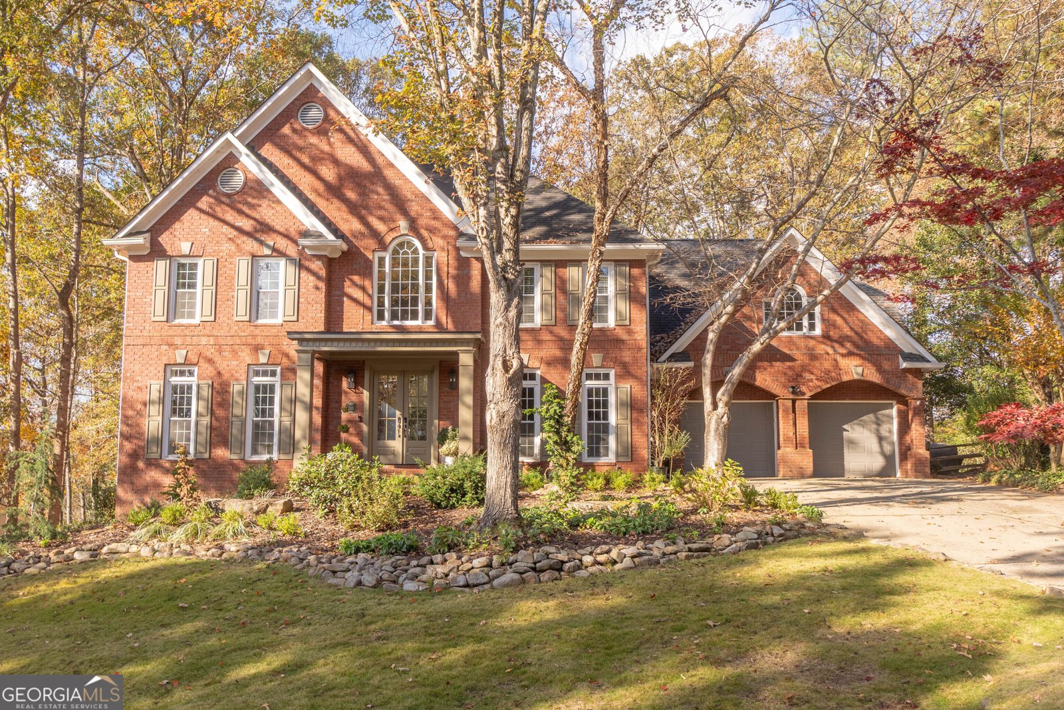
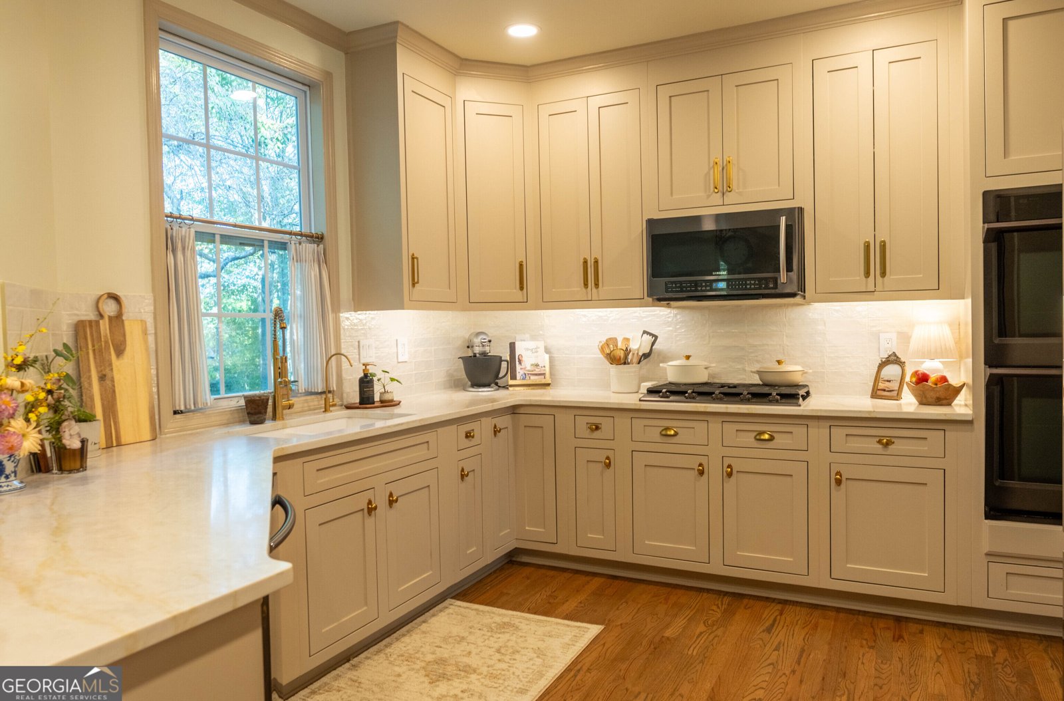
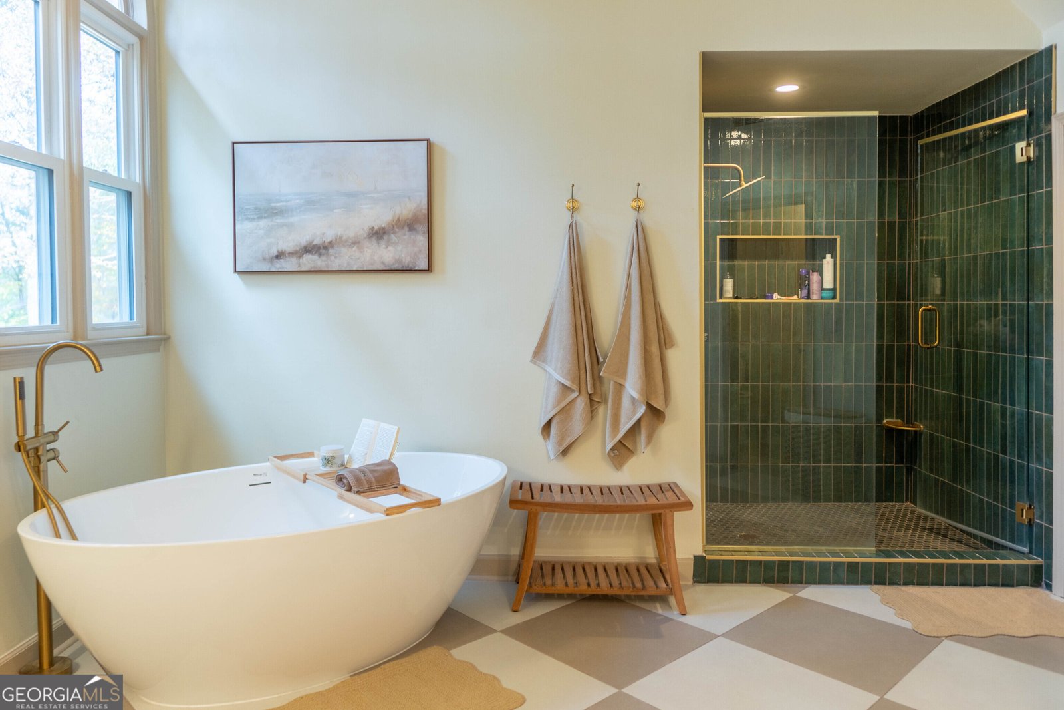
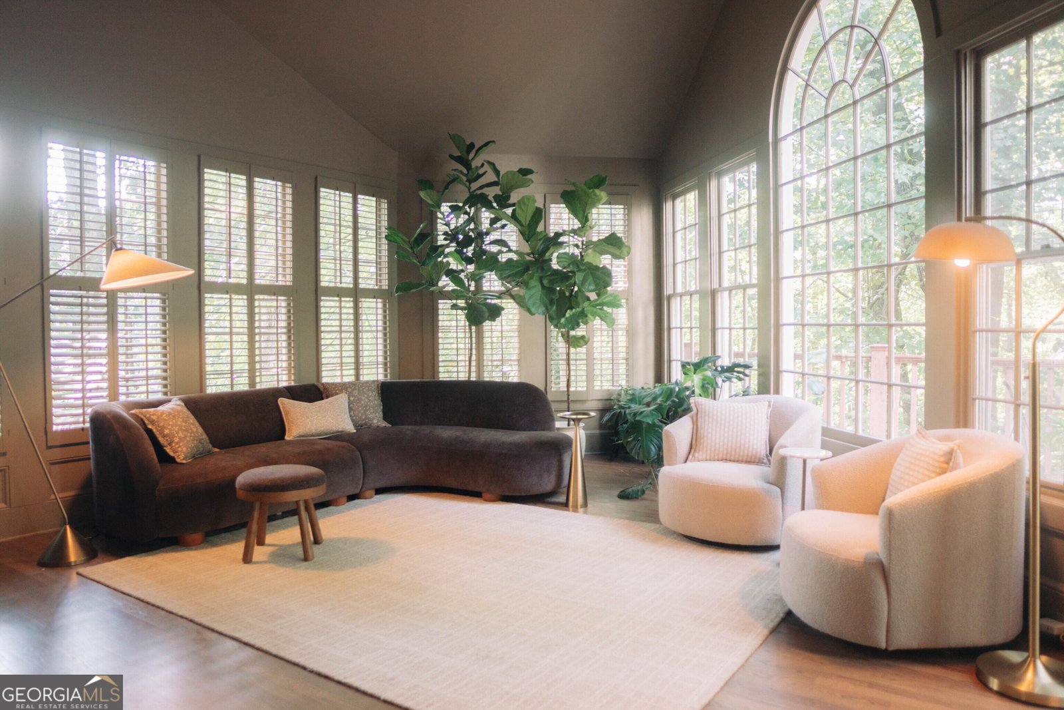
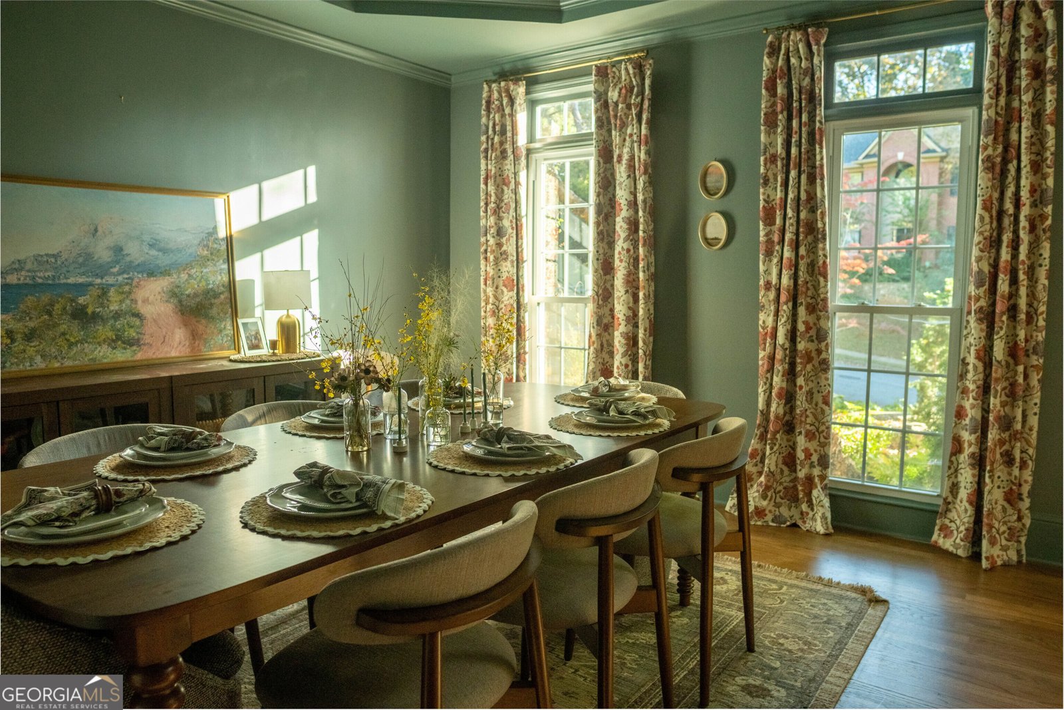
Your Fully-Renovated & Completely-Updated home with High-End Finishes in the coveted Roswell district is HERE! Directly across from 7-miles of boardwalk at Willeo Park Riverwalk on the Chattahoochee, 2-miles from Downtown Roswell as well as The Avenue East Cobb, nestled in a 7-home culdesac of original owners within the sought-after & newest section of Inverness, this stately colonial-inspired brick home boasts 3 finished levels & an in-law suite with expanded driveway parking & 2 sections of turf on a flat, fenced lot. Welcome Home this Fall, just in time for the Holidays...Come & See! Home Furniture & Gym Equipment is also available for sale. VAULTED DOUBLE-DOOR ENTRANCE showcases the new banister with runner on an imperial open staircase. Sherwin-Williams Arrowroote satin walls & Studio Beige finishes the trim & doors throughout. CUSTOM INSET KITCHEN CABINETS with luxurious solid-wood cabinetry, soft-close hinges & drawer slides, Taj Mahal Spokane Quartz countertops, brass-rail floating shelf coffee bar, sink garden-window, level island, stainless appliances, double oven & edge-to-edge cast-iron cooktop. OVERSIZED PRIMARY SUITE w/HIS&HER WALK-INS + PARENT'S RETREAT SITTING ROOM boasts an elevated tray ceiling, large-format diamond tile checkered in Lux Sand & Fog, Taj Mahal counters, and an elegant glass shower with elongated vertical Juniper Meadow High-Gloss tile & brass fixtures. SUNROOM w/CATHEDRAL-CEILING & PLANTATION-SHUTTERS is color-drenched in Mothwing by Sherwin-Williams & surrounded with oversized 12&18-panel, true-divided-lite windows. REFINISHED CONTINUOUS HARDWOODS THROUGHOUT the main floor & 2nd story in Duraseal Classic Provincial. NEW BANISTER & CARPET RUNNER in matching Classic Provincial over red oak newel posts, dado tops, craftsman handrails, with satin black iron balusters. LIVING ROOM is an open concept from the kitchen and hosts 3 additional cased entries with overhead transoms, Krestle-White plastered fireplace with hearth tile trimmed in brass slutter, and flanking each side are floating shelves matching the hardwoods, Taj Mahal counters, and shaker cabinets in custom arched alcove built-ins. Home Furniture is available for sale. BREAKFAST NOOK is directly off the kitchen with sprawling windows. DINING ROOM showcases an elevated tray ceiling & color-drenched in Portsmouth by Sherwin-Williams. FRONT ROOM OFFICE is oversized with a textured wallpaper, fifth-wall ceiling & view of the sunrise over Willeo Park. JACK & JILL BEDROOMS with a separate toilet/shower room & large closets. EN-SUITE w/PRIVATE BATH for guests or an upgraded room for an older family member. INLAW SUITE w/2ND KITCHEN + PRIVATE ENTRANCE & COVERED TERRACE with daylight windows & matching carpet, walk-in closet, LVP kitchen floor, an enlarged island, updated countertops & fully-furnished with stainless appliances. A perfect spot for separate quarters, or a family room & entertaining space for the big game. HOME GYM / BEDROOM with a tray ceiling & accent lighting, walk-in closet, built-ins & additional storage closet. Previously used as an in-law suite. Gym Equipment is available for sale. BASEMENT FULL BATHROOM has a daylight window, glass shower, linen shelves & tile. ARTIFICIAL TURF w/PUTTING HOLE gives all-year green space, play area for kids & entertaining lawn with guests. BONFIRE PATIO w/STONE BENCH has a 480 sq ft block elevated platform, finished in concrete pavers and a built-in, stacked-stone bench with a flagstone-capped backrest. GARAGE w/DRIVEWAY PARKING FOR 9 VEHICLES with no steps directly into the pantry & kitchen; ample-sized 2-stall garage also has a service door to the backyard & an expanded driveway with herringbone brick pavers & raised-edge curbs for parking another 9 vehicles outside (owner is an auto broker). LANDSCAPE has a diversity of shade plants, evergreens, Cherry Tree, Japanese Maple & water feature.
Welcome home to this spacious 5-bed, 4-bath residence nestled in Inverness in Roswell, GA. Inside, the home offers 5,166 square feet of finished living space, giving plenty of room for everyday living and easy entertaining. The kitchen was planned for both everyday meals and special occasions, with plenty of room to cook, serve, and connect. A central family room and dining area provide a welcoming place to unwind, gather, and enjoy time together. Step outside to approximately 0.41 acres, creating a comfortable setting for outdoor living and weekend gatherings. Practical parking available for multiple vehicles makes everyday living easier for households with multiple vehicles. Set within Inverness in Roswell, this home is close to schools, shopping, dining, and area attractions. Recently listed and already on many buyers radar, this home is a fresh opportunity. With an asking price of $1,100,000, this property represents an appealing opportunity in the current market.
▾ Show more
220 High Branch Way - Map & Directions
view in Google Maps
Facts & features
School District Information
High School
Middle School
Elementary School
Additional Information about
Inverness
Association
Yes
Association Fee
$1,100
Initiation Fee
$1,100
Association Fee Includes
Swimming
Tennis
Community Features
Clubhouse
Pickleball Court(s)
Sidewalks
Street Lights
Swim Team
Tennis Court(s)
Walk To Schools
Walk To Shopping
Neighborhood Tennis
Yes
Additional Information about
220 High Branch Way
County
Neighborhood
Year Built
1993
Appliances
Cooktop
Dishwasher
Disposal
Double Oven
Gas Water Heater
Microwave
Refrigerator
Architectural Style
Brick 3 Side
Colonial
Basement
Bath Finished
Daylight
Finished
Full
Interior Entry
Construction Materials
Brick
Cooling
Attic Fan
Ceiling Fan(s)
Central Air
Dining Room Features
Seats 12+
Exterior Features
Fire Pit,Garden,Lighting,Water Feature
Fireplace Features
Family Room
Gas Log
Living Room
Flooring
Carpet
Hardwood
Tile
Heating
Central
Home Warranty
No
Interior Features
Bookcases
Double Vanity
High Ceilings
In-Law Floorplan
Pulldown Attic Stairs
Soaking Tub
Split Bedroom Plan
Tile Bath
Tray Ceiling(s)
Two Story Foyer
Vaulted Ceiling(s)
Walk-In Closet(s)
Kitchen Features
Breakfast Bar
Breakfast Room
Kitchen Island
Pantry
Second Kitchen
Laundry Features
In Basement,Upper Level
Levels
Two
Other Equipment
Satellite Dish
Patio and Porch Features
Deck
Patio
Porch
Selling Status
Resale
Rooms
Exercise Room
Family Room
Laundry
Office
Sun Room
Security Features
Smoke Detector(s)
Sewer Type
Public Sewer
Listing Conditions
Agent/Seller Relationship
Total Finished Area
5,166
Total Fire Places
1
Utilities
Cable Available
Electricity Available
High Speed Internet
Natural Gas Available
Phone Available
Sewer Available
Underground Utilities
Water Available
Water Source
Public
Finished Basement
Yes
Land Information
Lot Size
Less than .5 Acres
Lot Features
Cul-De-Sac
Level
Lot Size Estimated
0.41
Fencing
Back Yard
Fenced
Wood
Garages and Parking Information
Parking Total
9
Parking Features
Garage
Garage Door Opener
Kitchen Level
Tax Information
Taxes
$6,238
Tax Year
2025
Tax ID Number
12 163102730471
▾ Show more
listed by real estate agent sean jazdzyk and u1 realty