Back

5015 Rockingham Drive

Roswell, GA 30075

The Rains Team
call for more info
404-620-4571
Ask a Question
Send to a Friend
Schedule a Showing
Request More Info
More Homes In
Huntington Park
3060 Burlingame Drive, Roswell
Smart Mortgage Options
Dalton Carter
Lender
Lic. 1566538
Office:
Direct: 678-425-4140
AP Mortgage
340 Jesse Jewell Parkway
Suite 500A
Gainesville, GA 30501
Apply for a Loan
For Sale
MLS Number 10852147
5 Bedrooms
4 Bathrooms
1 Half Baths
4,063 Square Feet *estimated
Summary of 5015 Rockingham Drive
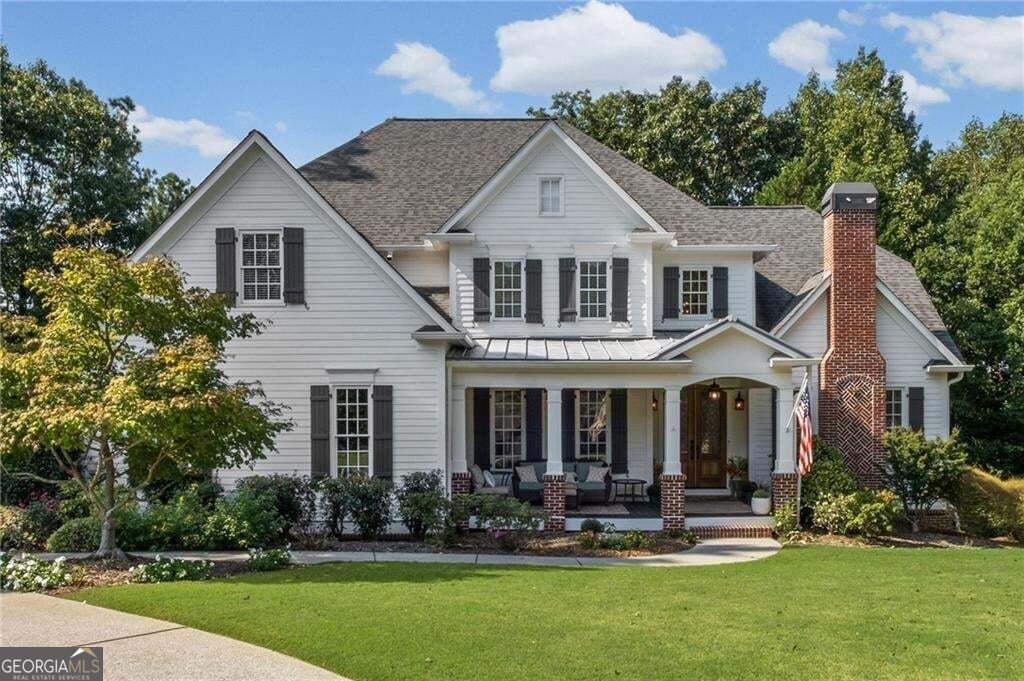
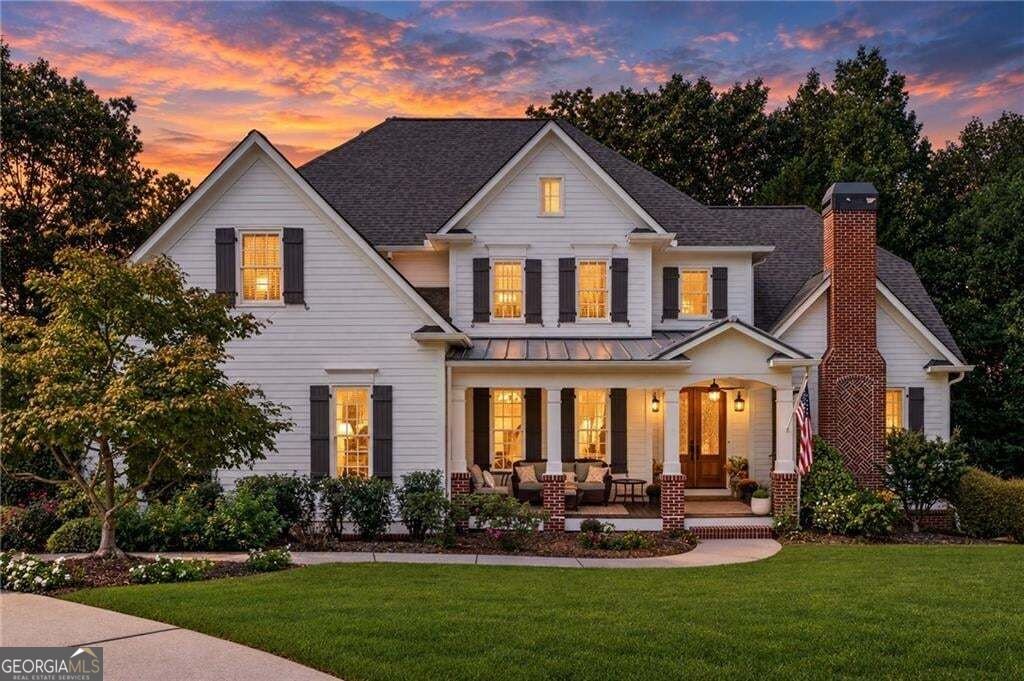
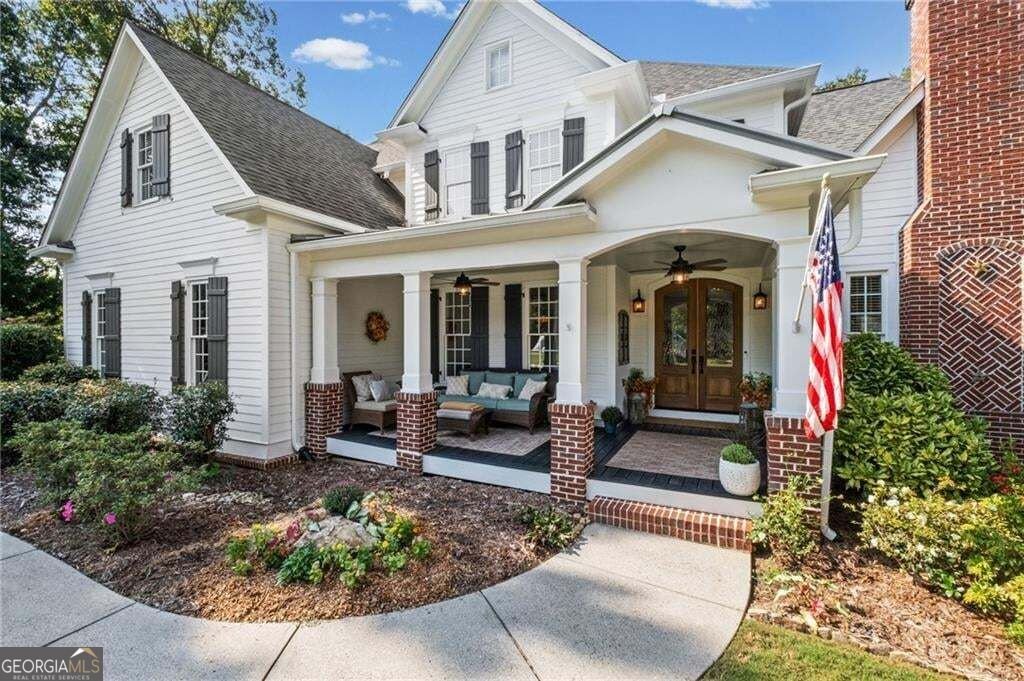
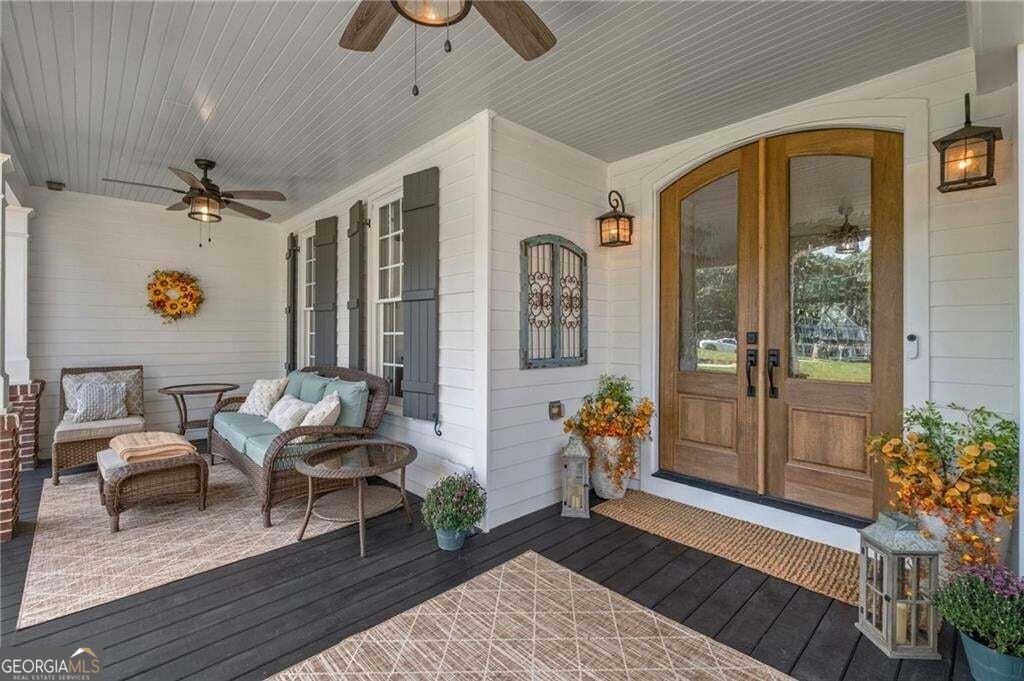
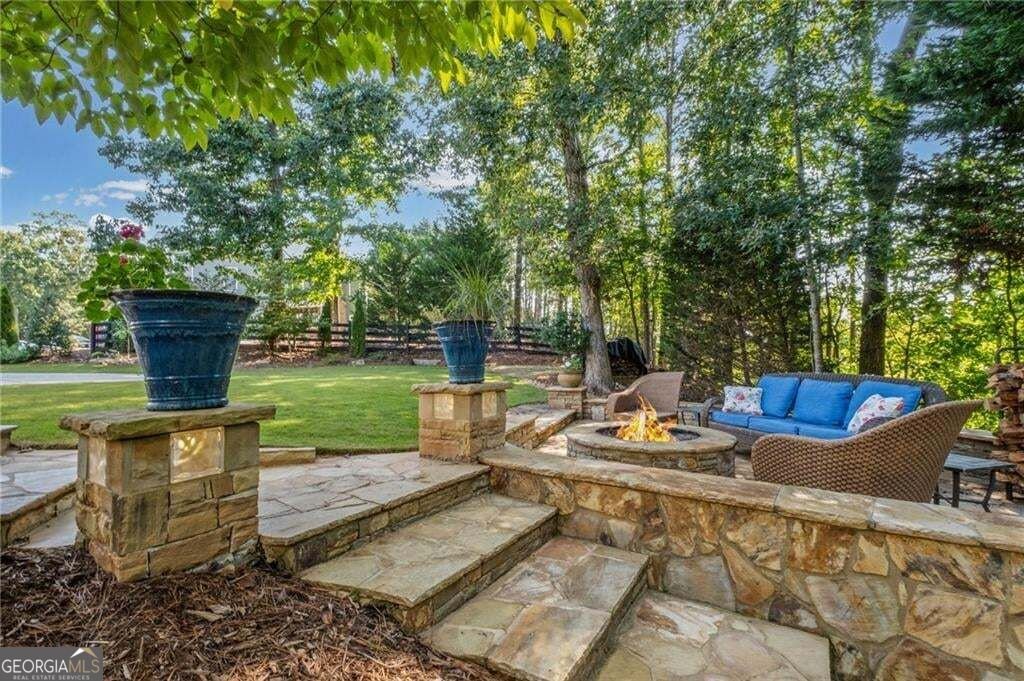
Welcome to 5015 Rockingham Drive, an exceptional home where timeless architecture, thoughtful updates and beautifully designed indoor-outdoor living come together. From the inviting covered front porch and custom double front doors to the light-filled interior, main-level primary suite and remarkable outdoor spaces, this home offers an ideal combination of elegance, comfort and livability. Inside, soaring ceilings, extensive millwork, dramatic windows and beautifully refinished hardwood floors create an elegant yet comfortable atmosphere. Gracious formal and casual living spaces offer wonderful flexibility for both everyday living and entertaining. The formal living room is especially striking, anchored by a custom stone fireplace that adds warmth and architectural character. The spacious kitchen features abundant cabinetry, granite countertops, stainless-steel appliances and a generous center island, flowing naturally into the surrounding living spaces. Conveniently located on the main level, the spacious primary suite offers a peaceful retreat with a dramatic tray ceiling, hardwood floors and an abundance of natural light. The adjoining primary bath features a jetted soaking tub, separate walk-in shower and generous vanity space. A large formal dinning room, cozy Great room and breakfast area with butler's pantry and laundry/mud room round out the spacious main level of the home Upstairs, 3 additional bedroom, 3 baths and an expansive bonus flex space provides exceptional versatility for family, guests, home offices or recreation. Throughout the home, architectural details including French doors, vaulted and detailed ceilings, rich wood accents and oversized windows create a sense of character and craftsmanship while bringing in beautiful natural light and views of the surrounding greenery. The outdoor spaces are equally impressive and truly set this property apart. An expansive Trex deck overlooks a beautifully landscaped and exceptionally private backyard, while extensive custom stonework creates multiple areas for outdoor living and entertaining. Stone patios and stairs lead to a wonderful fire-pit gathering area overlooking the cul-de-sac, surrounded by mature trees and privacy landscaping added in 2025. Whether hosting friends, gathering around the fire or enjoying a quiet evening outdoors, the setting feels remarkably private and serene. Significant recent improvements include refinished main-level hardwood floors, a new roof in 2020, newer HVAC systems, exterior painting in 2025, freshly painted interiors in 2026, custom double front doors, additional privacy landscaping, extensive stone patios and stairs, and new supports for the Trex deck. An unfinished lower-level terrace provides even more opportunity for future expansion and customization. Beautifully maintained, thoughtfully improved and filled with distinctive architectural details, 5015 Rockingham Drive offers an exceptional combination of gracious living spaces, privacy and memorable outdoor entertaining-all in a home designed to be enjoyed for years to come.
Discover this inviting 5-bedroom, 4-bath home located in the well established community of Huntington Park. Thoughtfully planned, the interior provides 4,063 square feet of finished living space with an open, livable feel from room to room. The kitchen was planned for both everyday meals and special occasions, with plenty of room to cook, serve, and connect. Open concept living and dining spaces create a comfortable setting for gatherings of all kinds. Outside, the property offers approximately 0.413 acres, giving ample room to relax, play, or plan future outdoor projects. Practical parking available for multiple vehicles makes everyday living easier for households with multiple vehicles. Residents of Huntington Park enjoy a blend of neighborhood charm and easy access to everyday conveniences. With only a few days on the market, this property is a must see for buyers watching the area. Currently offered at $1,050,000, this home delivers a strong combination of space, condition, and location.
▾ Show more
5015 Rockingham Drive - Map & Directions
view in Google Maps
Facts & features
School District Information
High School
Middle School
Elementary School
Additional Information about
Huntington Park
Association
Yes
Initiation Fee
$1,150
Association Fee Includes
Management Fee
Reserve Fund
Swimming
Tennis
Community Features
Pool
Sidewalks
Street Lights
Tennis Court(s)
Neighborhood Tennis
Yes
Neighborhood Pool
Yes
Additional Information about
5015 Rockingham Drive
County
Neighborhood
Year Built
2000
Appliances
Dishwasher
Disposal
Gas Water Heater
Microwave
Refrigerator
Architectural Style
Traditional
Basement
Daylight
Exterior Entry
Interior Entry
Unfinished
Construction Materials
Brick
Stone
Cooling
Ceiling Fan(s)
Central Air
Zoned
Fireplace Features
Gas Log
Gas Starter
Other
Flooring
Hardwood
Tile
Heating
Forced Air
Natural Gas
Home Warranty
No
Interior Features
Beamed Ceilings
Double Vanity
Tray Ceiling(s)
Vaulted Ceiling(s)
Walk-In Closet(s)
Kitchen Features
Breakfast Bar
Breakfast Room
Kitchen Island
Walk-in Pantry
Laundry Features
In Mud Room,Other
Levels
Two
Financing Available
Cash
Conventional
FHA
VA Loan
Patio and Porch Features
Deck
Patio
Selling Status
Resale
Roof
Composition
Rooms
Den
Great Room
Laundry
Security Features
Smoke Detector(s)
Sewer Type
Public Sewer
Total Finished Area
4,063
Total Fire Places
2
Utilities
Cable Available
Electricity Available
Natural Gas Available
Phone Available
Sewer Available
Underground Utilities
Water Available
Water Source
Public
Window Features
Storm Window(s)
Land Information
Lot Size
Less than .5 Acres
Lot Features
Cul-De-Sac
Level
Lot Size Estimated
0.413
Garages and Parking Information
Parking Total
2
Parking Features
Attached
Garage Door Opener
Garage
Kitchen Level
Tax Information
Taxes
$6,974
Tax Year
2025
Tax ID Number
22 339011570880
▾ Show more
listed by real estate agent wade kids and bhhs georgia properties