Back

7304 Lowery Oak Dr

Roswell, GA 30075

The Rains Team
call for more info
404-620-4571
Ask a Question
Send to a Friend
Schedule a Showing
Request More Info
More Homes In
Heritage At Roswell
1507 Legacy Cove Lane, Roswell
5309 Davenport Place, Roswell
5905 Waters Edge Trail, Roswell
Smart Mortgage Options
Dalton Carter
Lender
Lic. 1566538
Office:
Direct: 678-425-4140
AP Mortgage
340 Jesse Jewell Parkway
Suite 500A
Gainesville, GA 30501
Apply for a Loan
For Sale
MLS Number 10888333
3 Bedrooms
2 Bathrooms
1 Half Baths
2,238 Square Feet *estimated
Summary of 7304 Lowery Oak Dr
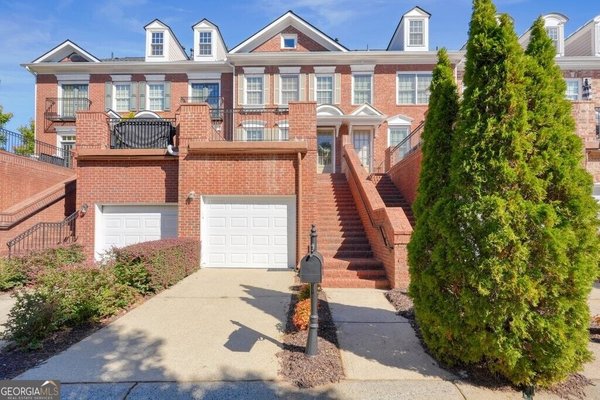
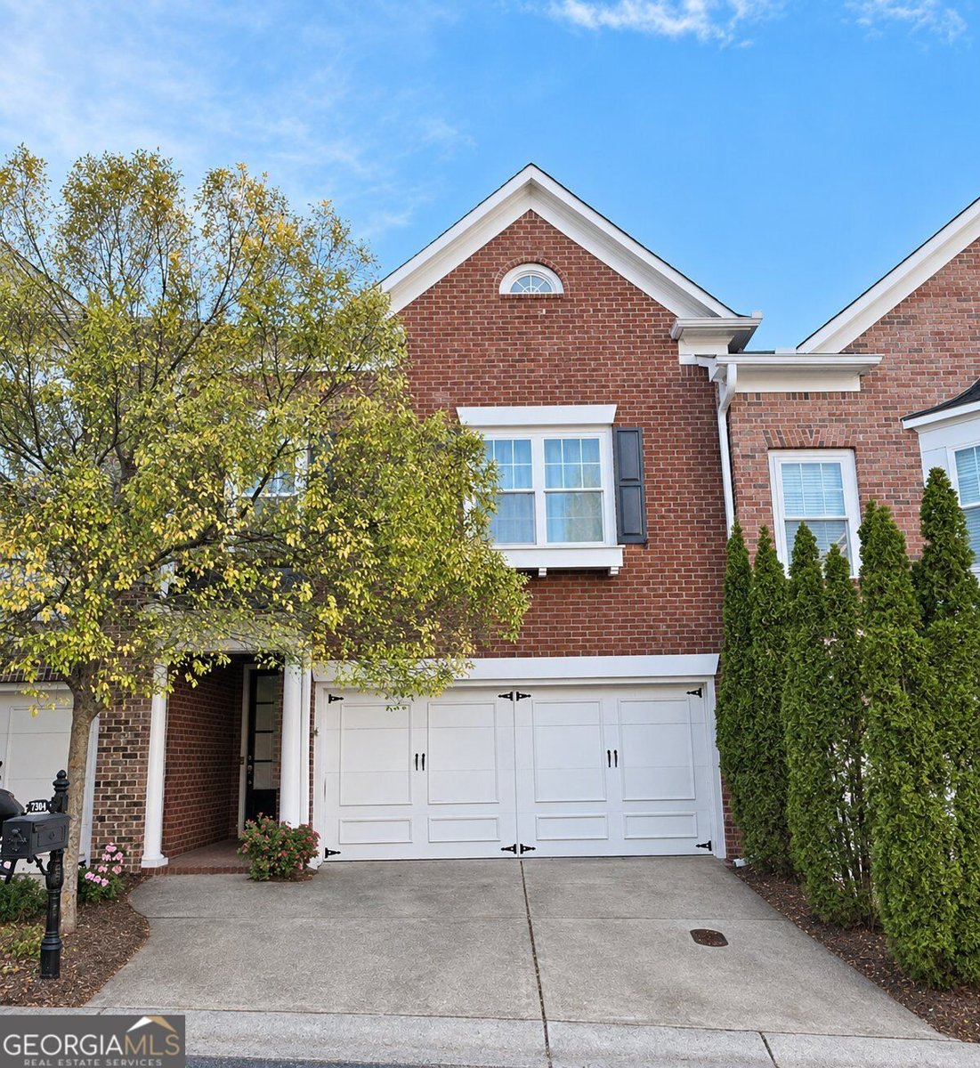
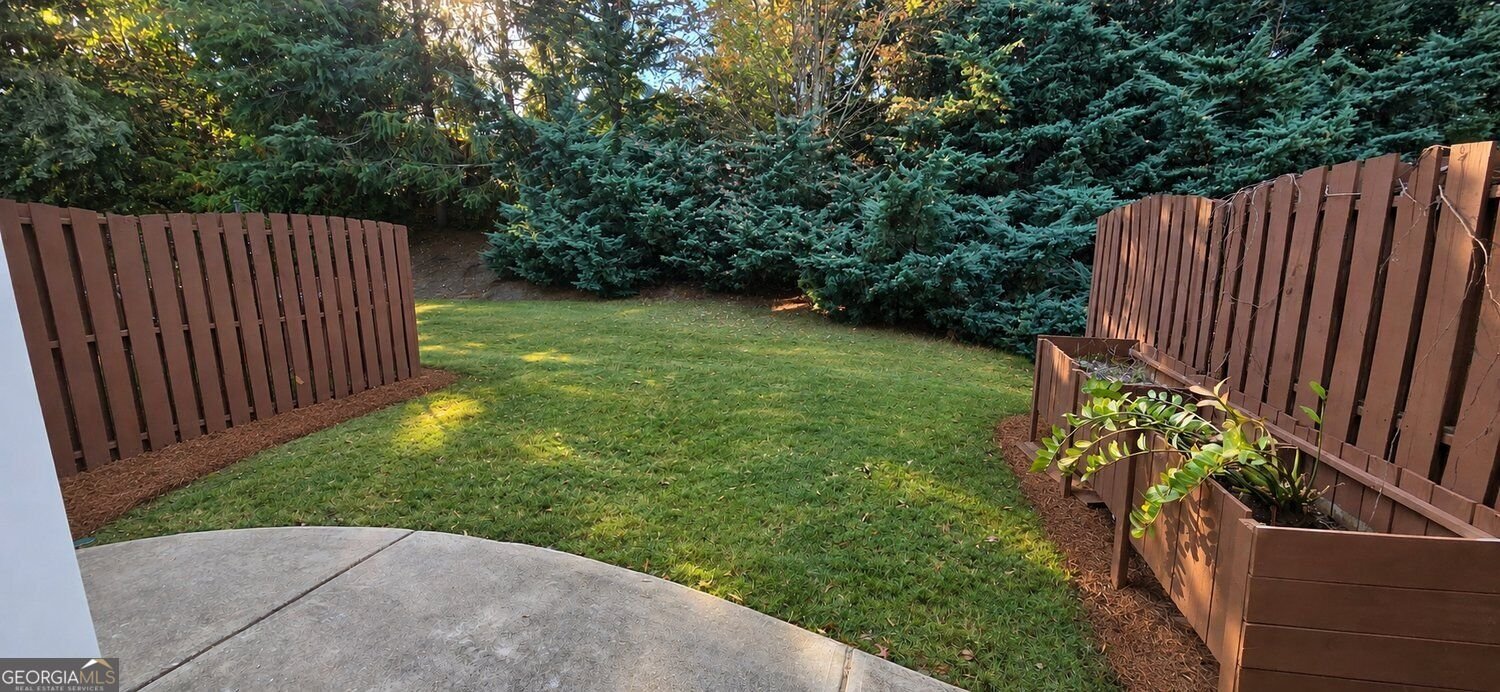
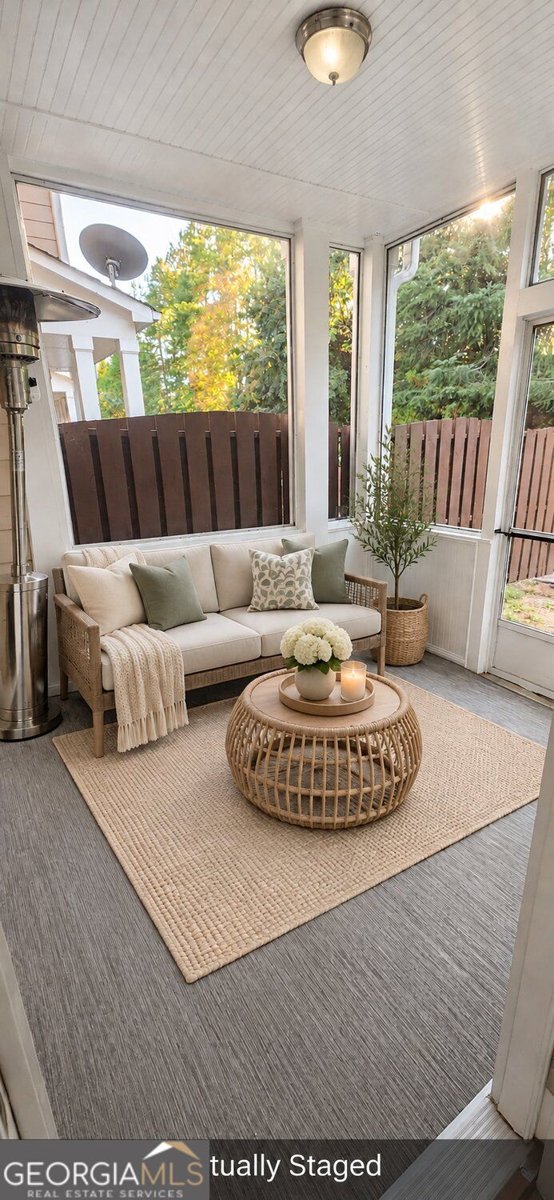
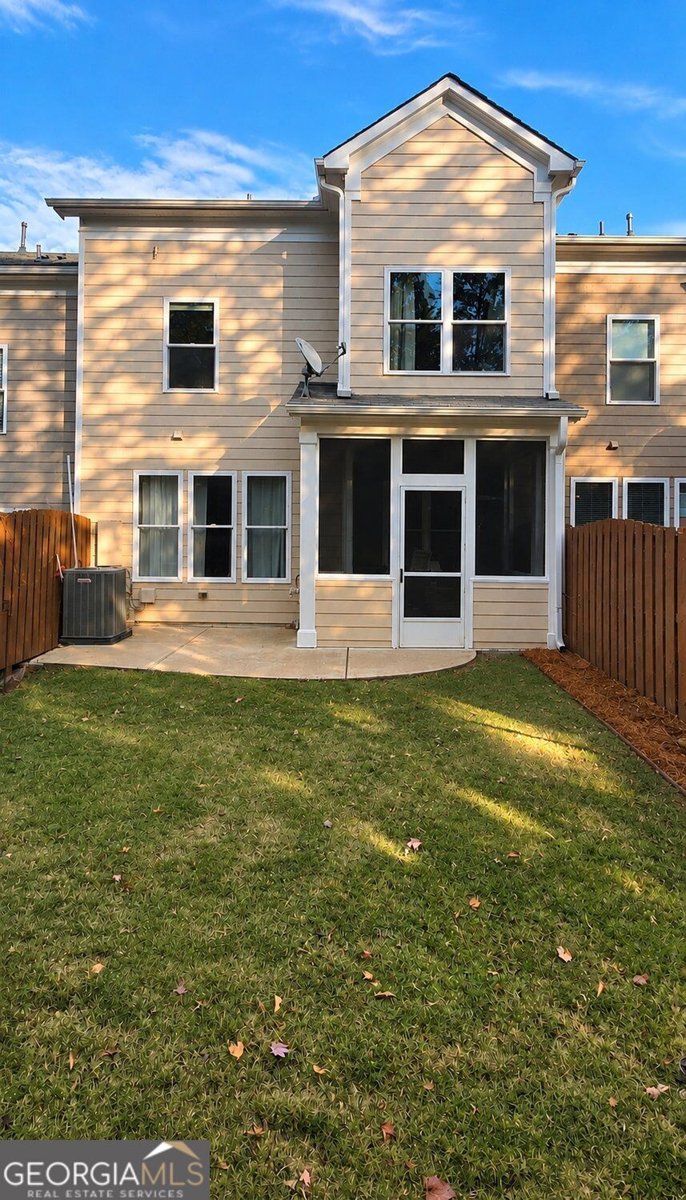
Rare find in Heritage at Roswell! This maintained, two-story townhome in the gated community of Heritage at Roswell, zoned for highly regarded Mountain Park Elementary, Crabapple Middle, and Roswell High School. What truly sets this home apart is its private backyard, a feature found in just 11 of the community's 448 homes! Enjoy your own private outdoor retreat and screened-in porch, perfect for relaxing or entertaining. The HOA maintains all exterior, including the roof, offering the convenience of low-maintenance living. Contemporary upgrades include designer paint throughout, including the ceilings, hardwood and luxury vinyl flooring, and on-trend lighting. Freshly painted kitchen and bathroom cabinetry with updated hardware adds a stylish touch, while a new dishwasher and oven, newer water heater, and upgraded attic-level HVAC unit provide added convenience and comfort. Heritage at Roswell offers an exceptional lifestyle with two swimming pools, tennis and pickleball courts, a fitness center, clubhouse, walking trails, and a catch-and-release fishing pond. Ideally located just minutes from Downtown Roswell's Canton Street, Crabapple Market, Trader Joe's, The Fresh Market, Publix, and Target, with convenient access to GA-400. A rare combination of privacy, low-maintenance living, desirable schools, and an outstanding Roswell location!
Set in the popular Heritage At Roswell neighborhood, this 3-BR, 2-BA home offers a comfortable blend of space, style, and function. With 2,238 square feet of finished living space, this floor plan offers generous gathering spaces as well as comfortable private retreats. A bright, open kitchen offers generous workspace, storage, and a direct view into the main gathering spaces. Open concept living and dining spaces create a comfortable setting for gatherings of all kinds. Outside, the property offers approximately 0.03 acres, giving ample room to relax, play, or plan future outdoor projects. Practical parking available makes everyday living easier for households with multiple vehicles. Residents of Heritage At Roswell enjoy a blend of neighborhood charm and easy access to everyday conveniences. At $569,000, this home is well positioned for buyers seeking value in Roswell.
▾ Show more
7304 Lowery Oak Dr - Map & Directions
view in Google Maps
Facts & features
School District Information
High School
Middle School
Elementary School
Additional Information about
Heritage At Roswell
Association
Yes
Association Fee
$6,264
Association Fee Includes
Insurance
Maintenance Grounds
Reserve Fund
Tennis
Facilities Fee
Maintenance Exterior
Management Fee
Private Roads
Swimming
Community Features
Clubhouse
Fitness Center
Gated
Lake
Park
Pool
Tennis Court(s)
Neighborhood Tennis
Yes
Neighborhood Pool
Yes
Gated Community
Yes
Additional Information about
7304 Lowery Oak Dr
County
Neighborhood
Year Built
2012
Appliances
Dishwasher
Disposal
Microwave
Architectural Style
Traditional
Foundation
Slab
Construction Materials
Brick
Concrete
Wood Siding
Cooling
Ceiling Fan(s)
Central Air
Attic Fan
Zoned
Dining Room Features
Dining Rm/Living Rm Combo
Exterior Features
Lighting,Sprinkler System,Other
Flooring
Carpet
Tile
Vinyl
Heating
Central
Forced Air
Zoned
Home Warranty
No
Interior Features
Double Vanity
Vaulted Ceiling(s)
Walk-In Closet(s)
Whirlpool Bath
Wet Bar
Tile Bath
Split Foyer
Separate Shower
Roommate Plan
Pulldown Attic Stairs
High Ceilings
Kitchen Features
Kitchen Island
Pantry
Laundry Features
Upper Level
Levels
Two
Patio and Porch Features
Patio
Screened
Selling Status
Resale
Roof
Composition
Rooms
Game Room
Loft
Security Features
Smoke Detector(s)
Sewer Type
Public Sewer
Total Finished Area
2,238
Utilities
Cable Available
Electricity Available
Natural Gas Available
Phone Available
Sewer Available
Underground Utilities
Water Available
High Speed Internet
Sewer Connected
Water Source
Public
Window Features
Double Pane Windows
Window Treatments
Land Information
Lot Size
Less than .5 Acres
Lot Features
Level
Private
Lot Size Estimated
0.03
Fencing
Back Yard
Fenced
Privacy
Wood
Garages and Parking Information
Parking Features
Garage
Garage Door Opener
Kitchen Level
Guest
Tax Information
Taxes
$4,906
Tax Year
2025
Tax ID Number
12-1450-0189-501-8
▾ Show more
listed by real estate agent margarita fila and harry norman realtors