Back

1202 Legacy Cove Lane

Roswell, GA 30075

The Rains Team
call for more info
404-620-4571
Ask a Question
Send to a Friend
Schedule a Showing
Request More Info
More Homes In
Heritage At Roswell
3004 Village Green Circle, Roswell
3201 Waters Edge Trail, Roswell
3105 Village Green Drive, Roswell
Smart Mortgage Options
Dalton Carter
Lender
Lic. 1566538
Office:
Direct: 678-425-4140
AP Mortgage
340 Jesse Jewell Parkway
Suite 500A
Gainesville, GA 30501
Apply for a Loan
For Sale
MLS Number 10848832
2 Bedrooms
2 Bathrooms
1 Half Baths
2,064 Square Feet *estimated
Summary of 1202 Legacy Cove Lane
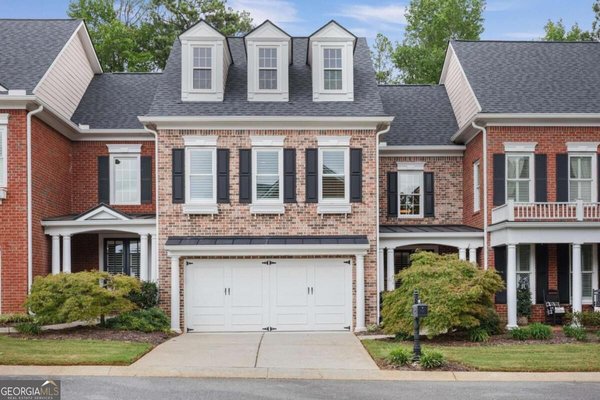
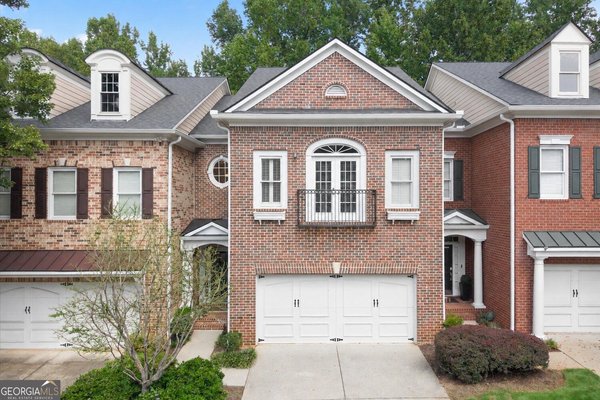
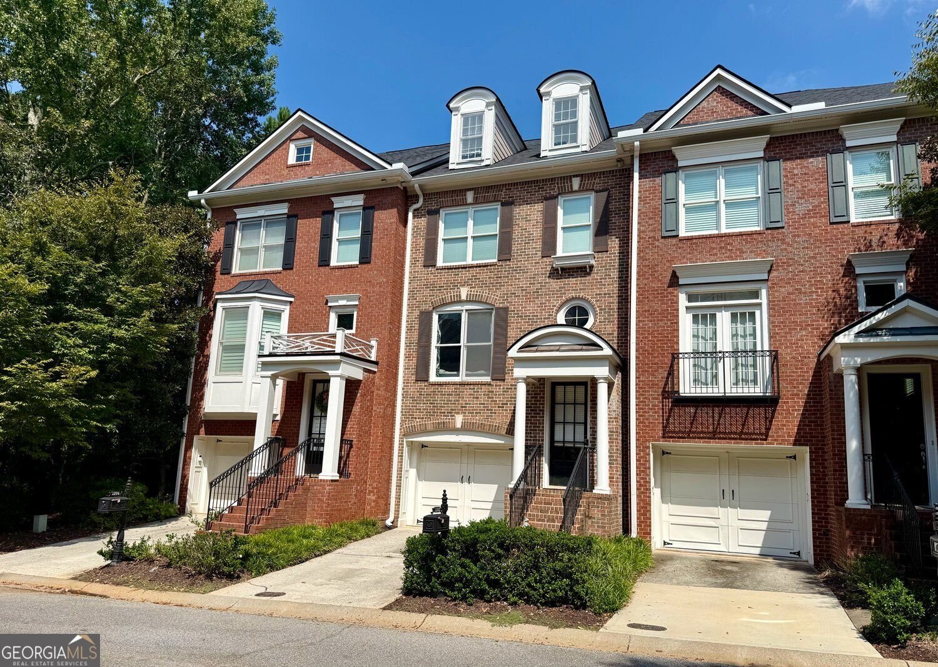
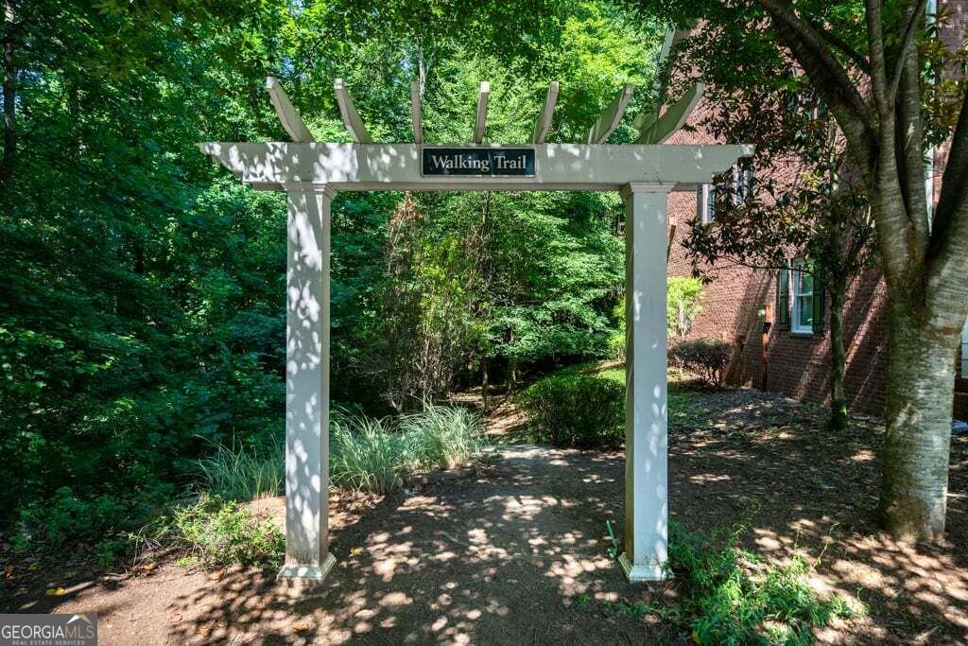
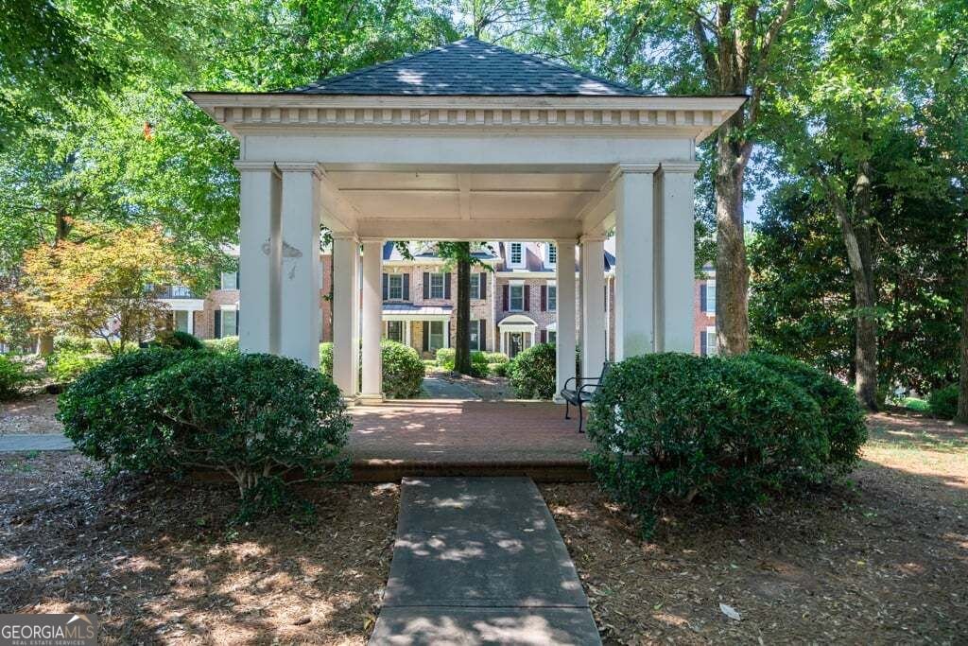
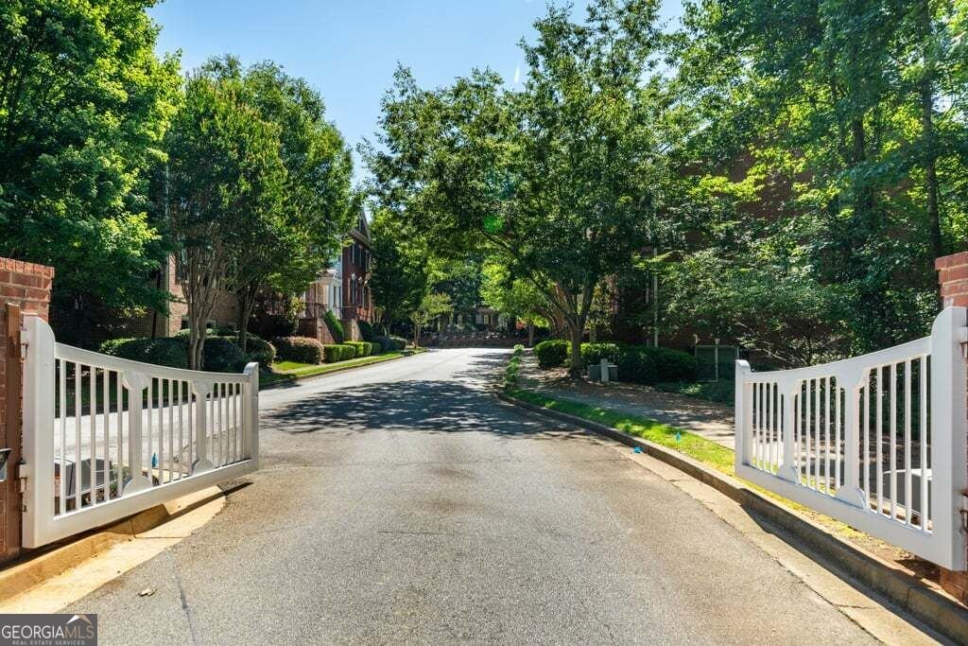
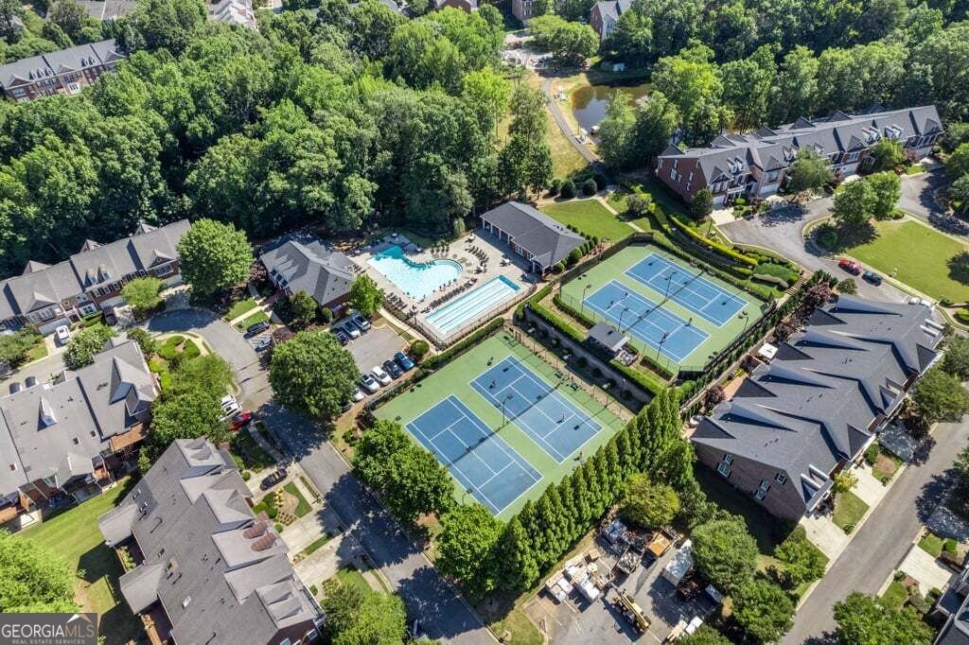
One of the coolest floor plans in Heritage at Roswell! A dramatic two-sided brick fireplace anchors the main level, creating a warm architectural focal point, while wide-plank blonde oak flooring throughout the main level gives the home a fresh, updated feel. Enter through a two-story foyer with a convenient spot for a drop zone. The generous family room is filled with natural light and offers plenty of flexibility for seating and entertaining. On the opposite side of the fireplace, create the space that works for you-dining room, home office, or intimate sitting area. The spacious kitchen features rich wood cabinetry, granite countertops, stainless appliances, and a center island perfect for gathering, all flowing easily into the casual dining area. Step outside to a large deck overlooking mature trees and lush landscaping-a wonderfully private and tranquil setting. Upstairs, blonde oak plank flooring leads into a gracious primary suite with walk-in closet and signature John Wieland spa bath. A spacious secondary ensuite with its own large walk-in closet completes the upper level. The two-car tandem garage offers exceptional flexibility for two cars, a workshop, or abundant storage. Set in an intimate three-unit building surrounded by beautiful landscaping, this townhome enjoys a prime location within the community. Heritage at Roswell is a gated neighborhood offering pocket parks, walking trails, pool, tennis and pickleball courts, clubhouse, and fitness center-all just minutes from shopping, dining, and the charm of Historic Roswell. Love Where You Live!
Welcome to 1202 Legacy Cove Lane in Heritage At Roswell, where this thoughtfully designed 2-bed, 2-bath home is ready for its next chapter. With 2,064 square feet of finished living space, this floor plan offers generous gathering spaces as well as comfortable private retreats. A bright, open kitchen offers generous workspace, storage, and a direct view into the main gathering spaces. Open concept living and dining spaces create a comfortable setting for gatherings of all kinds. Step outside to approximately 0.047 acres, creating a comfortable setting for outdoor living and weekend gatherings. The property includes parking available for multiple vehicles, offering convenience for residents and guests. Heritage At Roswell offers a well established community setting in Roswell with convenient access to local shopping, dining, and major routes. Just listed within the last few days, this home is already drawing attention. At $450,000, this home is well positioned for buyers seeking value in Roswell.
▾ Show more
1202 Legacy Cove Lane - Map & Directions
view in Google Maps
Facts & features
School District Information
High School
Middle School
Elementary School
Additional Information about
Heritage At Roswell
Association
Yes
Association Fee
$6,264
Initiation Fee
$1,200
Association Fee Includes
Maintenance Grounds
Reserve Fund
Tennis
Swimming
Management Fee
Community Features
Clubhouse
Fitness Center
Gated
Park
Street Lights
Tennis Court(s)
Walk To Schools
Walk To Shopping
Walk To Public Transit
Tennis Team
Neighborhood Tennis
Yes
Gated Community
Yes
Additional Information about
1202 Legacy Cove Lane
County
Neighborhood
Year Built
2005
Appliances
Dishwasher
Disposal
Gas Water Heater
Microwave
Architectural Style
Brick Front
Traditional
Basement
Partial
Construction Materials
Brick
Cooling
Central Air
Dining Room Features
Dining Rm/Living Rm Combo
Fireplace Features
Gas Log
Gas Starter
Factory Built
Family Room
Flooring
Hardwood
Tile
Heating
Forced Air
Home Warranty
No
Interior Features
Bookcases
Double Vanity
Walk-In Closet(s)
Separate Shower
Two Story Foyer
Roommate Plan
Kitchen Features
Breakfast Room
Kitchen Island
Breakfast Area
Laundry Features
Upper Level
Levels
Three Or More
Financing Available
Cash
Conventional
Patio and Porch Features
Deck
Selling Status
Resale
Roof
Composition
Rooms
Family Room
Laundry
Sewer Type
Public Sewer
Total Finished Area
2,064
Total Fire Places
1
Utilities
Cable Available
Electricity Available
Natural Gas Available
Phone Available
Underground Utilities
Water Available
High Speed Internet
Sewer Connected
Water Source
Public
Window Features
Double Pane Windows
Land Information
Lot Size
Less than .5 Acres
Lot Features
Level
Lot Size Estimated
0.047
Garages and Parking Information
Parking Total
3
Parking Features
Garage
Tax Information
Taxes
$3,502
Tax Year
2025
Tax ID Number
12 145002483475
▾ Show more
listed by real estate agent katie belew and harry norman realtors