Back

65 Sloan Street

Roswell, GA 30075

The Rains Team
call for more info
404-620-4571
Ask a Question
Send to a Friend
Schedule a Showing
Request More Info
Smart Mortgage Options
Dalton Carter
Lender
Lic. 1566538
Office:
Direct: 678-425-4140
AP Mortgage
340 Jesse Jewell Parkway
Suite 500A
Gainesville, GA 30501
Apply for a Loan
For Sale
MLS Number 10851483
3 Bedrooms
3 Bathrooms
1 Half Baths
3,300 Square Feet *estimated
Summary of 65 Sloan Street
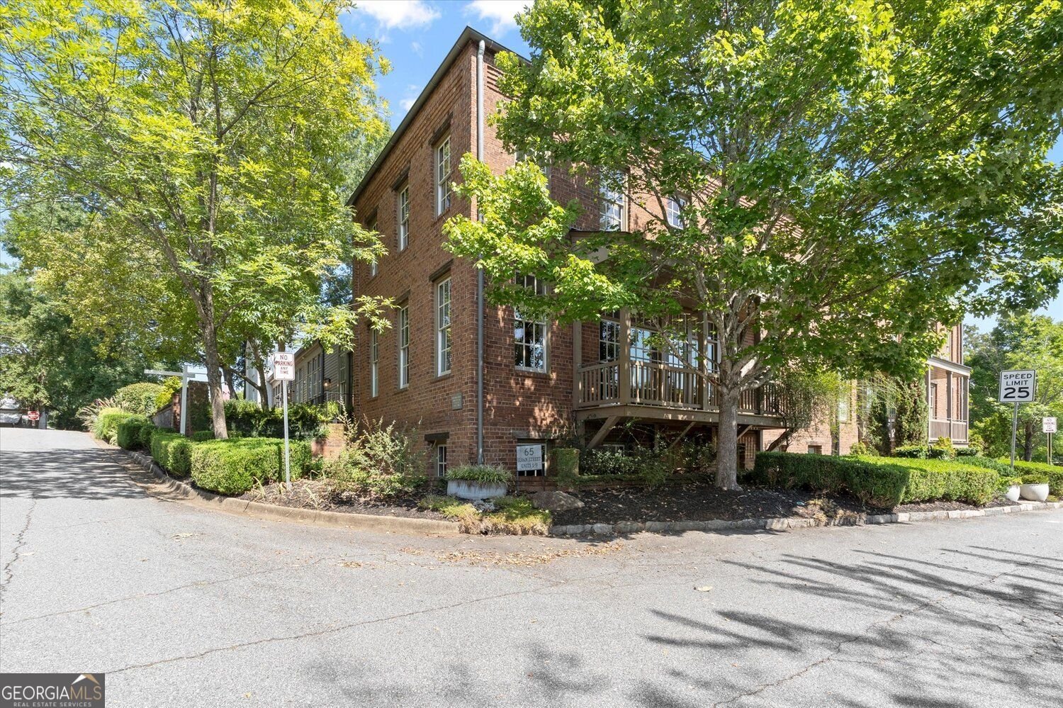
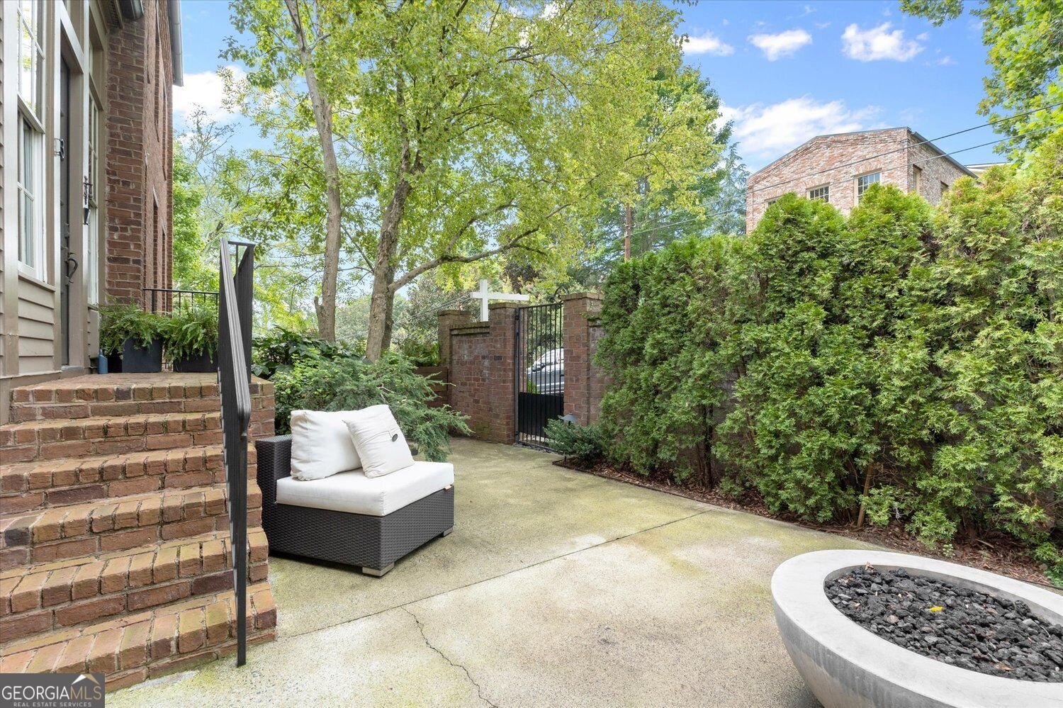
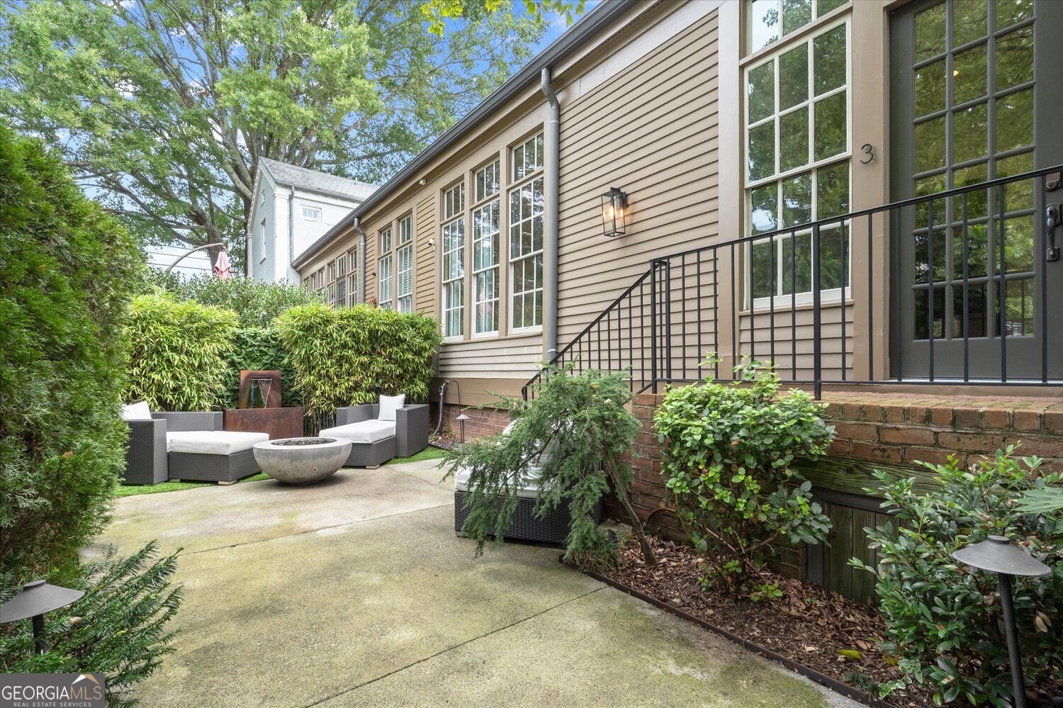
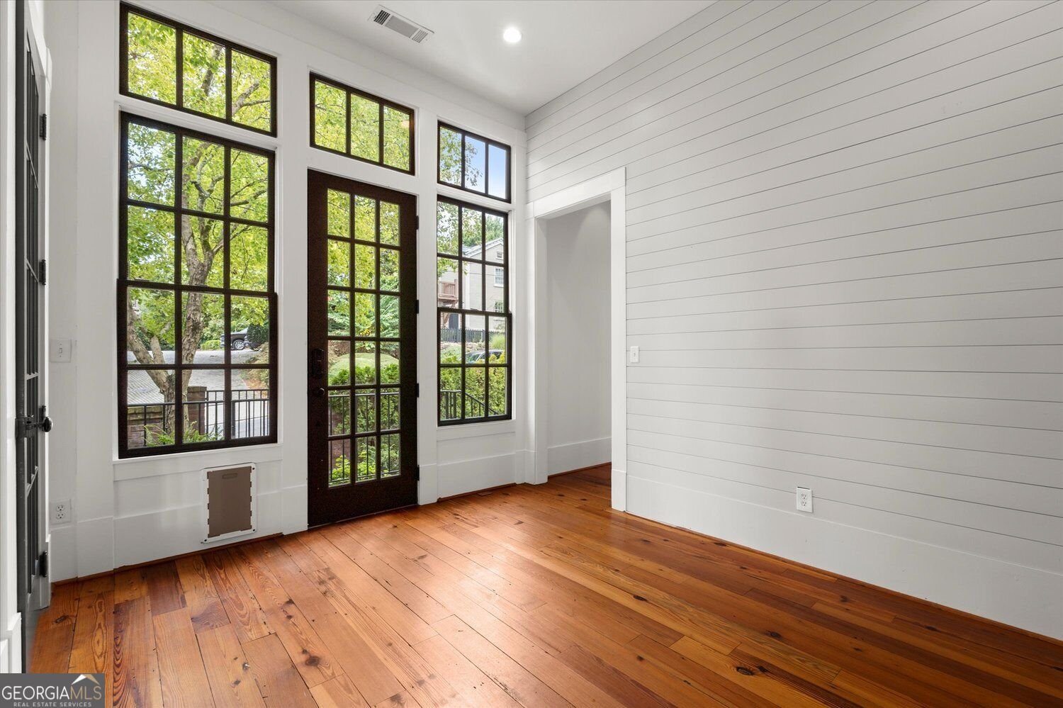
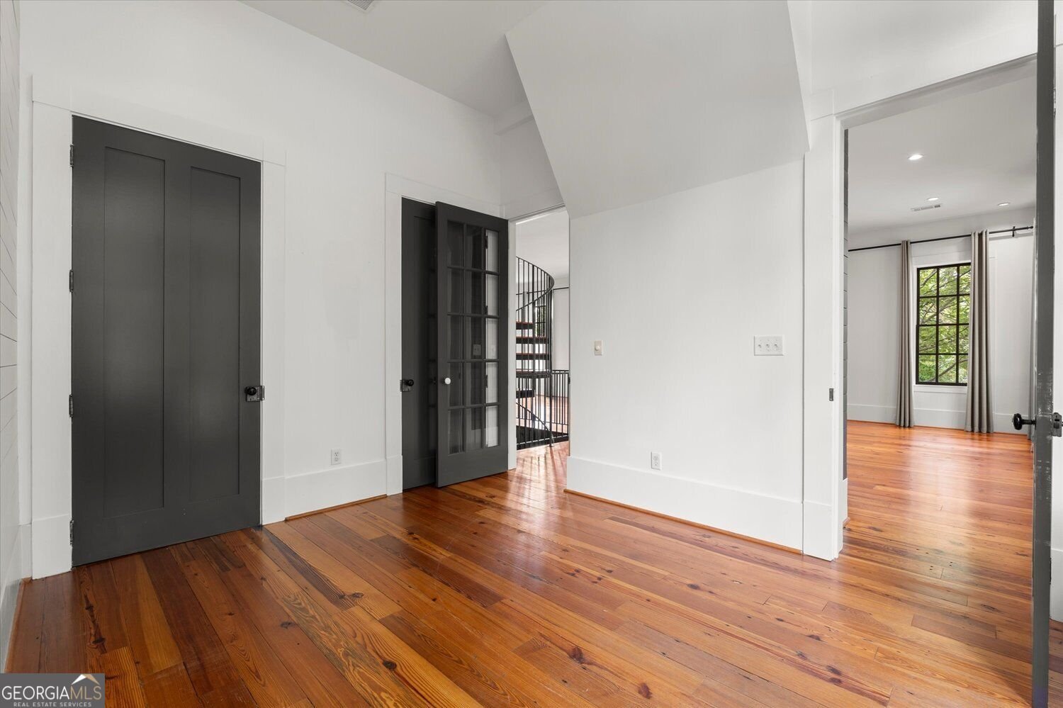
Step into History stay for the LIFESTYLE. This property is where Roswell's rich history meets sophisticated modern living. Originally designed in 2006 by renowned architect Lew Oliver, founder of Serenbe and one of the Southeast's celebrated architects, this distinctive residence served as his personal home and beautifully blends historic character with thoughtful modern updates. Rich in architectural detail yet remarkably open and livable, this is a home that is as unique as its location. From the moment you enter, soaring ceilings, abundant natural light and an incredible sense of openness make an immediate impression. Floor-to-ceiling windows and doors bring the outdoors in, while a striking spiral architectural staircase creates an unforgettable focal point and adds an artistic element to the home's design. The connection to history is beautifully woven throughout the residence. Reclaimed heart pine flooring, historic brick, antique hardware and reclaimed 1840s tin roof tiles thoughtfully incorporated into the kitchen backsplash provide distinctive touches and a story behind the spaces you live in. The beautifully updated kitchen is designed for both everyday living and effortless entertaining, featuring custom cabinetry, a butler's pantry, paneled Fisher & Paykel refrigerator, quartz countertops, an oversized waterfall island and a matching beverage/wine cooler. The kitchen flows naturally into the expansive living areas, making it easy to cook, gather and entertain without ever feeling separated from your guests. The home offers three spacious bedrooms, with one providing exceptional flexibility as a private home office, study, library or den. The bright and inviting primary suite features generous windows and an updated spa-inspired bath, while the additional bedroom provides comfortable space for family or guests. Tons of closets and storage are thoughtfully incorporated throughout the home, making everyday living easy while providing plenty of room to keep everything organized and beautifully tucked away. Downstairs, the lower level becomes a destination of its own. With its historic brick flooring and generous open space, this flexible area can easily become a media room, game room, home bar, lounge, entertaining space or private hangout. A brand-new half bath has been added to this level, making it exceptionally convenient when entertaining. Imagine movie nights, watching the big game, gathering around a home bar, creating a game room for friends and family or simply having a dedicated space to relax. The possibilities are limited only by your imagination. The home's exceptional openness continues outdoors, where two patios and multiple entertaining areas create separate spaces for dining, relaxing and gathering. A deck directly off the living area provides a beautiful vantage point toward the river and offers a peaceful setting for morning coffee, afternoon cocktails or sunset entertaining. The outdoor spaces are designed to make entertaining effortless-whether you're hosting an intimate dinner, gathering friends for drinks or simply enjoying the peaceful surroundings. Throughout the property, you'll discover quaint architectural touches, custom details and thoughtful finishes that give every space its own personality. The expansive layout provides an incredible amount of room to entertain while still maintaining a warm, inviting atmosphere. An updated two-car garage plus additional covered space adds valuable convenience, storage and flexibility is an exceptional feature in such a sought-after Historic Roswell setting. Then there is the location. Step outside and enjoy the ability to walk to Historic Roswell Square, Canton Street, Roswell Mill, restaurants, boutiques, breweries, parks, trails and local gathering places. Enjoy the energy and convenience of Historic Roswell while returning home to a property that feels peaceful, private and completely unique.
Welcome home to this spacious 3-bed, 3-bath residence nestled in Founders Club Estates in Roswell, GA. Thoughtfully planned, the interior provides 3,300 square feet of finished living space with an open, livable feel from room to room. The kitchen was planned for both everyday meals and special occasions, with plenty of room to cook, serve, and connect. Open concept living and dining spaces create a comfortable setting for gatherings of all kinds. Outside, the property offers approximately 0.024 acres, giving ample room to relax, play, or plan future outdoor projects. Practical parking available for multiple vehicles makes everyday living easier for households with multiple vehicles. Founders Club Estates offers a well established community setting in Roswell with convenient access to local shopping, dining, and major routes. With only a few days on the market, this property is a must see for buyers watching the area. With an asking price of $1,250,000, this property represents an appealing opportunity in the current market.

Show more
65 Sloan Street - Map & Directions
view in Google Maps
Facts & features
School District Information
High School
Middle School
Elementary School
Additional Information about
Founders Club Estates
Association
Yes
Initiation Fee
$1,500
Association Fee Includes
Maintenance Grounds
Insurance
Pest Control
Water
Additional Information about
65 Sloan Street
County
Neighborhood
Year Built
2006
Appliances
Microwave
Refrigerator
Dishwasher
Architectural Style
Traditional
Basement
Full
Exterior Entry
Finished
Interior Entry
Construction Materials
Brick
Cooling
Central Air
Exterior Features
Balcony
Fireplace Features
Family Room
Flooring
Hardwood
Heating
Forced Air
Home Warranty
No
Interior Features
Double Vanity
Walk-In Closet(s)
Kitchen Features
Solid Surface Counters
Kitchen Island
Laundry Features
Upper Level
Levels
Two
Financing Available
Cash
Conventional
VA Loan
Other
Selling Status
Resale
Roof
Metal
Rooms
Family Room
Security Features
Smoke Detector(s)
Sewer Type
Public Sewer
Total Finished Area
3,300
Total Fire Places
1
Utilities
Cable Available
Electricity Available
Natural Gas Available
Phone Available
Underground Utilities
Water Source
Public
Finished Basement
Yes
Land Information
Lot Size
Less than .5 Acres
Lot Features
Corner Lot
Level
Zero Lot Line
Lot Size Estimated
0.024
Fencing
Fenced
Garages and Parking Information
Parking Total
3
Parking Features
Garage
Tax Information
Taxes
$8,858
Tax Year
2026
Tax ID Number
12 191404151567
Show more
listed by real estate agent tara wilkes and harry norman realtors