Back

935 Water Grove Court

Roswell, GA 30075

The Rains Team
call for more info
404-620-4571
Ask a Question
Send to a Friend
Schedule a Showing
Request More Info
More Homes In
Edenwilde
640 Garden Wilde Place, Roswell
315 Summer Shade Lane, Roswell
Smart Mortgage Options
Dalton Carter
Lender
Lic. 1566538
Office:
Direct: 678-425-4140
AP Mortgage
340 Jesse Jewell Parkway
Suite 500A
Gainesville, GA 30501
Apply for a Loan
For Sale
MLS Number 10846430
5 Bedrooms
5 Bathrooms
0 Half Baths
4,105 Square Feet *estimated
Summary of 935 Water Grove Court
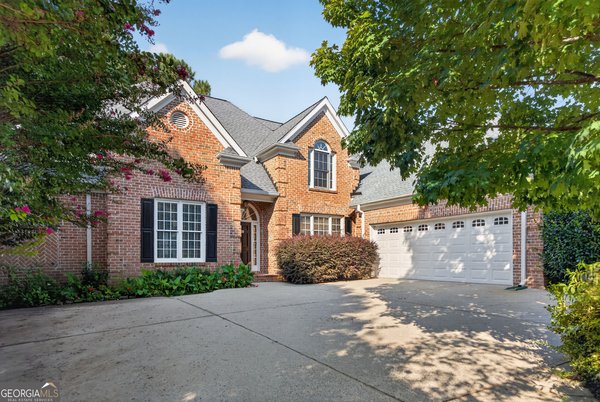
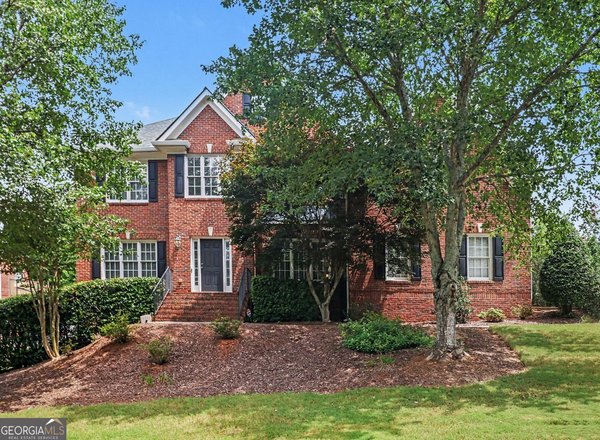
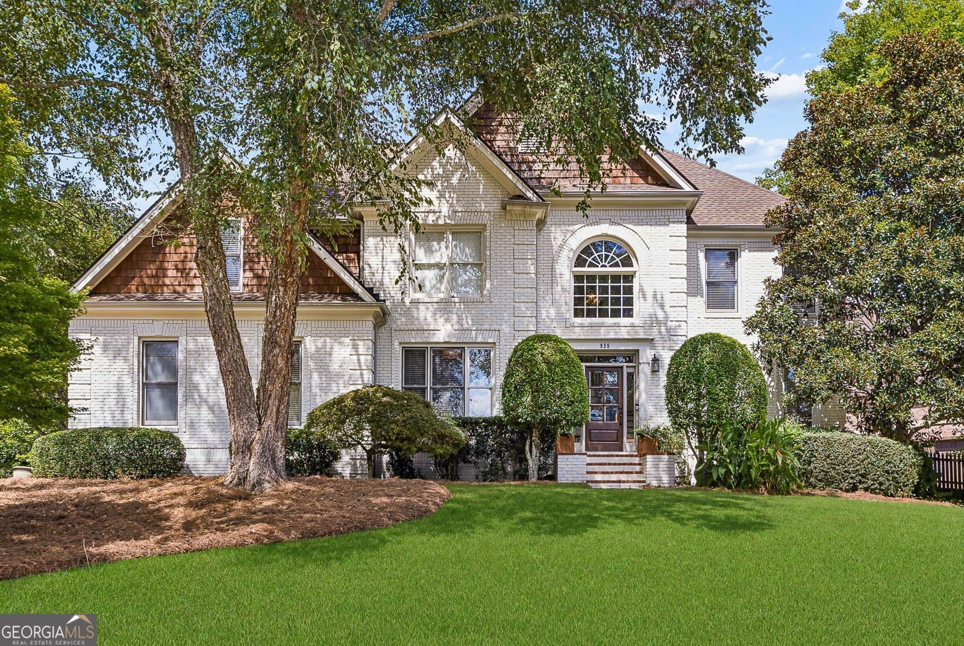
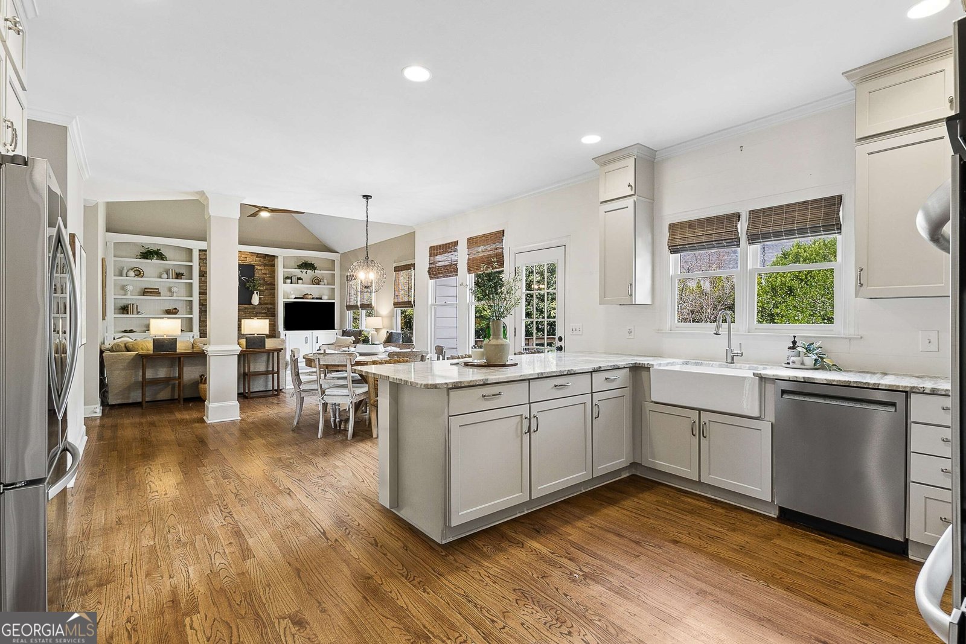
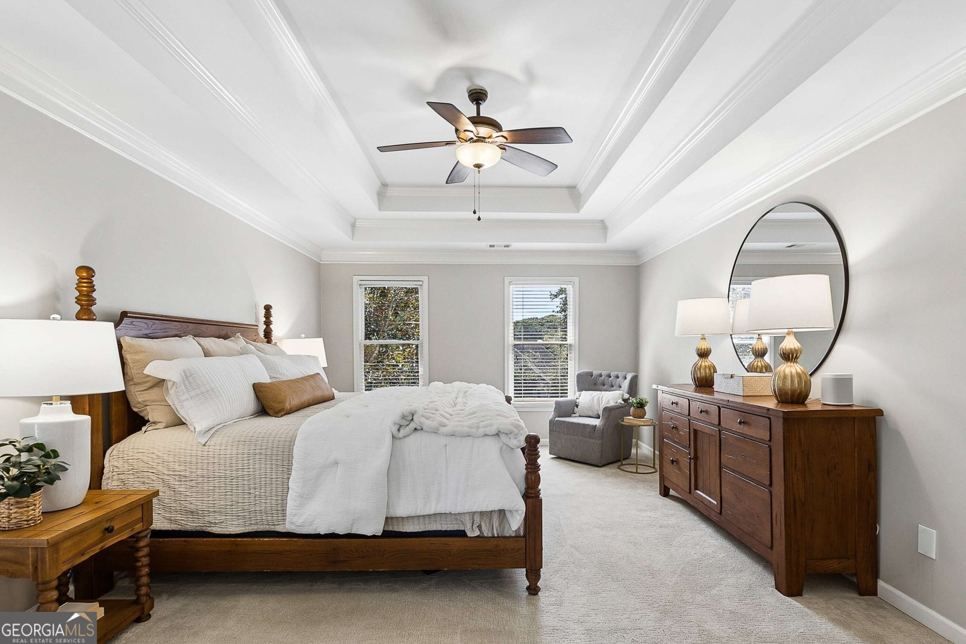
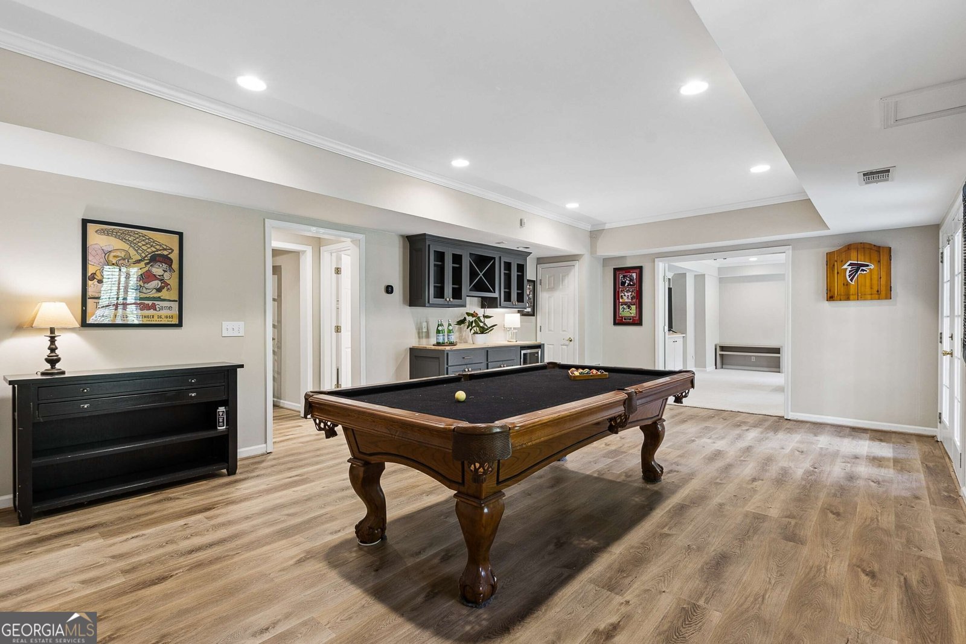
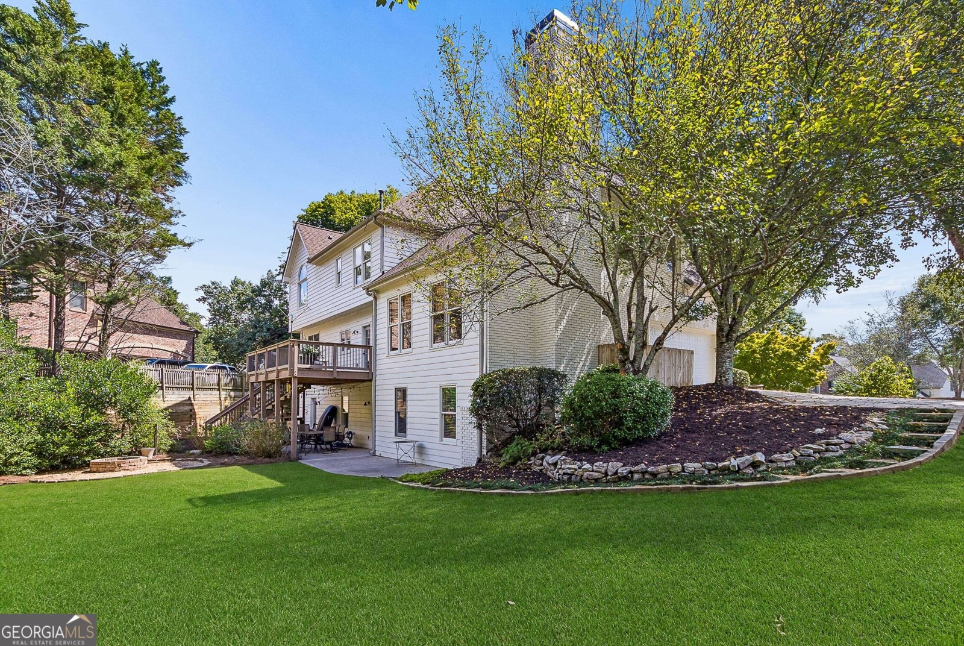
This beautiful brick home sits on a quiet cul-de-sac in Edenwilde, Roswell's highly sought-after swim, tennis, and pickleball community. Thoughtfully updated and maintained, it offers three finished levels and the kind of private, level backyard homeowners seek. Step inside to a two-story foyer and an open main level designed for both everyday living and entertaining. A fireside keeping room with custom built-ins overlooks the remodeled gourmet kitchen, creating an easy flow for gatherings. The kitchen features quartz counters, a generous breakfast bar, new dishwater and refrigerator along with a sunny dining area. Just off the living spaces, a main-level bedroom and full bath work beautifully as a private guest suite or a refined home office. The primary suite on the second level is a true retreat with tray ceilings, and a luxury bath with separate shower and soaking tub. Three additional bedrooms and two baths complete the upper level. The finished terrace level adds even more flexibility with a full bath, office or workout space, and room to entertain. Outdoors, an upper patio overlooks the professionally landscaped, fully electric fenced backyard an ideal setting for pets, play, and quiet evenings. Recent updates include a newer roof, HVAC systems and interior paint. Edenwilde's amenities are a short walk away: junior Olympic pool and swim team, lighted tennis and pickleball courts with ALTA leagues, clubhouse, basketball, playground, and fishing lake. The location is equally convenient - minutes to Crabapple, Downtown Roswell, Alpharetta, and Milton, with Sweet Apple Elementary and Milton High School nearby plus easy access to Blessed Trinity and Fellowship private schools. This one checks the boxes for lifestyle, location, and livability. Reach out for a private showing.
Welcome to 935 Water Grove Court in Edenwilde, where this thoughtfully designed 5-bed, 5-bath home is ready for its next chapter. With 4,105 square feet of finished living space, this floor plan offers generous gathering spaces as well as comfortable private retreats. The kitchen was planned for both everyday meals and special occasions, with plenty of room to cook, serve, and connect. A central family room and dining area provide a welcoming place to unwind, gather, and enjoy time together. Step outside to approximately 0.37 acres, creating a comfortable setting for outdoor living and weekend gatherings. With parking available, the home provides flexible options for families and visitors. Set within Edenwilde in Roswell, this home is close to schools, shopping, dining, and area attractions. At $990,000, this home is well positioned for buyers seeking value in Roswell.
Show more
935 Water Grove Court - Map & Directions
view in Google Maps
Facts & features
School District Information
High School
Middle School
Elementary School
Additional Information about
Edenwilde
Association
Yes
Association Fee
$985
Initiation Fee
$985
Association Fee Includes
Management Fee
Swimming
Tennis
Community Features
Clubhouse
Pickleball Court(s)
Playground
Pool
Sidewalks
Street Lights
Swim Team
Tennis Court(s)
Tennis Team
Walk To Schools
Walk To Shopping
Neighborhood Tennis
Yes
Neighborhood Pool
Yes
Additional Information about
935 Water Grove Court
County
Neighborhood
Year Built
1997
Appliances
Convection Oven
Dishwasher
Disposal
Microwave
Oven (Wall)
Refrigerator
Stainless Steel Appliance(s)
Architectural Style
Brick 4 Side
Traditional
Basement
Bath Finished
Concrete
Daylight
Exterior Entry
Finished
Full
Construction Materials
Other
Cooling
Ceiling Fan(s)
Central Air
Zoned
Dining Room Features
Separate Room
Fireplace Features
Family Room
Gas Starter
Flooring
Carpet
Hardwood
Heating
Central
Forced Air
Zoned
Home Warranty
No
Interior Features
Bookcases
Double Vanity
High Ceilings
Pulldown Attic Stairs
Separate Shower
Soaking Tub
Tray Ceiling(s)
Two Story Foyer
Walk-In Closet(s)
Kitchen Features
Breakfast Area
Breakfast Bar
Breakfast Room
Kitchen Island
Pantry
Solid Surface Counters
Laundry Features
Upper Level
Levels
Three Or More
Patio and Porch Features
Deck
Patio
Selling Status
Resale
Rooms
Den
Exercise Room
Family Room
Keeping Room
Office
Security Features
Carbon Monoxide Detector(s)
Sewer Type
Public Sewer
Total Finished Area
4,105
Total Fire Places
1
Utilities
Cable Available
Electricity Available
High Speed Internet
Natural Gas Available
Phone Available
Sewer Connected
Underground Utilities
Water Available
Water Source
Public
Window Features
Double Pane Windows
Finished Basement
Yes
Land Information
Lot Size
Less than .5 Acres
Lot Features
Corner Lot
Cul-De-Sac
Level
Private
Lot Size Estimated
0.37
Fencing
Back Yard
Garages and Parking Information
Parking Features
Attached
Garage
Side/Rear Entrance
Tax Information
Taxes
$5,550
Tax Year
2025
Tax ID Number
22 358011641574
Show more
listed by real estate agent becky suid and ansley re|christie's int'l re