Back

220 Spearfield Trace

Roswell, GA 30075

The Rains Team
call for more info
404-620-4571
Ask a Question
Send to a Friend
Schedule a Showing
Request More Info
More Homes In
Brookfield Country Club
1040 Finnsbury Drive, Roswell
1260 Oakhaven Drive, Roswell
11860 Chaffin Road, Roswell
Smart Mortgage Options
Dalton Carter
Lender
Lic. 1566538
Office:
Direct: 678-425-4140
AP Mortgage
340 Jesse Jewell Parkway
Suite 500A
Gainesville, GA 30501
Apply for a Loan
For Sale
MLS Number 10798268
4 Bedrooms
3 Bathrooms
1 Half Baths
4,528 Square Feet *estimated
Summary of 220 Spearfield Trace
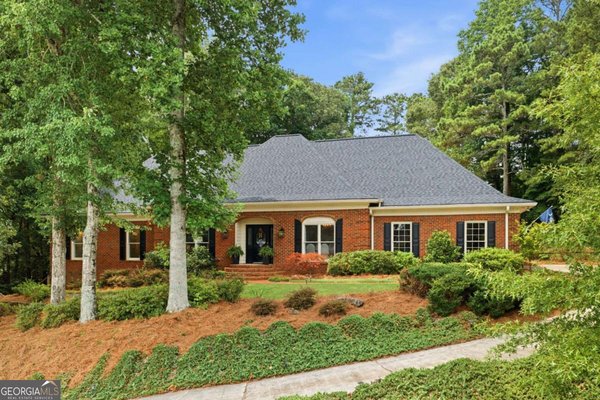
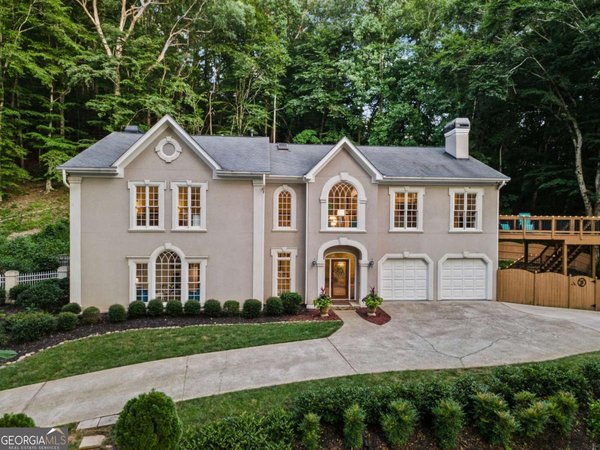
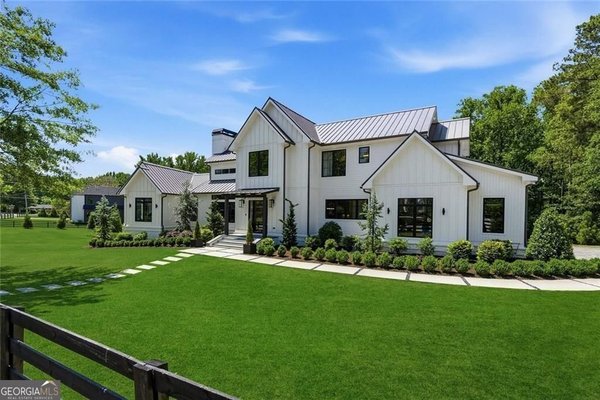
Discover this beautifully renovated ranch home in the highly sought-after Brookfield Country Club. This exceptional home offers four bedrooms, three-and-a-half bathrooms, and a thoughtfully designed floor plan that's perfect for everyday living and entertaining. Inside, refined updates and designer finishes create a seamless blend of luxury and comfort. The main level features a spacious primary suite and two additional bedrooms connected by a Jack-and-Jill bathroom. The gourmet kitchen is the heart of the home, showcasing a complete renovation with an oversized island, gas cooktop, French oven, and stunning Taj Mahal quartzite countertops and matching backsplash. A bright breakfast area, surrounded by three large windows, provides the perfect place to start your day. The fully finished terrace level offers incredible flexibility, featuring an additional primary suite with a walk-in closet and a beautifully renovated en-suite bathroom. This level also includes a pool room, a spacious family room with a fireplace and two queen Murphy beds, a gym, and a private office that can also serve as an additional bedroom. The spacious garage features new epoxy flooring and comfortably accommodates two vehicles and a golf cart. Outside, the private backyard provides a peaceful retreat with mature landscaping. Living in Brookfield Country Club offers access to an exceptional lifestyle, with opportunities for golf membership, a resort-style pool, tennis courts, and a full-service restaurant. New roof in 2025 and new HVAC in 2025 as added bonus.
Welcome home to this spacious 4-bed, 3-bath residence nestled in Brookfield Country Club in Roswell, GA. Inside, the home offers 4,528 square feet of finished living space, giving plenty of room for everyday living and easy entertaining. The kitchen functions as the heart of the home with ample counter space, storage, and a natural connection to the main living areas. A central family room and dining area provide a welcoming place to unwind, gather, and enjoy time together. Step outside to approximately 0.611 acres, creating a comfortable setting for outdoor living and weekend gatherings. The property includes parking available for multiple vehicles, offering convenience for residents and guests. Brookfield Country Club offers a well established community setting in Roswell with convenient access to local shopping, dining, and major routes. On the market for about 8 days, this home offers an excellent opportunity in Roswell. At $999,000, this home is well positioned for buyers seeking value in Roswell.
Show more
220 Spearfield Trace - Map & Directions
view in Google Maps
Facts & features
School District Information
High School
Middle School
Elementary School
Additional Information about
Brookfield Country Club
Association
Yes
Association Fee
$200
Association Fee Includes
Swimming
Tennis
Community Features
Clubhouse
Fitness Center
Golf
Pool
Tennis Court(s)
Neighborhood Tennis
Yes
Neighborhood Golf
Yes
Neighborhood Pool
Yes
Additional Information about
220 Spearfield Trace
County
Year Built
1990
Appliances
Cooktop
Dishwasher
Disposal
Double Oven
Microwave
Oven/Range (Combo)
Stainless Steel Appliance(s)
Architectural Style
Brick 4 Side
Ranch
Basement
Bath Finished
Finished
Full
Interior Entry
Construction Materials
Other
Cooling
Central Air
Dining Room Features
Seats 12+,Separate Room
Fireplace Features
Basement
Gas Log
Gas Starter
Living Room
Flooring
Hardwood
Heating
Central
Electric
Forced Air
Home Warranty
No
Interior Features
High Ceilings
Master On Main Level
Pulldown Attic Stairs
Kitchen Features
Kitchen Island
Walk-in Pantry
Laundry Features
In Hall,In Kitchen
Levels
Two
Patio and Porch Features
Patio
Selling Status
Resale
Rooms
Keeping Room
Security Features
Security System
Smoke Detector(s)
Sewer Type
Public Sewer
Total Finished Area
4,528
Total Fire Places
1
Utilities
Cable Available
Electricity Available
Natural Gas Available
Phone Available
Sewer Connected
Underground Utilities
Water Source
Public
Window Features
Double Pane Windows
Finished Basement
Yes
Master on the Main
Yes
Land Information
Lot Size
.5 to 1 Acre
Lot Features
Cul-De-Sac
Lot Size Estimated
0.611
Garages and Parking Information
Parking Total
2
Parking Features
Garage
Garage Door Opener
Kitchen Level
Side/Rear Entrance
Tax Information
Taxes
$6,140
Tax Year
2025
Tax ID Number
12-1442-0185-012-1
Show more
listed by real estate agent michael boone and century 21 results