Back

12190 Brookfield Club Drive

Roswell, GA 30075

The Rains Team
call for more info
404-620-4571
Ask a Question
Send to a Friend
Schedule a Showing
Request More Info
More Homes In
Brookfield Country Club
820 Oakhaven Drive, Roswell
1040 Finnsbury Drive, Roswell
1260 Oakhaven Drive, Roswell
Smart Mortgage Options
Dalton Carter
Lender
Lic. 1566538
Office:
Direct: 678-425-4140
AP Mortgage
340 Jesse Jewell Parkway
Suite 500A
Gainesville, GA 30501
Apply for a Loan
For Sale
MLS Number 10842865
4 Bedrooms
3 Bathrooms
1 Half Baths
5,064 Square Feet *estimated
Summary of 12190 Brookfield Club Drive
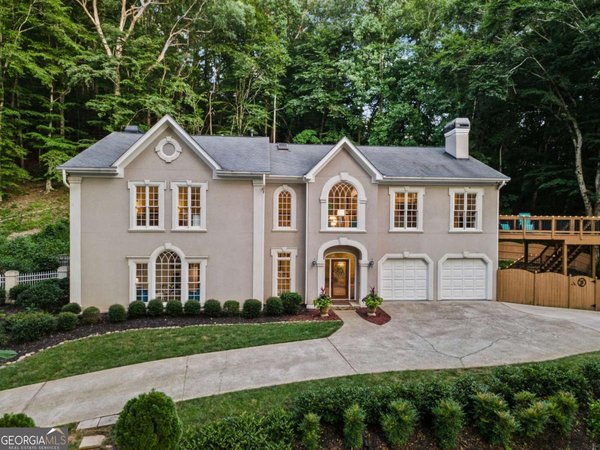
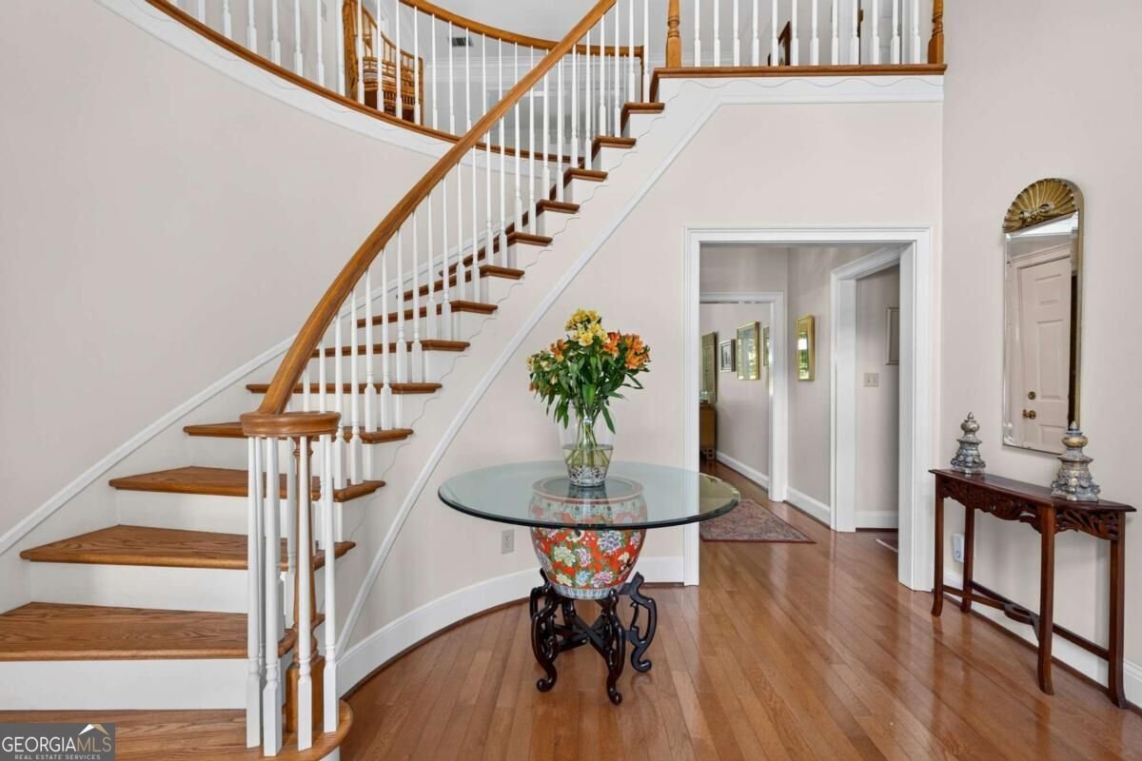
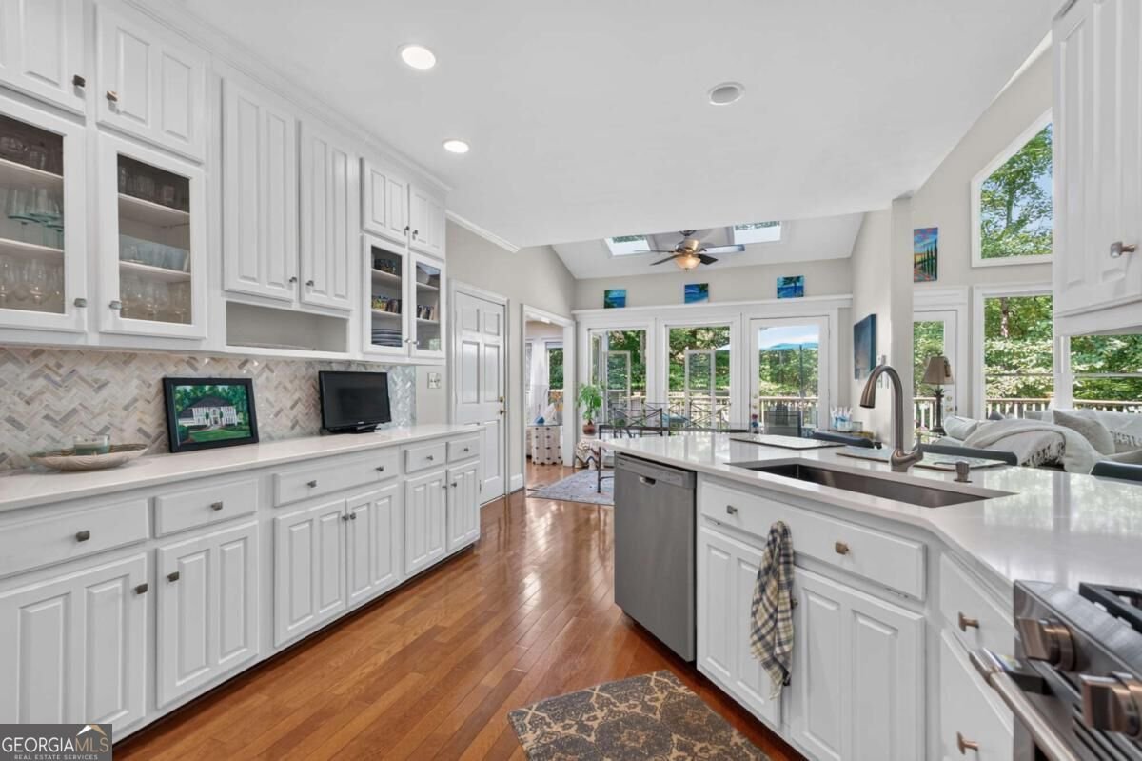
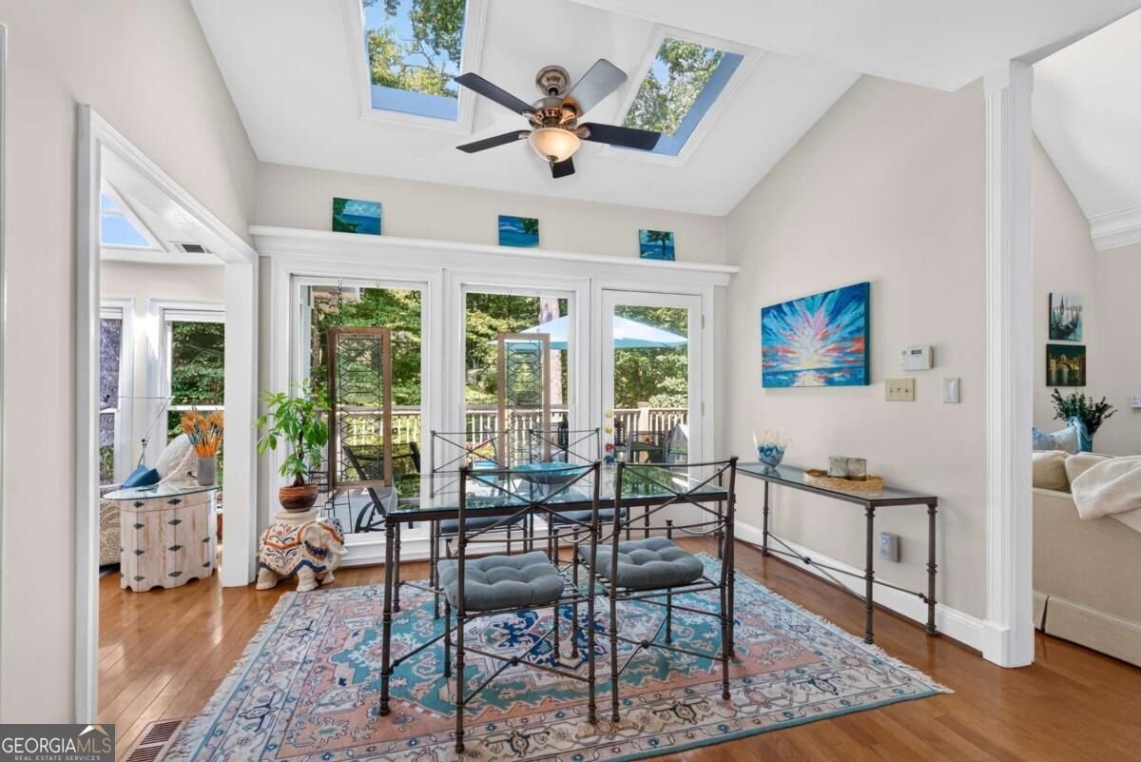
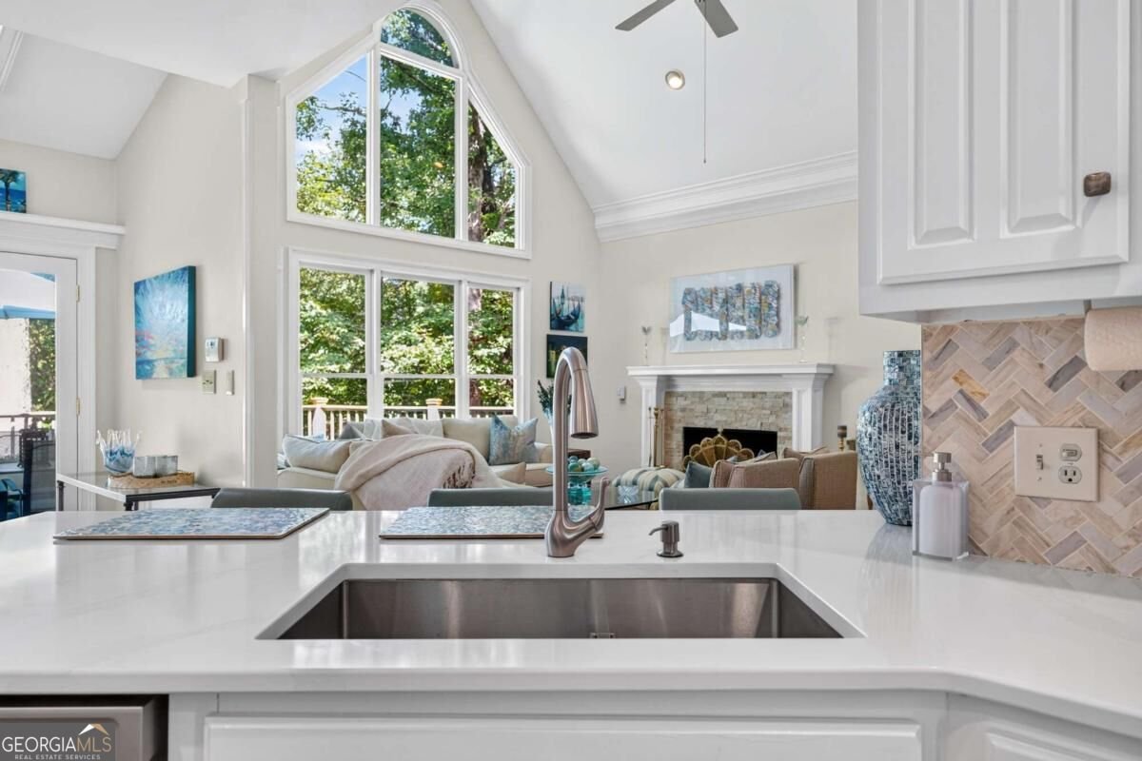
There is a certain quiet that only comes from water, and this home, tucked inside Brookfield Country Club, lets you feel it from the moment you walk through the door. Walls of windows across the back of the home frame dramatic lake views, while soaring vaulted ceilings and skylights send natural light pouring through the living spaces. The effect is bright, open and almost seamless with the outdoors. Morning coffee comes with water views. Dinner does too. And from the primary suite, you can wake up to the lake before your feet ever hit the floor. Outside, the lake becomes part of everyday life. Slip a canoe or paddle board off your private dock before the coffee finishes brewing. Cast a line at dusk into a lake stocked with crappie, largemouth bass and bream, then settle into your gazebo at the end of the dock and watch the water change with the evening light. And there is more than one place to enjoy it. The oversized back deck stretches across the home for dining, lounging and entertaining overlooking the water. Below, a separate outdoor bar and entertaining area beneath the pergola creates another gathering spot, with the firepit nearby for cool Georgia evenings. Inside, the beautifully updated kitchen features crisp white cabinetry, marble-like quartz countertops, gas cooking, double ovens and a wine fridge. The main-level primary suite keeps the lake front and center, with a sitting area and fireplace creating a private retreat at the end of the day. A new roof was installed in August 2026, along with two new AC units in August 2023. Some homes give you a lake view. This one gives you a lake lifestyle, from the first cup of coffee in the morning to the last glass of wine by the fire.
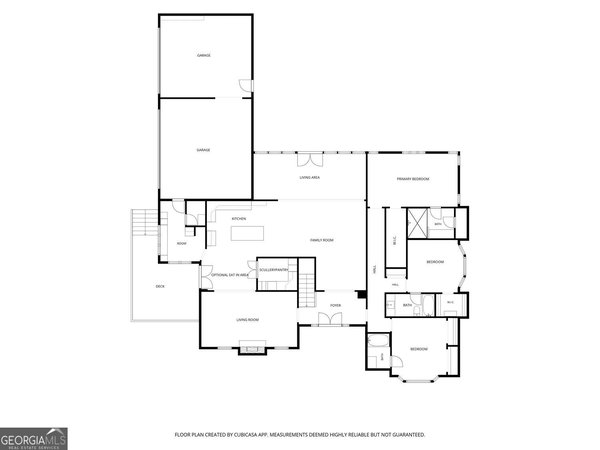
Discover this inviting 4-bedroom, 3-bath home located in the well established community of Brookfield Country Club. Thoughtfully planned, the interior provides 5,064 square feet of finished living space with an open, livable feel from room to room. The kitchen was planned for both everyday meals and special occasions, with plenty of room to cook, serve, and connect. A central family room and dining area provide a welcoming place to unwind, gather, and enjoy time together. Outside, the property offers approximately 0.724 acres, giving ample room to relax, play, or plan future outdoor projects. The property includes parking available for multiple vehicles, offering convenience for residents and guests. Brookfield Country Club offers a well established community setting in Roswell with convenient access to local shopping, dining, and major routes. With approximately 16 days on the market, this home is well positioned for the next owner. With an asking price of $1,250,000, this property represents an appealing opportunity in the current market.

▾ Show more
12190 Brookfield Club Drive - Map & Directions
view in Google Maps
Facts & features
School District Information
High School
Middle School
Elementary School
Additional Information about
Brookfield Country Club
Association
Yes
Association Fee
$200
Association Fee Includes
Other
Community Features
Clubhouse
Fitness Center
Golf
Park
Pool
Tennis Court(s)
Walk To Schools
Walk To Shopping
Neighborhood Tennis
Yes
Neighborhood Golf
Yes
Neighborhood Pool
Yes
Additional Information about
12190 Brookfield Club Drive
County
Year Built
1986
Architectural Style
European
Traditional
Basement
Bath/Stubbed
Daylight
Finished
Full
Interior Entry
Construction Materials
Stucco
Cooling
Attic Fan
Ceiling Fan(s)
Central Air
Dining Room Features
Seats 12+
Fireplace Features
Basement
Family Room
Gas Starter
Masonry
Master Bedroom
Flooring
Carpet
Hardwood
Tile
Heating
Central
Electric
Natural Gas
Home Warranty
No
Interior Features
Double Vanity
High Ceilings
Master On Main Level
Rear Stairs
Tray Ceiling(s)
Walk-In Closet(s)
Kitchen Features
Breakfast Area
Breakfast Bar
Breakfast Room
Solid Surface Counters
Walk-in Pantry
Laundry Features
In Kitchen
Levels
Two
Financing Available
Cash
Conventional
FHA
VA Loan
Other Structures
Gazebo,Shed(s)
Patio and Porch Features
Deck
Patio
Selling Status
Resale
Rooms
Great Room
Laundry
Sun Room
Security Features
Smoke Detector(s)
Sewer Type
Public Sewer
Total Finished Area
5,064
Total Fire Places
3
Utilities
Cable Available
Electricity Available
High Speed Internet
Natural Gas Available
Sewer Available
Water Available
Water Source
Public
Finished Basement
Yes
Master on the Main
Yes
Land Information
Lot Size
.5 to 1 Acre
Lot Features
Level
Private
Lot Size Estimated
0.724
View
Lake
Waterfront Frontage
139
Lake Front
Yes
Garages and Parking Information
Parking Total
2
Parking Features
Garage
Garage Door Opener
Kitchen Level
Tax Information
Taxes
$6,007
Tax Year
2025
Tax ID Number
22 334312280289
▾ Show more
listed by real estate agent tania gardere macleod and exp realty