Back

8995 Gullatt Road

Palmetto, GA 30268

The Rains Team
call for more info
404-620-4571
Ask a Question
Send to a Friend
Schedule a Showing
Request More Info
Smart Mortgage Options
Dalton Carter
Lender
Lic. 1566538
Office:
Direct: 678-425-4140
AP Mortgage
340 Jesse Jewell Parkway
Suite 500A
Gainesville, GA 30501
Apply for a Loan
For Sale
MLS Number 10854461
3 Bedrooms
3 Bathrooms
1 Half Baths
2,600 Square Feet *estimated
Summary of 8995 Gullatt Road
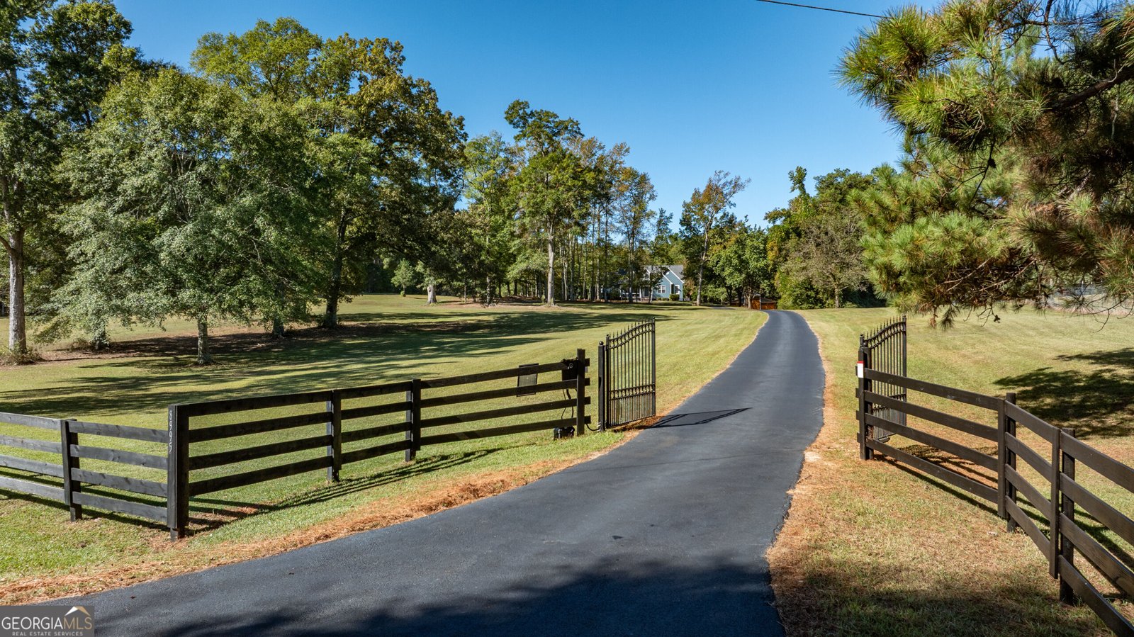
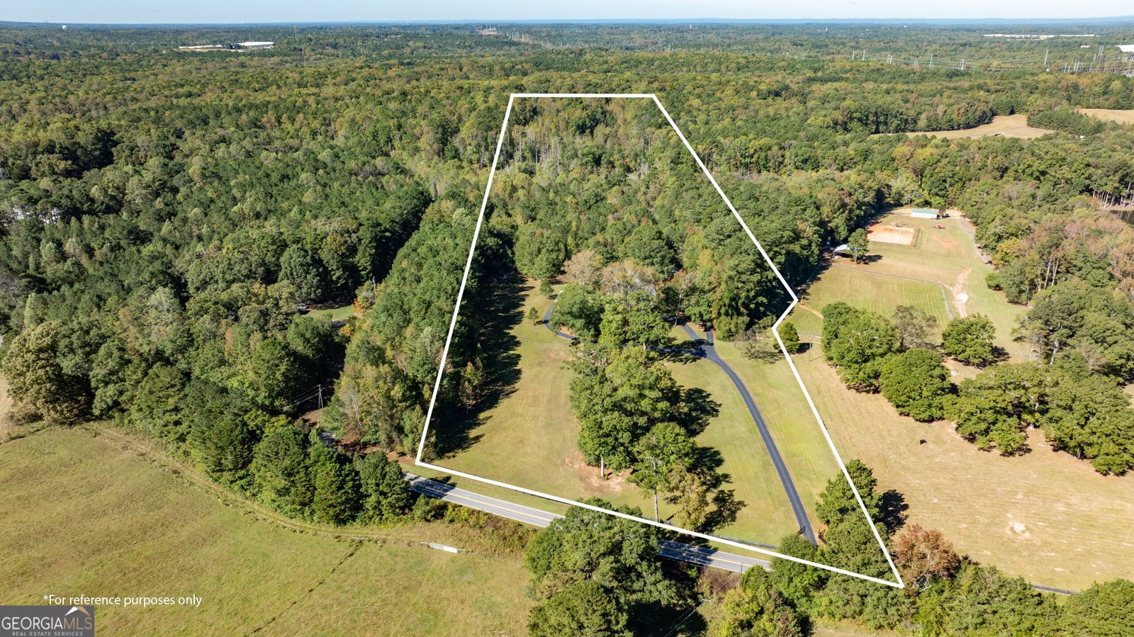
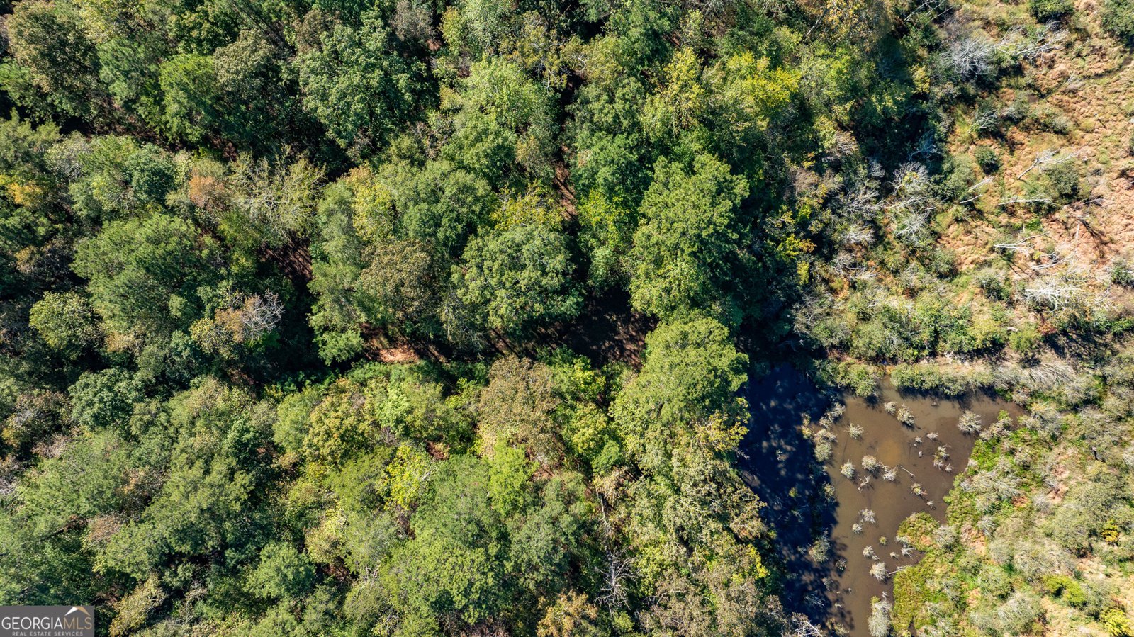
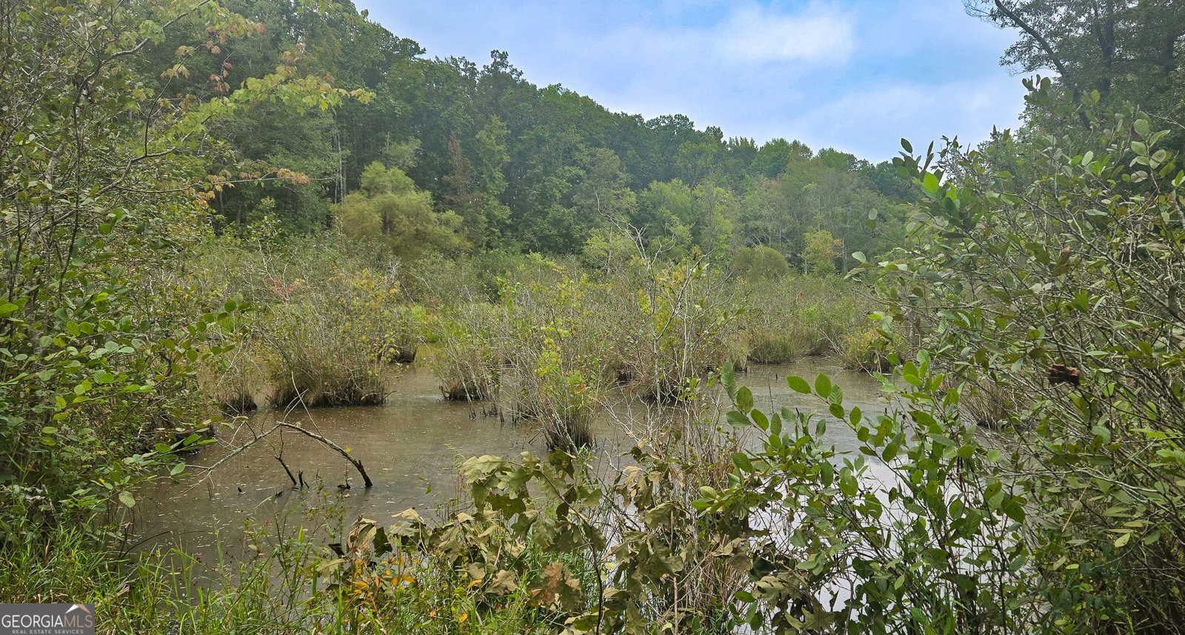
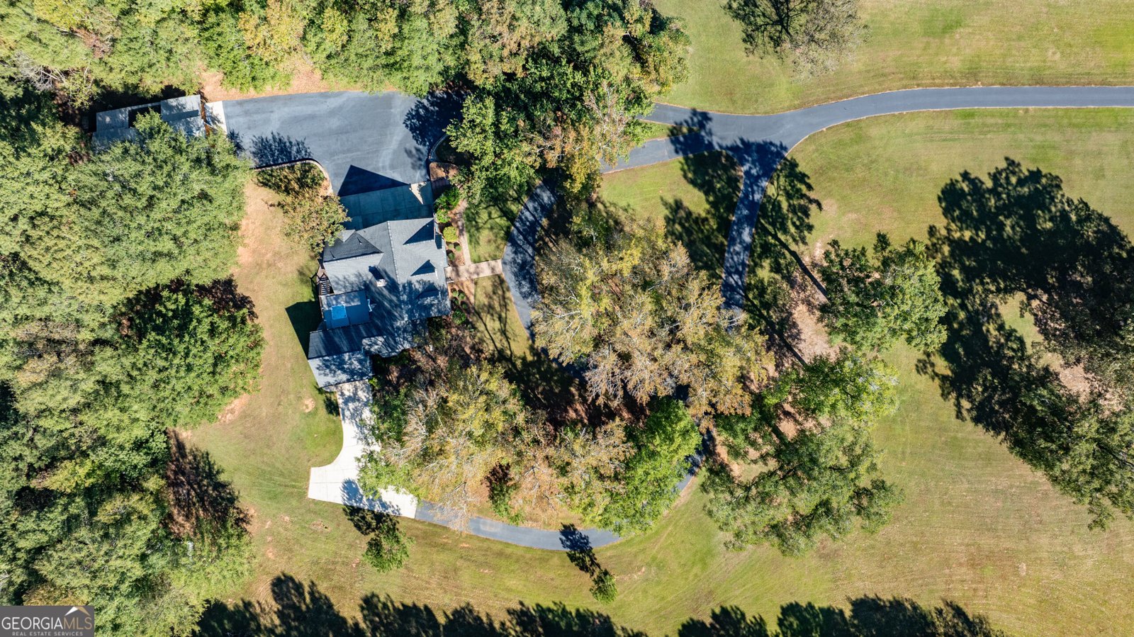
If your perfect weekend involves more time outdoors than inside, this may be the property you've been waiting for. Set on 26 private acres, this unique property offers room to explore, work, play and store all the gear that comes with an outdoor lifestyle. Beyond the gated entrance, a long paved drive winds toward a private retreat where comfortable living meets extraordinary space for hobbies, projects, and outdoor adventure. Set on 26 acres of quiet pasture, mature hardwoods, and wooded dirt bike trails, this 3 bedroom, 3.5bath home pairs inviting main level living with a partially finished basement, an expansive detached workshop, and room to make your next chapter your own. The detached 60 X 36ft three-bay workshop is a standout destination of its own. Designed for serious hobbies and hands-on projects, it features an RV storage bay with overhead maintenance access, a vehicle maintenance bay with a service pit and engine hoist, and a storage bay with a wash rack for outdoor equipment and recreational vehicles. An office, interior vacuum capabilities, loft storage, and a walkout basement add remarkable versatility, with additional space for equipment and vehicle parking. Inside, a neutral palette, warm hardwood floors, and fresh carpeting create a welcoming backdrop. The vaulted living room centers on a stone fireplace and opens to the kitchen and breakfast area, while a large picture window frames views of the rear deck with hot tub and wooded backyard. White cabinetry, Corian countertops, stainless steel appliances, and a breakfast bar make the kitchen a natural gathering place. The primary suite offers a peaceful escape with a tray ceiling and generous bay windows overlooking the backyard. French doors open to an en suite bath featuring a vaulted ceiling, jetted tub, double vanities, and a spacious walk-in closet. Two additional main level bedrooms share a Jack-and-Jill bathroom. Downstairs, the partially finished basement provides a large entertaining area, a flexible room for an office or crafts, a third full bathroom, substantial storage, and a spacious workshop area. An unfinished attic accessed by permanent stairs offers additional storage and potential for future expansion. Two attached two car garages, one on the main level and one at the basement, provide convenient parking and access. Outside, the paved drive circles in front of the home and continues around both sides to the garages. Open pasture, towering hardwoods, wooded paths, a dirt bike track, and a wetland landscape shaped by Shoal Creek create a setting rich with opportunities to explore. Picture quiet mornings watching birds, afternoons tending a garden or enjoying the trails, and evenings gathered beneath the stars. From everyday comfort to ambitious projects and weekends outdoors, this incredible property offers space to pursue the life you love.
This 3-bed, 3-bath residence in Palmetto offers the flexibility of a non HOA setting while still providing comfortable everyday living. With 2,600 square feet of finished living space, this floor plan offers generous gathering spaces as well as comfortable private retreats. The kitchen functions as the heart of the home with ample counter space, storage, and a natural connection to the main living areas. Open concept living and dining spaces create a comfortable setting for gatherings of all kinds. Step outside to approximately 26 acres, creating a comfortable setting for outdoor living and weekend gatherings. Practical parking available for multiple vehicles makes everyday living easier for households with multiple vehicles. The location provides quick access to Palmetto amenities while offering the flexibility of living outside a subdivision with no required HOA. Recently listed and already on many buyers radar, this home is a fresh opportunity. Currently offered at $899,500, this home delivers a strong combination of space, condition, and location.

▾ Show more
8995 Gullatt Road - Map & Directions
view in Google Maps
Facts & features
School District Information
High School
Middle School
Elementary School
Additional Information about
None
Association
No
Additional Information about
8995 Gullatt Road
County
Neighborhood
Year Built
2001
Appliances
Dishwasher
Gas Water Heater
Microwave
Oven/Range (Combo)
Stainless Steel Appliance(s)
Architectural Style
Traditional
Basement
Bath Finished
Daylight
Exterior Entry
Finished
Full
Interior Entry
Partially Finished
Construction Materials
Concrete
Other
Cooling
Ceiling Fan(s)
Central Air
Dining Room Features
Separate Room
Fireplace Features
Living Room
Flooring
Carpet
Hardwood
Vinyl
Heating
Central
Home Warranty
No
Interior Features
Attic Expandable
Double Vanity
High Ceilings
Master On Main Level
Separate Shower
Split Bedroom Plan
Tile Bath
Tray Ceiling(s)
Vaulted Ceiling(s)
Walk-In Closet(s)
Whirlpool Bath
Laundry Features
In Hall
Levels
One
Other Structures
Other,Workshop
Selling Status
Resale
Roof
Composition
Rooms
Bonus Room
Exercise Room
Laundry
Media Room
Office
Sewer Type
Septic Tank
Total Finished Area
2,600
Total Fire Places
1
Utilities
Cable Available
Electricity Available
Natural Gas Available
Water Source
Well
Finished Basement
Yes
Master on the Main
Yes
Land Information
Lot Size
More than 5 Acres
Lot Features
Other
Pasture
Lot Size Estimated
26
Fencing
Front Yard
View
Seasonal View
Garages and Parking Information
Parking Total
7
Parking Features
Attached
Basement
Detached
Garage
Garage Door Opener
Kitchen Level
RV/Boat Parking
Storage
Detached Garage
Yes
Tax Information
Taxes
$14,695
Tax Year
2025
Tax ID Number
07 410001590161
▾ Show more
listed by real estate agent browning family living trust browning ma and lpt realty