Back

195 Sable Pointe Drive

Milton, GA 30004

The Rains Team
call for more info
404-620-4571
Ask a Question
Send to a Friend
Schedule a Showing
Request More Info
More Homes In
Sable Pointe
2300 Northwood Drive, Milton
Smart Mortgage Options
Dalton Carter
Lender
Lic. 1566538
Office:
Direct: 678-425-4140
AP Mortgage
340 Jesse Jewell Parkway
Suite 500A
Gainesville, GA 30501
Apply for a Loan
For Sale
MLS Number 10852157
6 Bedrooms
3 Bathrooms
1 Half Baths
3,744 Square Feet *estimated
Summary of 195 Sable Pointe Drive
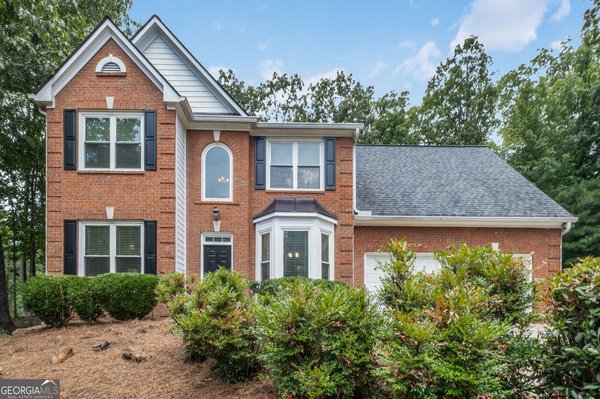
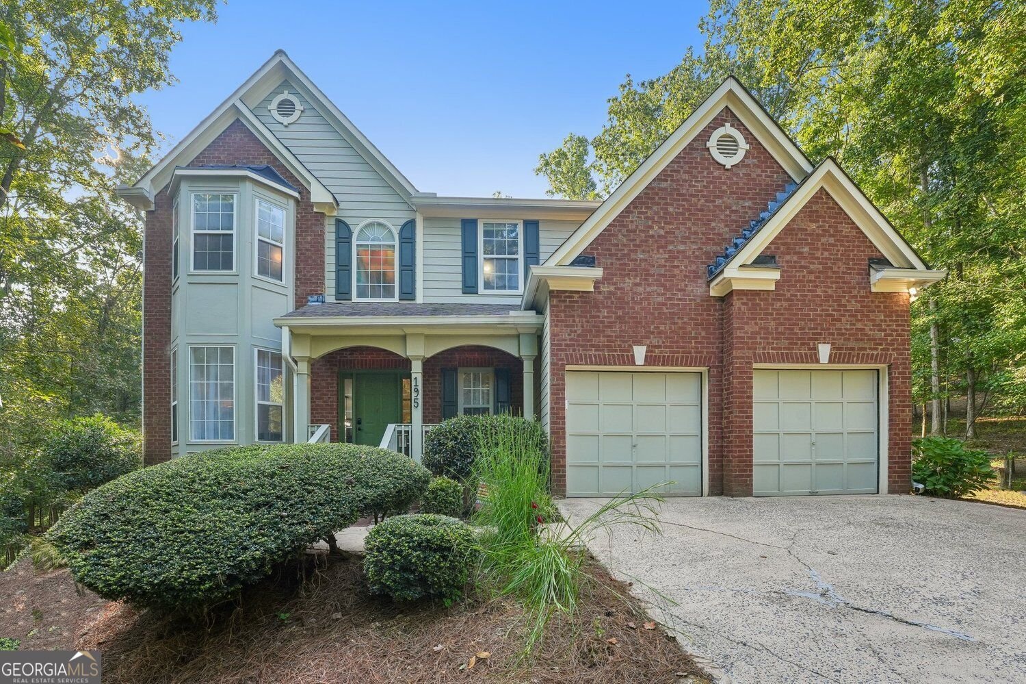
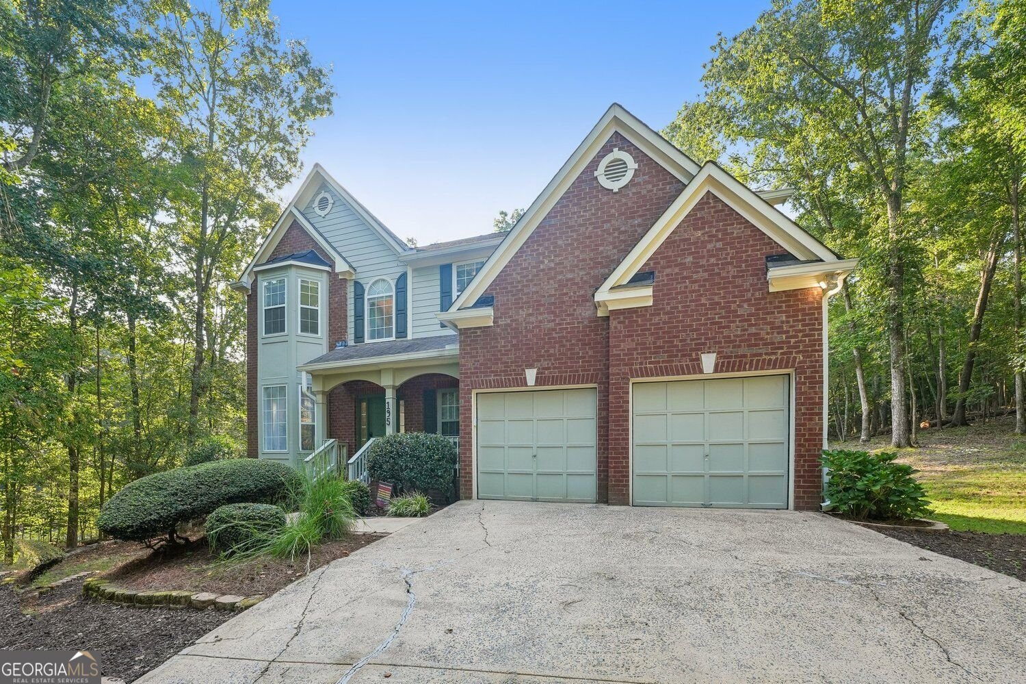
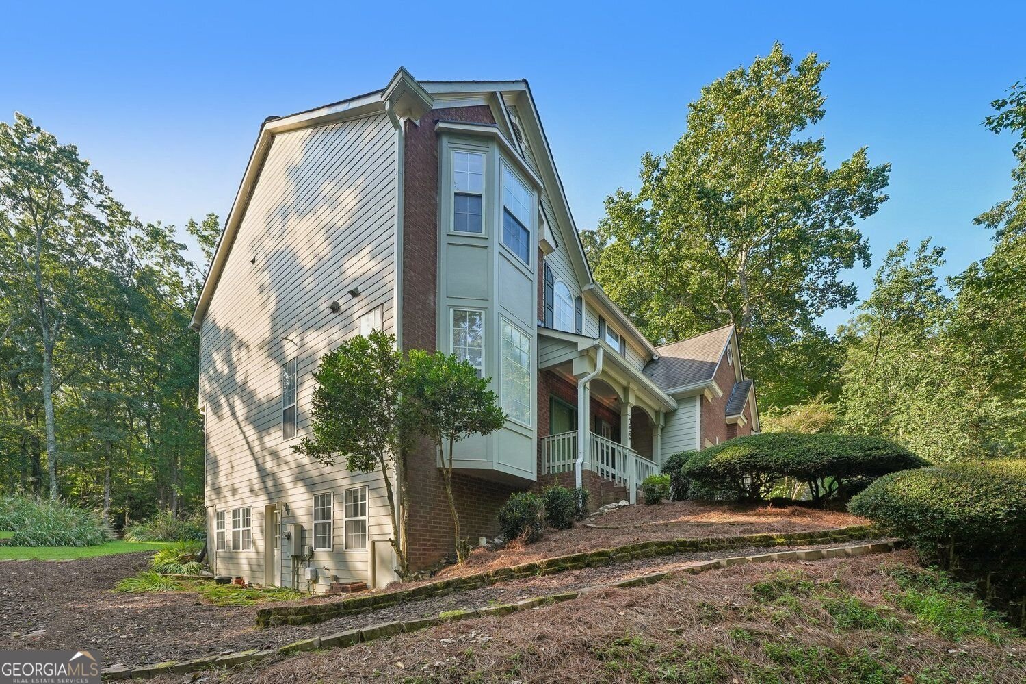
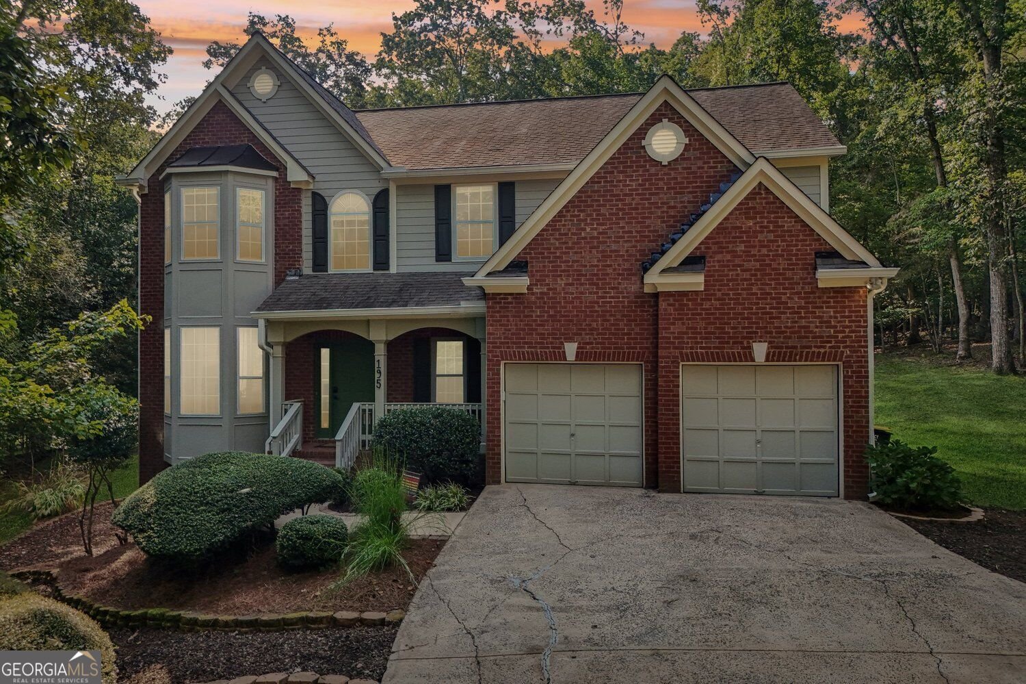
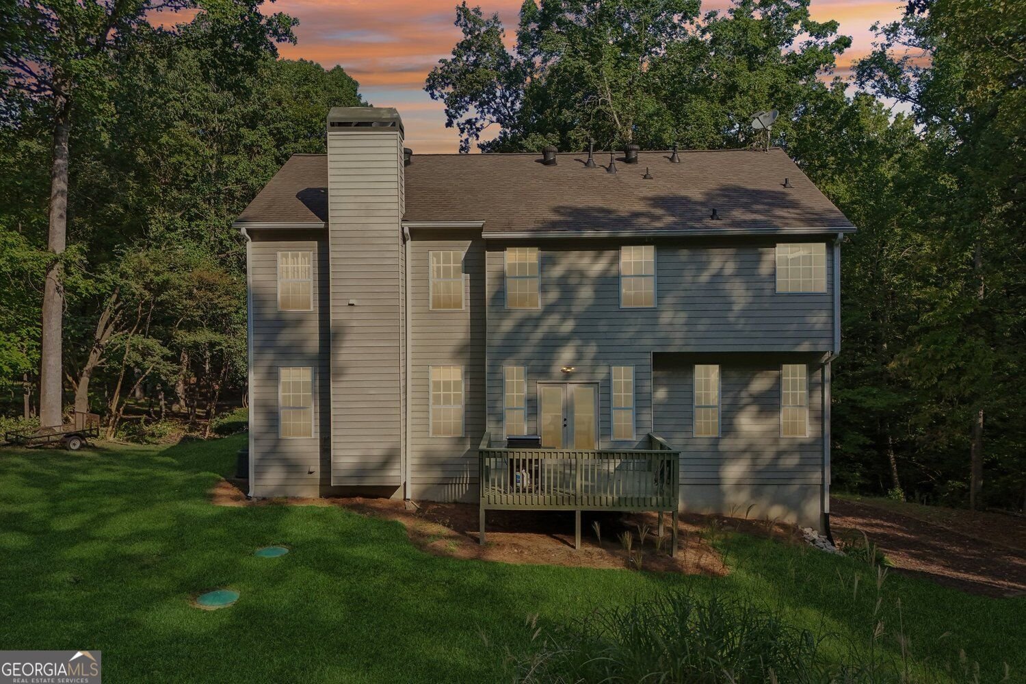
Get Into Milton, GA for Under $1 Million! If you're looking for space, privacy, acreage, and access to sought-after Milton schools without crossing the $1 million mark, 195 Sable Pointe Dr is worth a closer look. Set on 1.7 acres of private, partially cleared, wooded property, this spacious home offers a peaceful setting with a backyard and plenty of room to enjoy the outdoors, while still being conveniently located near everything Milton has to offer. The finished basement adds exceptional flexibility, featuring a kitchenette, refrigerator, private bedroom, full bathroom, separate laundry hookups, a stove hookup, and a separate exterior entrance in addition to access through the main home. The layout provides an ideal space for multigenerational living, guests, teens, or other flexible living arrangements, with any rental use subject to HOA approval and applicable restrictions. TOP-RATED MILTON SCHOOLS * Birmingham Falls Elementary - 8/10 GreatSchools | A, Niche * Hopewell Middle School - 9/10 GreatSchools | A, Niche * Cambridge High School - 10/10 GreatSchools | A+, Niche PROPERTY FEATURES * 1.7-acre private, wooded lot with partially cleared areas and backyard * All bedrooms located on the second level * Second-floor laundry * Fresh paint throughout * Two wood-burning fireplaces with gas starters * Separate natural gas HVAC systems serving the first two floors * Heat pump serving the basement * Poured concrete foundation * 2026 water heater * Main-level kitchen appliances from 2022 * Spacious finished basement with kitchenette and refrigerator * Basement private bedroom and full bathroom * Separate basement laundry hookups * Stove hookup available in basement * Separate exterior basement entrance, plus access through the main home * Outdoor grill, washer, and dryer may be negotiated into the offer With its combination of acreage, privacy, flexible finished-basement space, and Milton location, 195 Sable Pointe Dr offers an opportunity to enjoy more space without stepping beyond the $1 million price point. All information - including schools, square footage, lot dimensions, tax information, HOA information, etc. - to be verified by buyer and buyer's agent during due diligence.
Welcome to this beautifully maintained 6-bedroom, 3-bath home in the sought after Sable Pointe community of Milton. Thoughtfully planned, the interior provides 3,744 square feet of finished living space with an open, livable feel from room to room. The kitchen functions as the heart of the home with ample counter space, storage, and a natural connection to the main living areas. Open concept living and dining spaces create a comfortable setting for gatherings of all kinds. Outside, the property offers approximately 1.7 acres, giving ample room to relax, play, or plan future outdoor projects. With parking available for multiple vehicles, the home provides flexible options for families and visitors. Set within Sable Pointe in Milton, this home is close to schools, shopping, dining, and area attractions. Just listed within the last few days, this home is already drawing attention. At $925,000, this home is well positioned for buyers seeking value in Milton.
▾ Show more
195 Sable Pointe Drive - Map & Directions
view in Google Maps
Facts & features
School District Information
High School
Middle School
Elementary School
Additional Information about
Sable Pointe
Association
Yes
Association Fee
$465
Association Fee Includes
Reserve Fund
Maintenance Grounds
Community Features
Pool
Neighborhood Pool
Yes
Additional Information about
195 Sable Pointe Drive
County
Neighborhood
Year Built
1995
Appliances
Dishwasher
Double Oven
Microwave
Refrigerator
Oven/Range (Combo)
Stainless Steel Appliance(s)
Architectural Style
Colonial
Basement
Finished
Exterior Entry
Interior Entry
Full
Construction Materials
Vinyl Siding
Cooling
Ceiling Fan(s)
Central Air
Exterior Features
Balcony
Fireplace Features
Gas Starter
Wood Burning Stove
Flooring
Hardwood
Vinyl
Carpet
Heating
Forced Air
Home Warranty
No
Interior Features
Bookcases
Double Vanity
Vaulted Ceiling(s)
Walk-In Closet(s)
Kitchen Features
Breakfast Room
Breakfast Bar
Pantry
Laundry Features
In Basement,Upper Level
Levels
Three Or More,Multi/Split
Financing Available
Cash
Conventional
VA Loan
Selling Status
Resale
Roof
Composition
Rooms
Bonus Room
Laundry
Other
Security Features
Carbon Monoxide Detector(s)
Smoke Detector(s)
Sewer Type
Septic Tank
Total Finished Area
3,744
Total Fire Places
2
Utilities
Natural Gas Available
Cable Available
Electricity Available
Phone Available
Underground Utilities
Water Available
Water Source
Public
Finished Basement
Yes
Land Information
Lot Size
1 to 2 Acres
Lot Features
Cul-De-Sac
Level
Lot Size Estimated
1.7
Garages and Parking Information
Parking Total
5
Parking Features
Attached
Garage
Garage Door Opener
Tax Information
Taxes
$4,254
Tax Year
2026
Tax ID Number
22 468002610841
▾ Show more
listed by real estate agent sarah huffstickler and hester group, realtors