Back

115 Providence Lake Point

Milton, GA 30004

The Rains Team
call for more info
404-620-4571
Ask a Question
Send to a Friend
Schedule a Showing
Request More Info
Smart Mortgage Options
Dalton Carter
Lender
Lic. 1566538
Office:
Direct: 678-425-4140
AP Mortgage
340 Jesse Jewell Parkway
Suite 500A
Gainesville, GA 30501
Apply for a Loan
For Sale
MLS Number 10854032
5 Bedrooms
5 Bathrooms
1 Half Baths
5,653 Square Feet *estimated
Summary of 115 Providence Lake Point
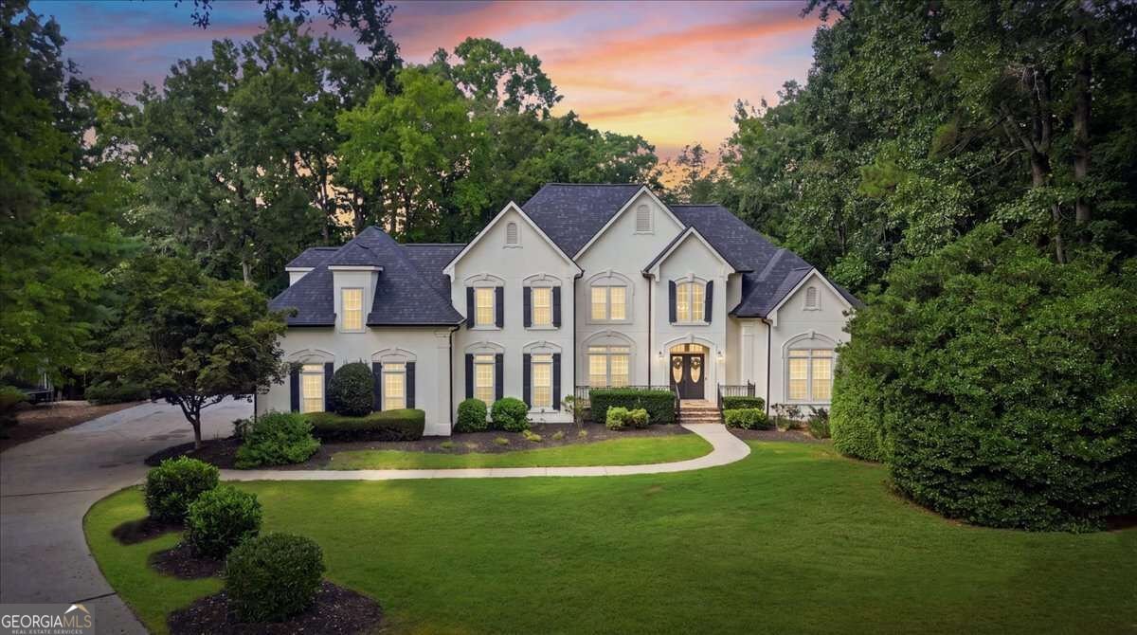
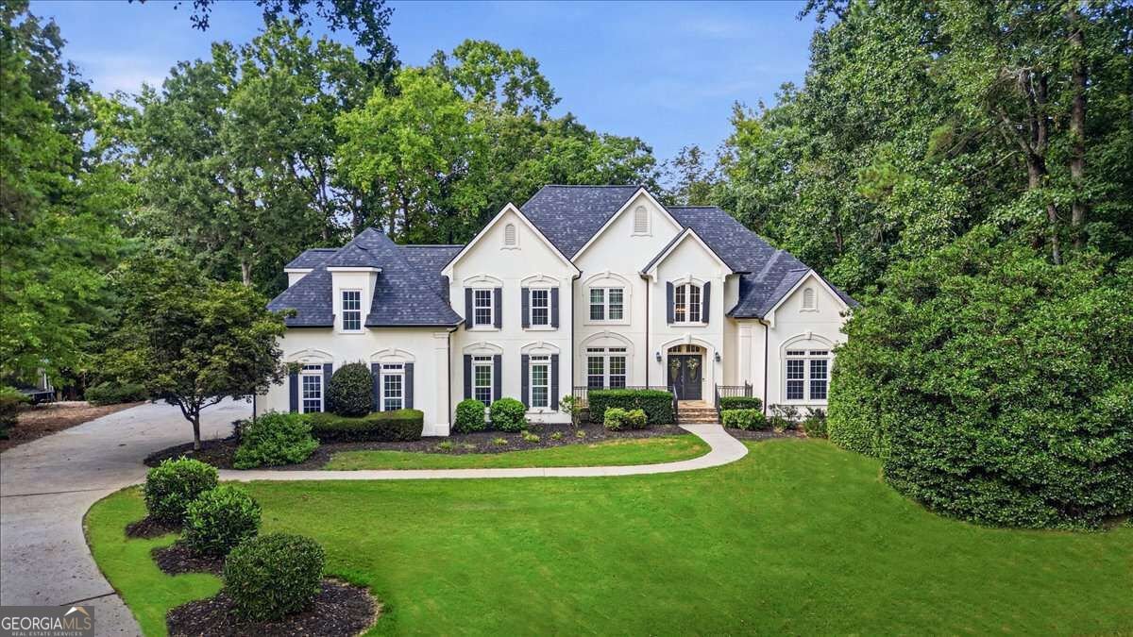
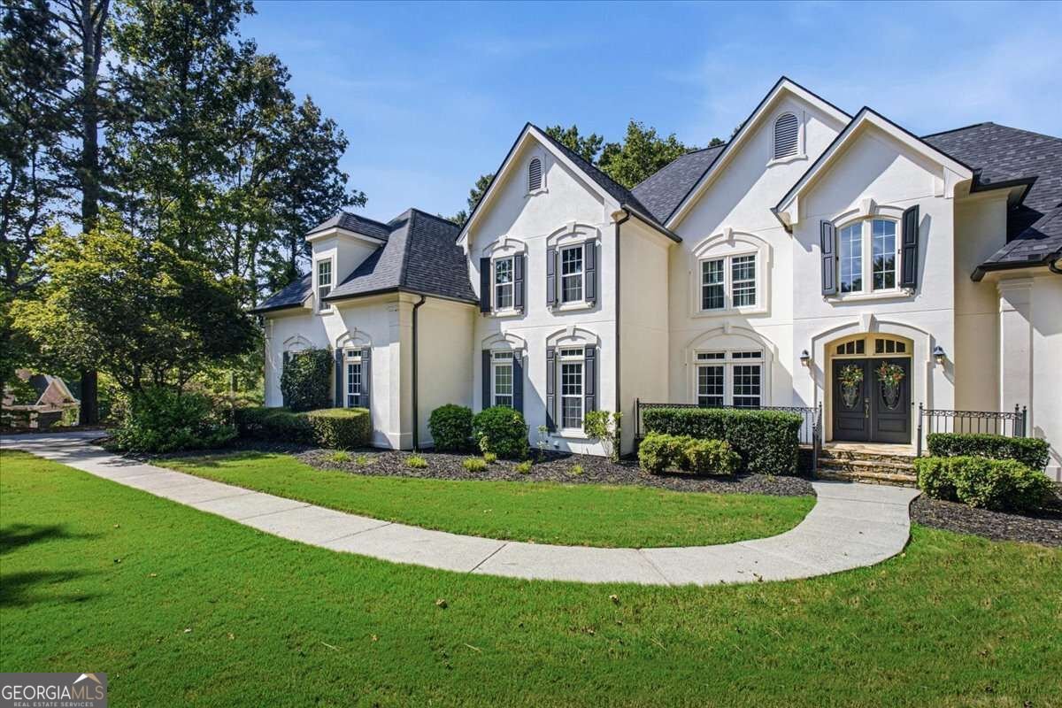
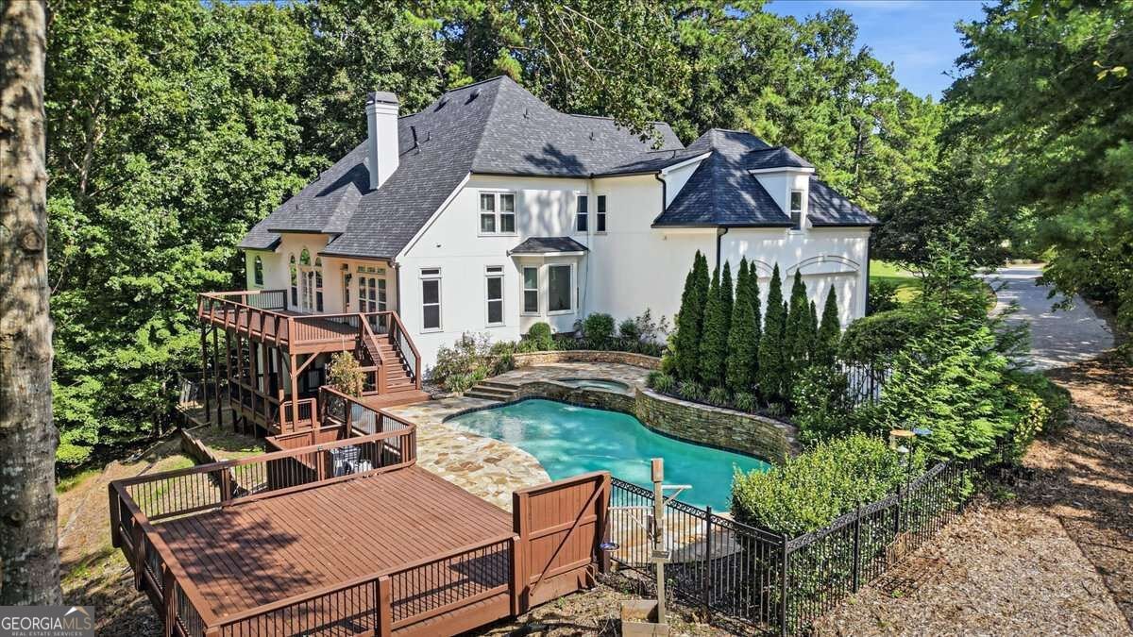
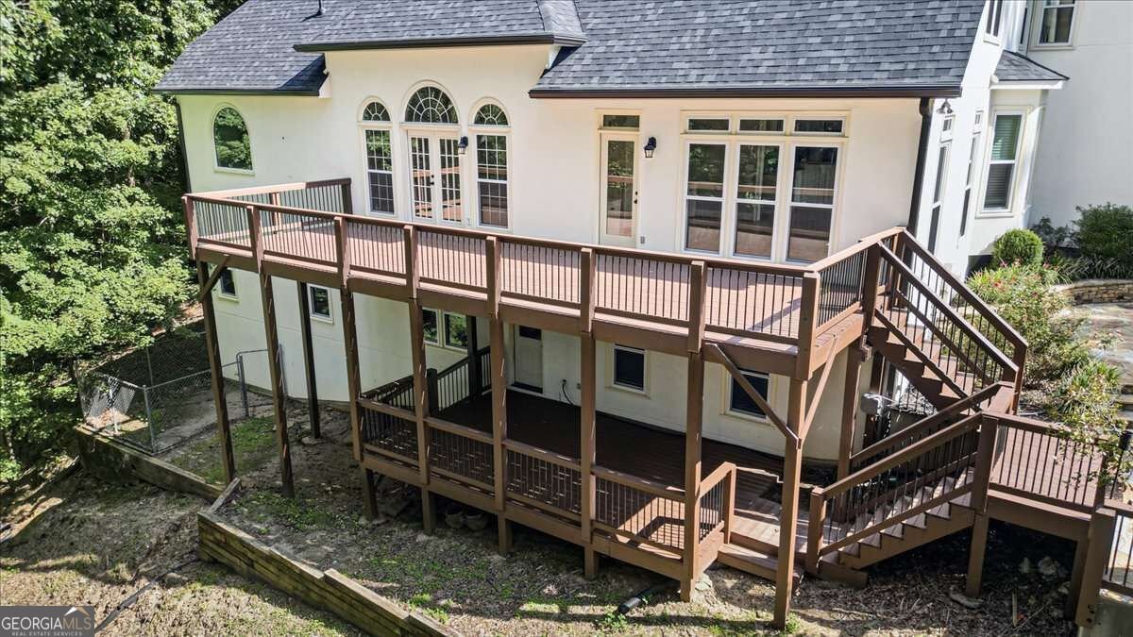
Welcome home to your private retreat in the sought-after Providence Lake swim and tennis community, just minutes from coveted Milton High School. Beautifully situated in a private cul-de-sac on wooded acreage, this spacious 5-bedroom, 1 office/ bonus room and 5.5-bath home offers privacy, flexibility, and an incredible outdoor setting complete with a private pool and spa surrounded by mature trees. Inside, you'll find generous living spaces, a dedicated office, beautifully refinished hardwood floors and an abundance of natural light. The home has been extensively refreshed with major updates including a new roof, 66 new windows, refinished hardwood floors, new carpet throughout, and fresh interior and exterior paint, making it truly move-in ready. The finished terrace level with its own separate entrance adds exceptional versatility and offers potential for an in-law suite, guest quarters, home office and recreation space. With two laundry areas, the layout is especially well suited for multi-generational living. Step outside to your own private backyard oasis. The pool and spa, expansive stone patio and surrounding wooded acreage create a peaceful setting for entertaining, relaxing, and enjoying Georgia's beautiful seasons. Additional features include a three-car garage with electric vehicle charger and an invisible fence. All of this in an established swim/tennis and gorgeous lake community with convenient access to top rated Milton schools, shopping, dining and everything the Milton/Alpharetta area has to offer. Privacy, space, updates, a pool, and a flexible terrace level-all in Providence Lake. This is the Milton lifestyle you've been waiting for.
Set in the popular Providence Lake neighborhood, this 5-BR, 5-BA home offers a comfortable blend of space, style, and function. With 5,653 square feet of finished living space, this floor plan offers generous gathering spaces as well as comfortable private retreats. The kitchen functions as the heart of the home with ample counter space, storage, and a natural connection to the main living areas. A central family room and dining area provide a welcoming place to unwind, gather, and enjoy time together. Outside, the property offers approximately 2.47 acres, giving ample room to relax, play, or plan future outdoor projects. With parking available for multiple vehicles, the home provides flexible options for families and visitors. Providence Lake offers a well established community setting in Milton with convenient access to local shopping, dining, and major routes. With only a few days on the market, this property is a must see for buyers watching the area. Currently offered at $1,200,000, this home delivers a strong combination of space, condition, and location.

▾ Show more
115 Providence Lake Point - Map & Directions
view in Google Maps
Facts & features
School District Information
High School
Middle School
Elementary School
Additional Information about
Providence Lake
Association
Yes
Association Fee
$1,800
Association Fee Includes
Maintenance Grounds
Swimming
Tennis
Community Features
Lake
Pickleball Court(s)
Playground
Pool
Shared Dock
Tennis Court(s)
Walk To Schools
Walk To Shopping
Neighborhood Tennis
Yes
Neighborhood Pool
Yes
Additional Information about
115 Providence Lake Point
County
Neighborhood
Year Built
1995
Appliances
Dishwasher
Disposal
Double Oven
Dryer
Microwave
Oven/Range (Combo)
Refrigerator
Trash Compactor
Washer
Basement
Bath Finished
Exterior Entry
Finished
Interior Entry
Construction Materials
Stucco
Cooling
Ceiling Fan(s)
Central Air
Dining Room Features
Separate Room
Exterior Features
Dock,Lighting
Fireplace Features
Gas Log
Gas Starter
Living Room
Flooring
Carpet
Hardwood
Stone
Tile
Heating
Forced Air
Natural Gas
Home Warranty
No
Interior Features
Bookcases
Central Vacuum
Double Vanity
High Ceilings
Master On Main Level
Tray Ceiling(s)
Walk-In Closet(s)
Wet Bar
Kitchen Features
Breakfast Bar
Solid Surface Counters
Laundry Features
Upper Level
Levels
Two
Financing Available
Cash
Conventional
Patio and Porch Features
Deck
Selling Status
Updated/Remodeled
Roof
Composition
Rooms
Bonus Room
Exercise Room
Foyer
Game Room
Keeping Room
Laundry
Office
Other
Security Features
Carbon Monoxide Detector(s)
Smoke Detector(s)
Sewer Type
Septic Tank
Showing Info
Septic Tank
Total Finished Area
5,653
Total Fire Places
2
Utilities
High Speed Internet
Underground Utilities
Water Available
Water Source
Public
Window Features
Double Pane Windows
Private Pool
Yes
Finished Basement
Yes
Master on the Main
Yes
Land Information
Lot Size
2 to 5 Acres
Lot Features
Cul-De-Sac
Other
Private
Lot Size Estimated
2.47
Fencing
Privacy
View
City
Water Front Features
Creek
Garages and Parking Information
Parking Total
3
Parking Features
Electric Vehicle Charging Station(s)
Garage
Garage Door Opener
Parking Pad
Side/Rear Entrance
Tax Information
Taxes
$12,040
Tax Year
2025
Tax ID Number
22 354108750352
▾ Show more
listed by real estate agent tara schoeller and clickit realty inc.