Back

175 Gladwyne Ridge Drive

Milton, GA 30004

The Rains Team
call for more info
404-620-4571
Ask a Question
Send to a Friend
Schedule a Showing
Request More Info
Smart Mortgage Options
Dalton Carter
Lender
Lic. 1566538
Office:
Direct: 678-425-4140
AP Mortgage
340 Jesse Jewell Parkway
Suite 500A
Gainesville, GA 30501
Apply for a Loan
For Sale
MLS Number 10871091
5 Bedrooms
5 Bathrooms
1 Half Baths
6,513 Square Feet *estimated
Summary of 175 Gladwyne Ridge Drive
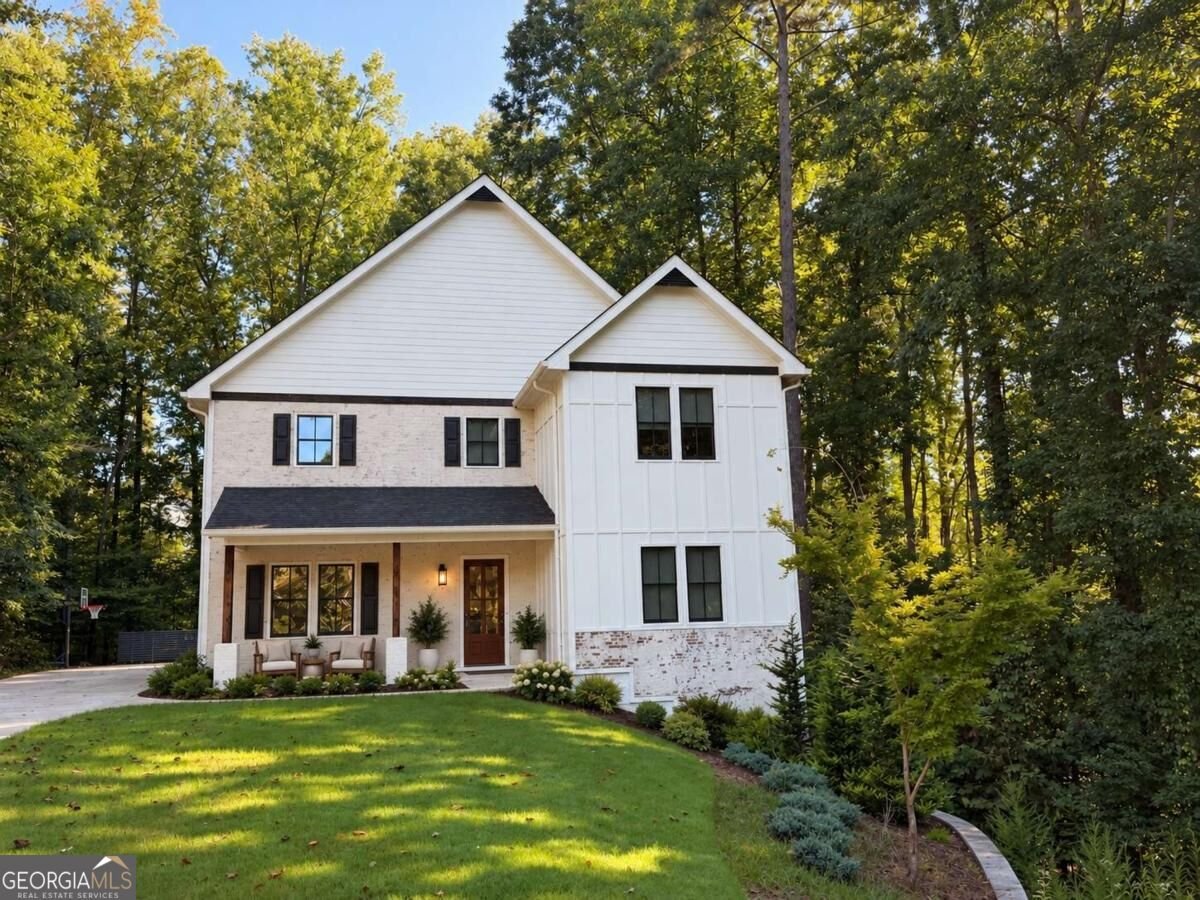
COMING SOON - MILTON HIGH SCHOOL DISTRICT! Like-new! Just 5 years old, built in an established Milton neighborhood! A home that truly unfolds as you step inside, offering 6,500+ square feet across three beautifully finished levels, including two true primary suites! One primary suite is located upstairs, while the second is conveniently situated on the main level, perfect for an in-law suite or multigenerational living. Upstairs you will find the primary suite with a show-stopping, spa-like bathroom that is both spacious and luxurious, 2 secondary bedrooms/bathrooms, a large laundry room and a loft area. The finished basement includes a bedroom and full bathroom, entertainment area, bar, home gym and recreation area. This home has 5 bedrooms/5.5 bathrooms in total. The open floor plan is ideal for everyday living and entertaining, with walk-out decks on both the main floor and basement level living/kitchen areas. One of the home's most special features is its treehouse-like setting, with expansive decks wrapping around the side and back of two levels, overlooking a gorgeous, private wooded 1.35 acre lot. Tucked away on a quiet cul-de-sac, this home offers a peaceful, serene setting while still being part of an established neighborhood, located just minutes from downtown Crabapple, Milton schools and across the street from Atlanta National Golf Course. Photos and additional details coming this week!
Welcome home to this spacious 5-bed, 5-bath residence nestled in Gladwyne in Milton, GA. With 6,513 square feet of finished living space, this floor plan offers generous gathering spaces as well as comfortable private retreats. A bright, open kitchen offers generous workspace, storage, and a direct view into the main gathering spaces. A central family room and dining area provide a welcoming place to unwind, gather, and enjoy time together. Outside, the property offers approximately 1.358 acres, giving ample room to relax, play, or plan future outdoor projects. The property includes parking available for multiple vehicles, offering convenience for residents and guests. Set within Gladwyne in Milton, this home is close to schools, shopping, dining, and area attractions. Currently offered at $1,345,000, this home delivers a strong combination of space, condition, and location.
▾ Show more
175 Gladwyne Ridge Drive - Map & Directions
view in Google Maps
Facts & features
School District Information
High School
Middle School
Elementary School
Additional Information about
Gladwyne
Association
Yes
Association Fee
$400
Association Fee Includes
Other
Community Features
Sidewalks
Additional Information about
175 Gladwyne Ridge Drive
County
Neighborhood
Year Built
2021
Basement
Bath Finished
Daylight
Exterior Entry
Finished
Full
Interior Entry
Construction Materials
Concrete
Cooling
Central Air
Exterior Features
Lighting
Fireplace Features
Family Room
Gas Log
Gas Starter
Flooring
Hardwood
Heating
Central
Home Warranty
No
Interior Features
Double Vanity
In-Law Floorplan
Pulldown Attic Stairs
Separate Shower
Soaking Tub
Walk-In Closet(s)
Kitchen Features
Breakfast Area
Breakfast Bar
Kitchen Island
Pantry
Laundry Features
Upper Level
Levels
Three Or More
Patio and Porch Features
Deck
Selling Status
Resale
Roof
Composition
Rooms
Office
Security Features
Carbon Monoxide Detector(s)
Smoke Detector(s)
Sewer Type
Septic Tank
Total Finished Area
6,513
Total Fire Places
1
Utilities
Cable Available
Electricity Available
Natural Gas Available
Phone Available
Water Available
Water Source
Public
Window Features
Double Pane Windows
Finished Basement
Yes
Land Information
Lot Size
1 to 2 Acres
Lot Features
Cul-De-Sac
Private
Lot Size Estimated
1.358
Garages and Parking Information
Parking Total
2
Parking Features
Attached
Garage
Garage Door Opener
Kitchen Level
Side/Rear Entrance
Tax Information
Taxes
$8,466
Tax Year
2025
Tax ID Number
22 368208780135
▾ Show more
listed by real estate agent agent and keller williams realty consultants