Back

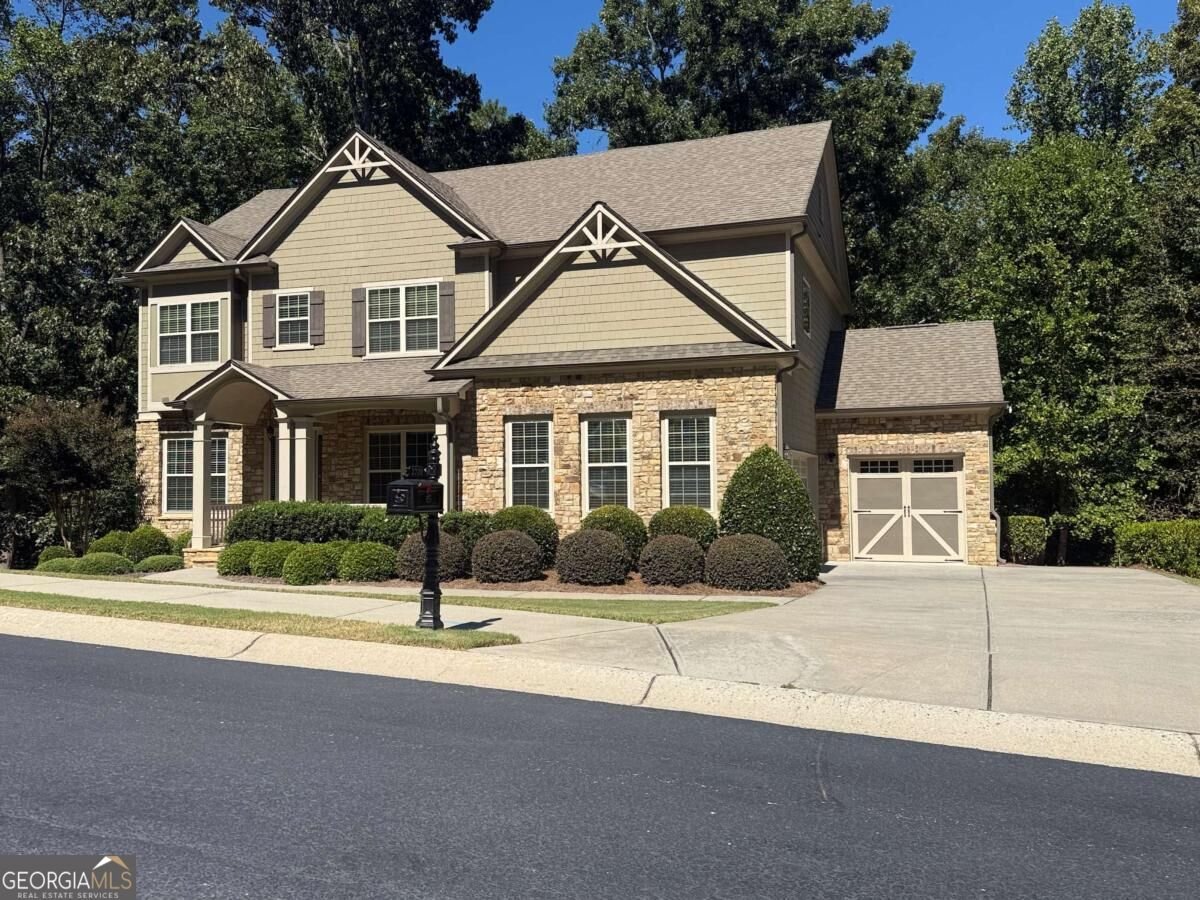
2720 Cogburn Lane

Milton, GA 30004

The Rains Team
call for more info
404-620-4571
Ask a Question
Send to a Friend
Schedule a Showing
Request More Info
Smart Mortgage Options
Dalton Carter
Lender
Lic. 1566538
Office:
Direct: 678-425-4140
AP Mortgage
340 Jesse Jewell Parkway
Suite 500A
Gainesville, GA 30501
Apply for a Loan
For Sale
MLS Number 10854491
5 Bedrooms
4 Bathrooms
0 Half Baths
4,482 Square Feet *estimated
Summary of 2720 Cogburn Lane
Exceptional Home value in Milton-offered under $1 million. This spacious two-story home with a partially finished basement combines a versatile floor plan, sought-after features, TOP RATED SCHOOLS and convenient access to everything North Fulton has to offer. A welcoming foyer is flanked by formal living and dining rooms, providing elegant spaces for entertaining or working from home. HARDWOOD FLOORS ON MAIN and FRESHLY PAINTED NEUTRAL COLORS create a bright, move-in-ready feel throughout the main level. A MAIN LEVEL GUEST SUITE with an adjoining full bathroom offers excellent flexibility for overnight guests, multigenerational living, or a private home office. The fireside family room opens to the UPDATED KITCHEN, featuring white cabinetry, quartz countertops, stainless steel appliances, a walk-in pantry, and generous prep and storage space. Just inside the garage entrance, a convenient DROP ZONE helps keep everyday essentials organized. Upstairs, the spacious PRIMARY SUITE includes a well-appointed bathroom and an oversized walk-in closet extending above the two-car garage. A separate JUNIOR SUITE features its own SITTING AREA, private bathroom and walk-in closet-an exceptional second retreat. Two additional bedrooms share a connected bathroom, providing both convenience and privacy. The partially FINISHED BASEMENT offers two large rooms ready for a media room, recreation area, home gym, office, or additional entertaining space. Outside, the EXPANSIVE DECK overlooks a PEACEFUL BACKYARD bordered by woods. Beneath the deck, AN UNDER DECK system helps keep the stone-paver patio dry and usable in a variety of weather conditions. A STONE PAVER WALKWAY provides easy access from the driveway along the side of the home. The LEVEL DRIVEWAY, 3 CAR SIDE ENTRY GARAGES, and direct access to the backyard add everyday convenience. A PARTIALLY FENCED IN BACKYARD is ideal for pets, while the remaining acreage offers tremendous POTENTIAL FOR A POOL, OUTDOOR LIVING AREA, firepit, playground, garden, or outdoor entertaining area. Located near North Park, Costco, Walmart, Kroger, Avalon, shopping, dining, recreation, and major highways, this home delivers the space, setting, schools, and location buyers want-all at an attractive price point under $1 million.
Discover this inviting 5-bedroom, 4-bath home located in the well established community of Cogburn Estates. Thoughtfully planned, the interior provides 4,482 square feet of finished living space with an open, livable feel from room to room. A bright, open kitchen offers generous workspace, storage, and a direct view into the main gathering spaces. The main living areas are filled with natural light and provide an easy flow for hosting friends or enjoying quiet evenings at home. Step outside to approximately 1.002 acres, creating a comfortable setting for outdoor living and weekend gatherings. Practical parking available for multiple vehicles makes everyday living easier for households with multiple vehicles. Set within Cogburn Estates in Milton, this home is close to schools, shopping, dining, and area attractions. At $950,000, this home is well positioned for buyers seeking value in Milton.
▾ Show more
2720 Cogburn Lane - Map & Directions
view in Google Maps
Facts & features
School District Information
High School
Middle School
Elementary School
Additional Information about
Cogburn Estates
Association
Yes
Association Fee
$1,500
Initiation Fee
$1,500
Association Fee Includes
Insurance
Management Fee
Private Roads
Reserve Fund
Community Features
Street Lights
Walk To Schools
Walk To Shopping
Additional Information about
2720 Cogburn Lane
County
Neighborhood
Year Built
2014
Appliances
Dishwasher
Gas Water Heater
Microwave
Oven (Wall)
Refrigerator
Stainless Steel Appliance(s)
Architectural Style
Traditional
Basement
Bath/Stubbed
Daylight
Exterior Entry
Finished
Full
Interior Entry
Partially Finished
Construction Materials
Concrete
Stone
Cooling
Ceiling Fan(s)
Central Air
Electric
Zoned
Dining Room Features
Seats 12+
Exterior Features
Garden,Sprinkler System
Fireplace Features
Factory Built
Family Room
Gas Log
Gas Starter
Flooring
Carpet
Hardwood
Tile
Heating
Central
Forced Air
Natural Gas
Zoned
Home Warranty
Yes
Interior Features
Double Vanity
High Ceilings
Pulldown Attic Stairs
Rear Stairs
Roommate Plan
Separate Shower
Soaking Tub
Split Bedroom Plan
Tile Bath
Tray Ceiling(s)
Vaulted Ceiling(s)
Walk-In Closet(s)
Kitchen Features
Breakfast Area
Breakfast Room
Kitchen Island
Solid Surface Counters
Walk-in Pantry
Laundry Features
Upper Level
Levels
Two
Financing Available
1031 Exchange
Cash
Conventional
Fannie Mae Approved
Freddie Mac Approved
Other
VA Loan
Patio and Porch Features
Deck
Patio
Selling Status
Resale
Roof
Composition
Rooms
Exercise Room
Family Room
Foyer
Laundry
Security Features
Carbon Monoxide Detector(s)
Security System
Smoke Detector(s)
Sewer Type
Septic Tank
Listing Conditions
Agent Owned
Total Finished Area
4,482
Total Fire Places
1
Utilities
Cable Available
Electricity Available
High Speed Internet
Natural Gas Available
Phone Available
Underground Utilities
Water Available
Water Source
Public
Window Features
Double Pane Windows
Finished Basement
Yes
Land Information
Lot Size
1 to 2 Acres
Lot Features
Private
Lot Size Estimated
1.002
Fencing
Back Yard
Fenced
Wood
View
Seasonal View
Water Front Features
No Dock Or Boathouse
Garages and Parking Information
Parking Total
3
Parking Features
Attached
Garage
Garage Door Opener
Kitchen Level
Side/Rear Entrance
3 Garages +
Yes
Tax Information
Taxes
$6,734
Tax Year
2025
Tax ID Number
22 507007520701
▾ Show more
listed by real estate agent gina sharma and keller williams realty north atlanta