Back

190 Oakhurst Leaf Drive

Milton, GA 30004

The Rains Team
call for more info
404-620-4571
Ask a Question
Send to a Friend
Schedule a Showing
Request More Info
Smart Mortgage Options
Dalton Carter
Lender
Lic. 1566538
Office:
Direct: 678-425-4140
AP Mortgage
340 Jesse Jewell Parkway
Suite 500A
Gainesville, GA 30501
Apply for a Loan
For Sale
MLS Number 10820174
5 Bedrooms
4 Bathrooms
1 Half Baths
7,264 Square Feet *estimated
Summary of 190 Oakhurst Leaf Drive
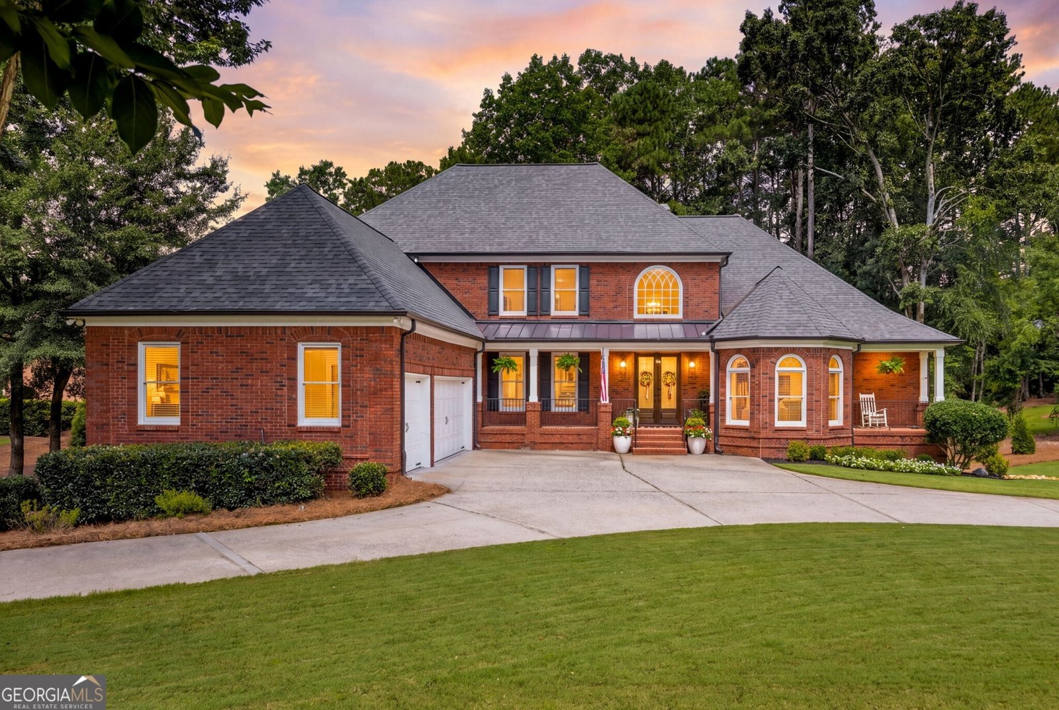
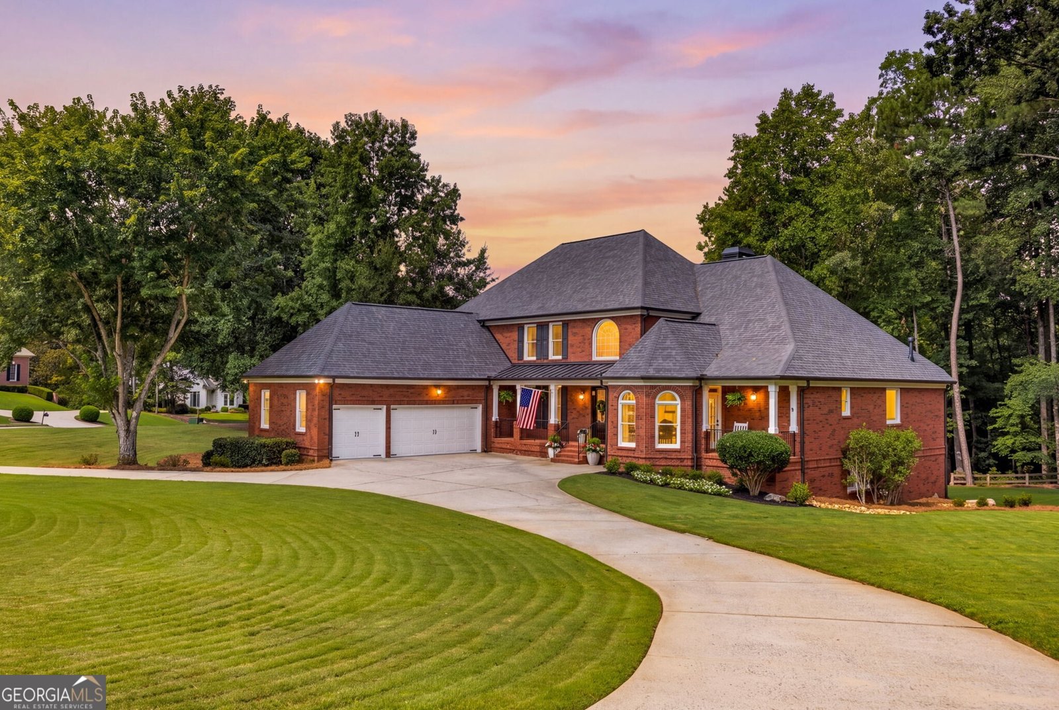
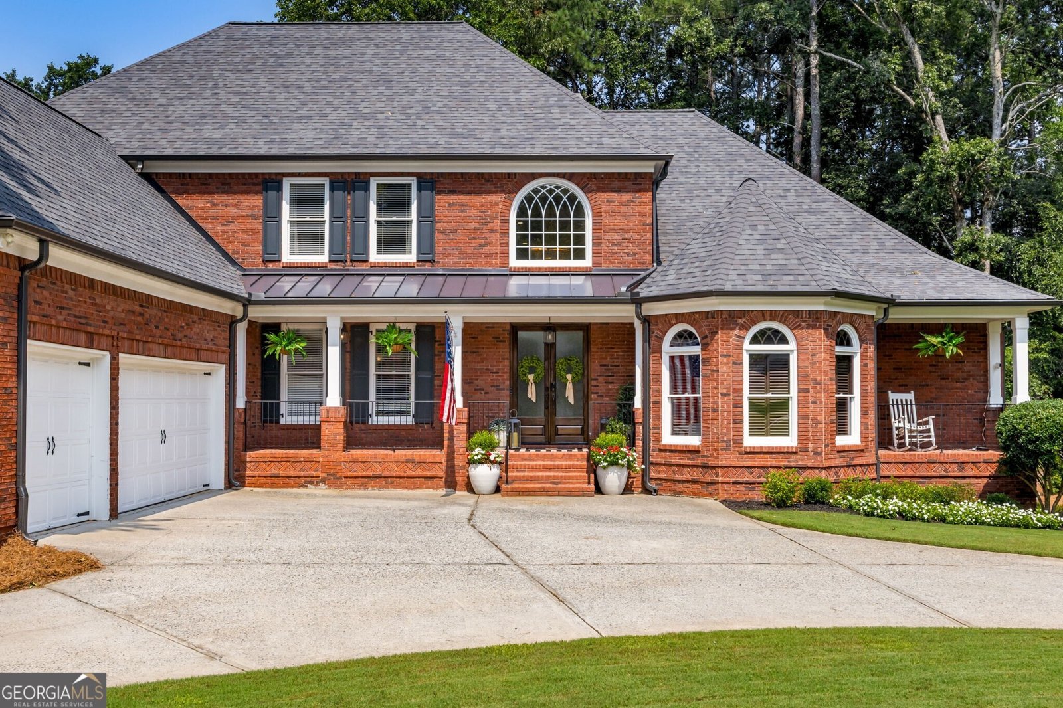
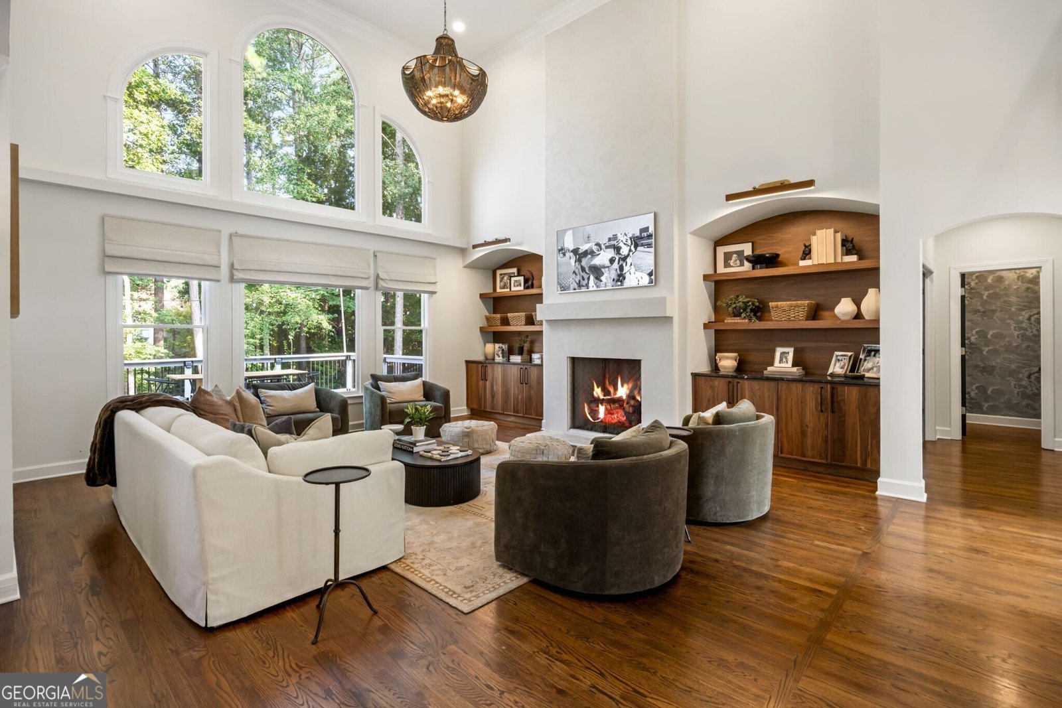
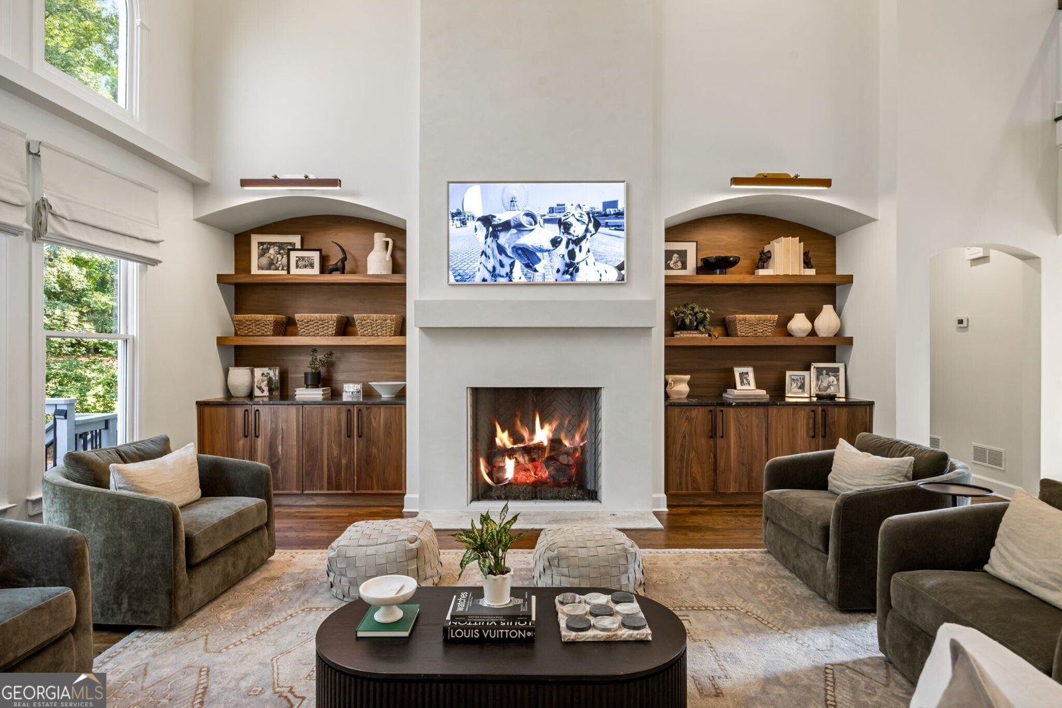
Welcome to this stunning, fully renovated home in the sought-after Brookshade neighborhood, just minutes from downtown Alpharetta. Boasting one of the largest floor plans in the community, this exceptional home has been thoughtfully updated with high-end finishes and luxury amenities throughout. The main level features custom cabinetry throughout and is anchored by a brand-new Venetian plaster fireplace, creating a warm and sophisticated living space. The fully finished terrace level is designed for entertaining, complete with a speakeasy-inspired full bar and a private movie theater. Step outside to a beautifully renovated backyard featuring elegant stone hardscaping and a private putting green perfect for relaxing or hosting family and friends. Additional recent upgrades include a new roof, new water heater, humidifier, new carpet, beautifully renovated kids' bathroom, and updated stair railing and spindles, providing both style and peace of mind for years to come. With its spacious layout, designer finishes, and incredible indoor and outdoor living spaces, this is a rare opportunity to own one of Brookshade's finest homes. Don't miss your chance to experience everything this amazing property has to offer.
Discover this inviting 5-bedroom, 4-bath home located in the well established community of Brookshade. With 7,264 square feet of finished living space, this floor plan offers generous gathering spaces as well as comfortable private retreats. The kitchen functions as the heart of the home with ample counter space, storage, and a natural connection to the main living areas. The main living areas are filled with natural light and provide an easy flow for hosting friends or enjoying quiet evenings at home. Step outside to approximately 0.887 acres, creating a comfortable setting for outdoor living and weekend gatherings. The property includes parking available, offering convenience for residents and guests. Set within Brookshade in Milton, this home is close to schools, shopping, dining, and area attractions. At $1,735,000, this home is well positioned for buyers seeking value in Milton.
Show more
190 Oakhurst Leaf Drive - Map & Directions
view in Google Maps
Facts & features
School District Information
High School
Middle School
Elementary School
Additional Information about
Brookshade
Association
Yes
Association Fee
$1,664
Association Fee Includes
Swimming
Tennis
Trash
Community Features
Pool
Sidewalks
Street Lights
Tennis Court(s)
Walk To Schools
Neighborhood Tennis
Yes
Neighborhood Pool
Yes
Additional Information about
190 Oakhurst Leaf Drive
County
Neighborhood
Year Built
2000
Appliances
Dishwasher
Disposal
Double Oven
Microwave
Refrigerator
Architectural Style
Brick 3 Side
Contemporary
Traditional
Basement
Bath Finished
Concrete
Exterior Entry
Finished
Construction Materials
Other
Cooling
Attic Fan
Ceiling Fan(s)
Central Air
Zoned
Dining Room Features
L Shaped
Exterior Features
Sprinkler System
Fireplace Features
Family Room
Gas Starter
Master Bedroom
Flooring
Hardwood
Laminate
Heating
Central
Forced Air
Natural Gas
Zoned
Home Warranty
No
Interior Features
Bookcases
High Ceilings
Master On Main Level
Pulldown Attic Stairs
Separate Shower
Soaking Tub
Two Story Foyer
Vaulted Ceiling(s)
Walk-In Closet(s)
Wet Bar
Kitchen Features
Breakfast Area
Breakfast Bar
Breakfast Room
Kitchen Island
Solid Surface Counters
Walk-in Pantry
Levels
Three Or More
Patio and Porch Features
Deck
Porch
Selling Status
Resale
Roof
Metal
Rooms
Bonus Room
Exercise Room
Family Room
Media Room
Office
Security Features
Carbon Monoxide Detector(s)
Security System
Smoke Detector(s)
Sewer Type
Public Sewer
Listing Conditions
Agent Owned
Total Finished Area
7,264
Total Fire Places
3
Utilities
Cable Available
Electricity Available
High Speed Internet
Natural Gas Available
Phone Available
Underground Utilities
Water Source
Public
Window Features
Double Pane Windows
Finished Basement
Yes
Master on the Main
Yes
Land Information
Lot Size
.5 to 1 Acre
Lot Features
Level
Private
Lot Size Estimated
0.887
Garages and Parking Information
Parking Features
Garage
Kitchen Level
Tax Information
Taxes
$13,447
Tax Year
2025
Tax ID Number
22 479010350650
Show more
listed by real estate agent nick lamonte and ansley re | christie's int'l re