Back

10425 High Falls Circle

Johns Creek, GA 30022

The Rains Team
call for more info
404-620-4571
Ask a Question
Send to a Friend
Schedule a Showing
Request More Info
More Homes In
The Falls Of Autry Mill
350 Waters Bend, Johns Creek
4105 Falls Ridge Drive, Johns Creek
Smart Mortgage Options
Dalton Carter
Lender
Lic. 1566538
Office:
Direct: 678-425-4140
AP Mortgage
340 Jesse Jewell Parkway
Suite 500A
Gainesville, GA 30501
Apply for a Loan
For Sale
MLS Number 10782743
6 Bedrooms
5 Bathrooms
1 Half Baths
6,645 Square Feet *estimated
Summary of 10425 High Falls Circle
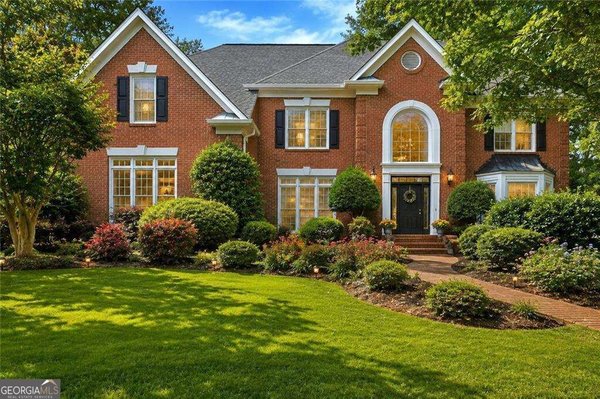
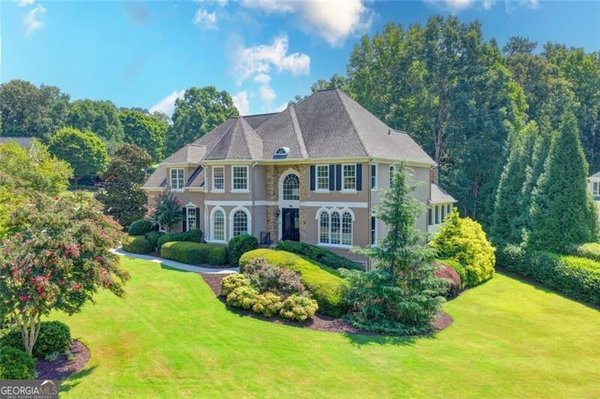
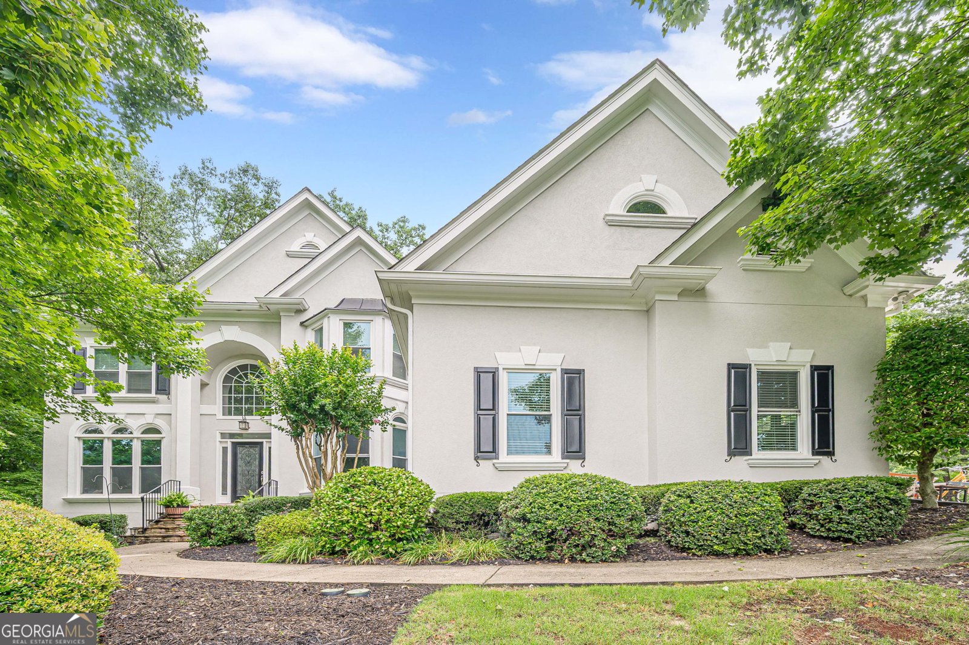
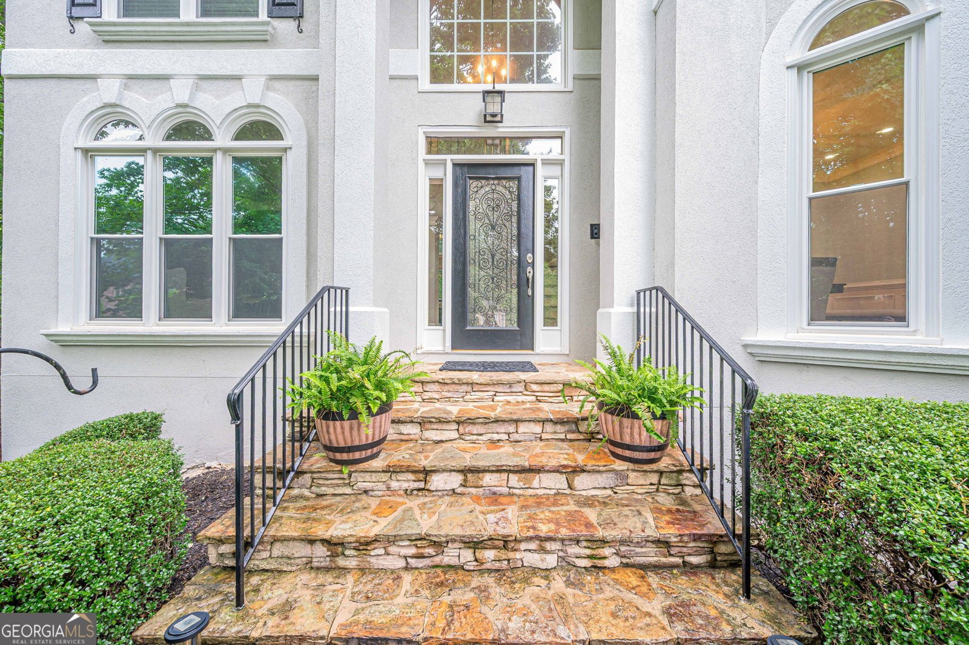
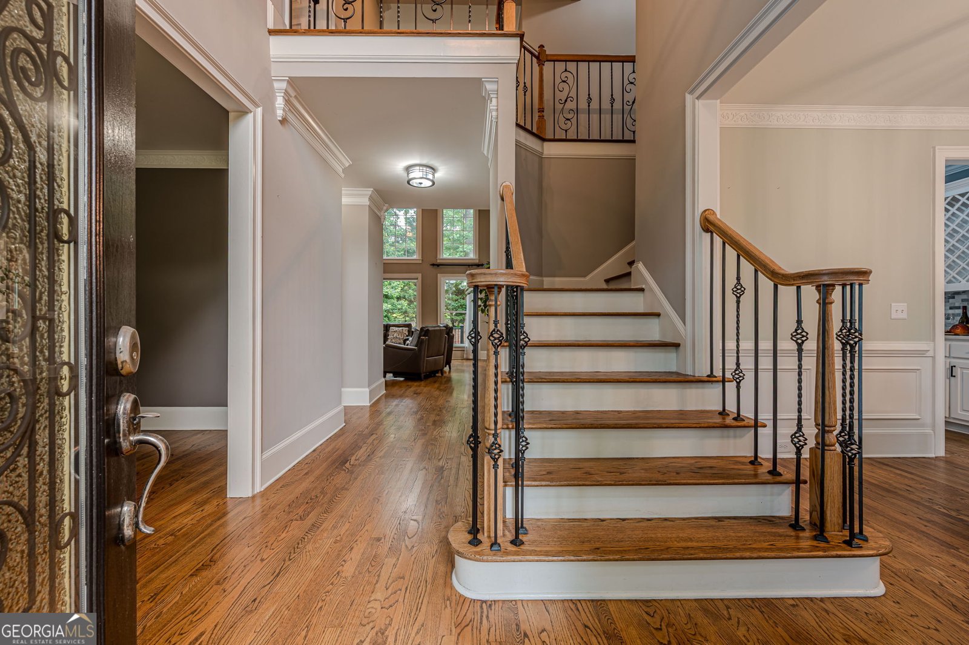
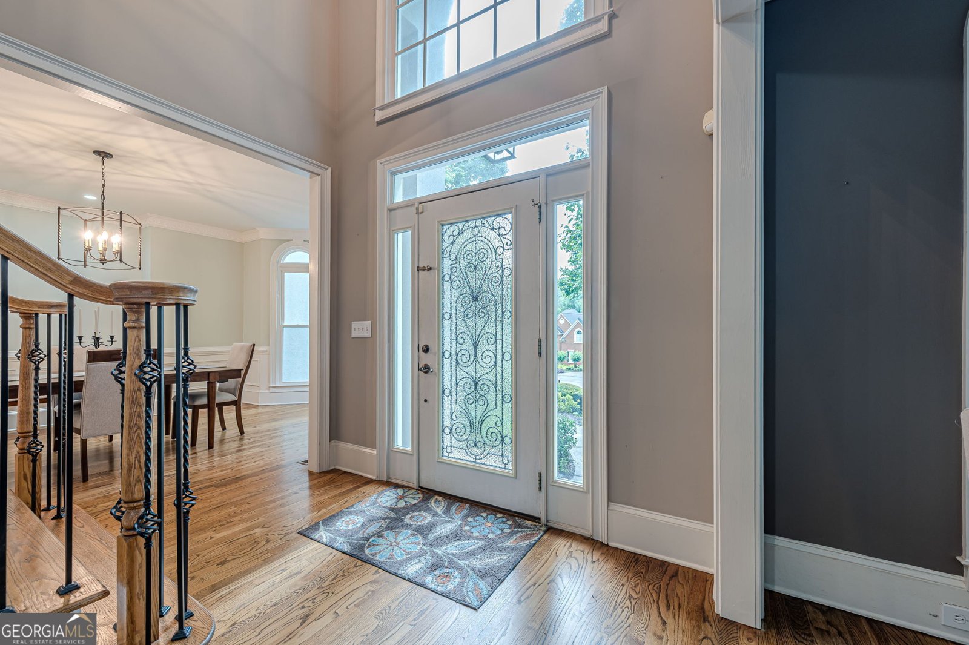
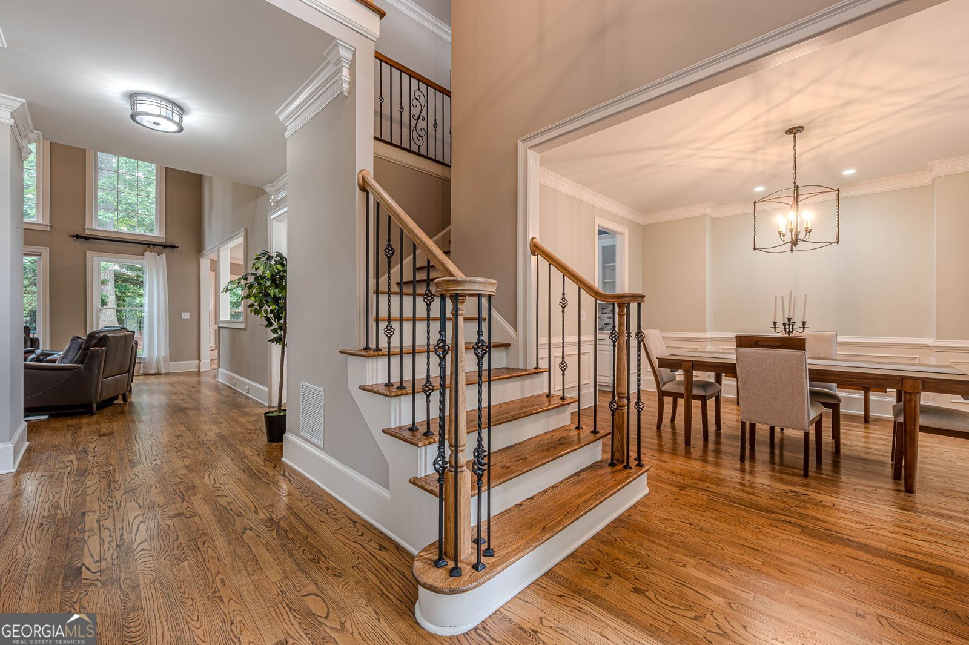
Looking for space, privacy, and incredible amenities in The Falls of Autry Mill? Tucked away on a quiet cul-de-sac, this beautifully updated hard-coat stucco home has room for everyone-inside and out. Step inside to hardwood floors throughout and a bright, updated kitchen featuring quartz countertops, stainless steel appliances, and plenty of space for cooking, gathering, and entertaining. The spacious owner's suite feels like a true retreat with an upgraded spa-like bath and custom closet, while the secondary bedrooms are generously sized with beautifully updated bathrooms. With approximately 4,650 square feet above grade, there's no shortage of space. And then there's the terrace level! With approximately 1,995 additional square feet, this renovated basement is made for entertaining. Enjoy movie nights in the theater room, gather around the custom granite bar, or take advantage of the game room, private office, full bath, and additional flex space for guests, hobbies, or working from home. One of the best spots in the house may be the screened porch with its own fireplace-the perfect place for morning coffee, watching the game, or relaxing at the end of the day while overlooking the private, fenced walkout backyard. The big-ticket improvements have been taken care of too, including a newer roof, newer HVAC systems, new windows, and a new driveway. And when you live in The Falls of Autry Mill, the amenities are hard to beat: 12 tennis courts, 3 swimming pools, clubhouse, playgrounds, walking trails, and an active neighborhood lifestyle, all within an award-winning school district. Cul-de-sac living, nearly 6,650 square feet of finished space, an incredible terrace level, private backyard, and some of the best neighborhood amenities around-this is a home you'll want to experience in person.
Discover this inviting 6-bedroom, 5-bath home located in the well established community of The Falls Of Autry Mill. Inside, the home offers 6,645 square feet of finished living space, giving plenty of room for everyday living and easy entertaining. A bright, open kitchen offers generous workspace, storage, and a direct view into the main gathering spaces. A central family room and dining area provide a welcoming place to unwind, gather, and enjoy time together. Outside, the property offers approximately 0.492 acres, giving ample room to relax, play, or plan future outdoor projects. With parking available, the home provides flexible options for families and visitors. Set within The Falls Of Autry Mill in Johns Creek, this home is close to schools, shopping, dining, and area attractions. With approximately 103 days on the market, this home is well positioned for the next owner. With an asking price of $1,397,000, this property represents an appealing opportunity in the current market.
Show more
10425 High Falls Circle - Map & Directions
view in Google Maps
Facts & features
School District Information
High School
Middle School
Elementary School
Additional Information about
The Falls Of Autry Mill
Association
Yes
Association Fee
$2,500
Initiation Fee
$3,675
Association Fee Includes
Swimming
Tennis
Community Features
Clubhouse
Playground
Pool
Street Lights
Swim Team
Tennis Court(s)
Walk To Schools
Neighborhood Tennis
Yes
Neighborhood Pool
Yes
Additional Information about
10425 High Falls Circle
County
Year Built
1998
Appliances
Dishwasher
Double Oven
Gas Water Heater
Architectural Style
Traditional
Basement
Bath Finished
Daylight
Finished
Full
Construction Materials
Stucco
Cooling
Ceiling Fan(s)
Central Air
Dining Room Features
Seats 12+,Separate Room
Exterior Features
Lighting
Fireplace Features
Factory Built
Living Room
Flooring
Hardwood
Heating
Natural Gas
Home Warranty
No
Interior Features
Double Vanity
High Ceilings
Pulldown Attic Stairs
Separate Shower
Vaulted Ceiling(s)
Walk-In Closet(s)
Kitchen Features
Breakfast Area
Kitchen Island
Solid Surface Counters
Walk-in Pantry
Levels
Two
Financing Available
1031 Exchange
Cash
Conventional
Patio and Porch Features
Deck
Porch
Screened
Selling Status
Resale
Rooms
Bonus Room
Family Room
Foyer
Office
Security Features
Carbon Monoxide Detector(s)
Smoke Detector(s)
Sewer Type
Public Sewer
Total Finished Area
6,645
Total Fire Places
1
Utilities
Phone Available
Water Source
Public
Window Features
Double Pane Windows
Finished Basement
Yes
Land Information
Lot Size
Less than .5 Acres
Lot Features
Cul-De-Sac
Lot Size Estimated
0.492
Fencing
Back Yard
Garages and Parking Information
Parking Features
Garage
Side/Rear Entrance
Tax Information
Taxes
$8,411
Tax Year
2025
Tax ID Number
11 018000750405
Show more
listed by real estate agent contact agent and keller williams realty atl. partners