Back

7350 Devonhall Way

Johns Creek, GA 30097

The Rains Team
call for more info
404-620-4571
Ask a Question
Send to a Friend
Schedule a Showing
Request More Info
Smart Mortgage Options
Dalton Carter
Lender
Lic. 1566538
Office:
Direct: 678-425-4140
AP Mortgage
340 Jesse Jewell Parkway
Suite 500A
Gainesville, GA 30501
Apply for a Loan
For Sale
MLS Number 10826788
4 Bedrooms
3 Bathrooms
1 Half Baths
3,694 Square Feet *estimated
Summary of 7350 Devonhall Way
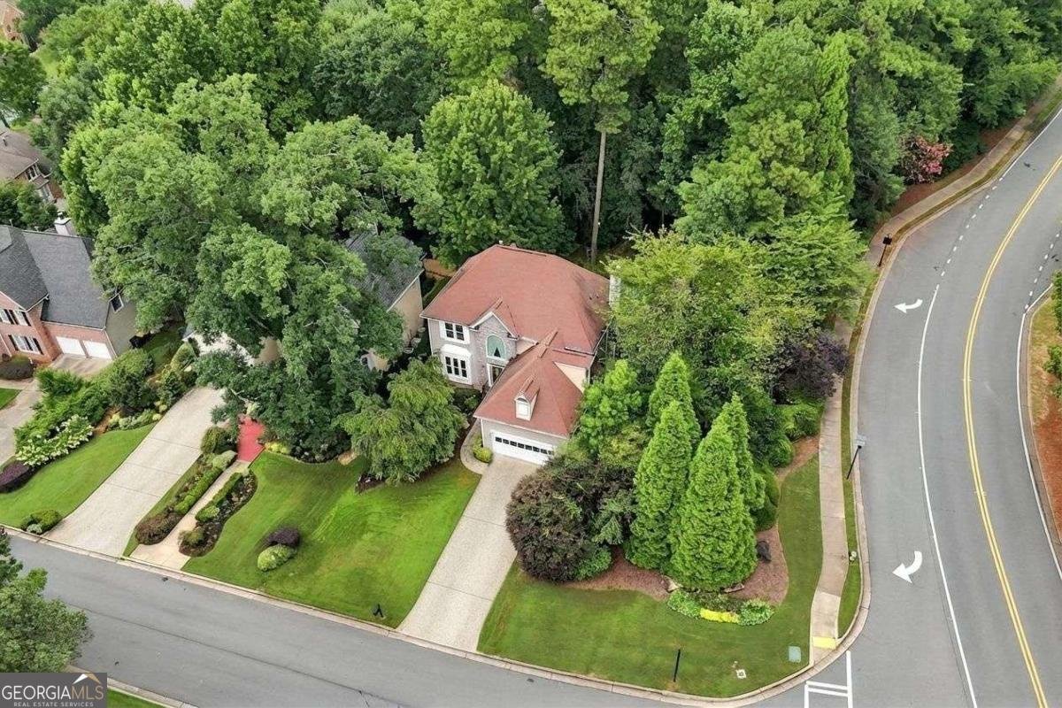
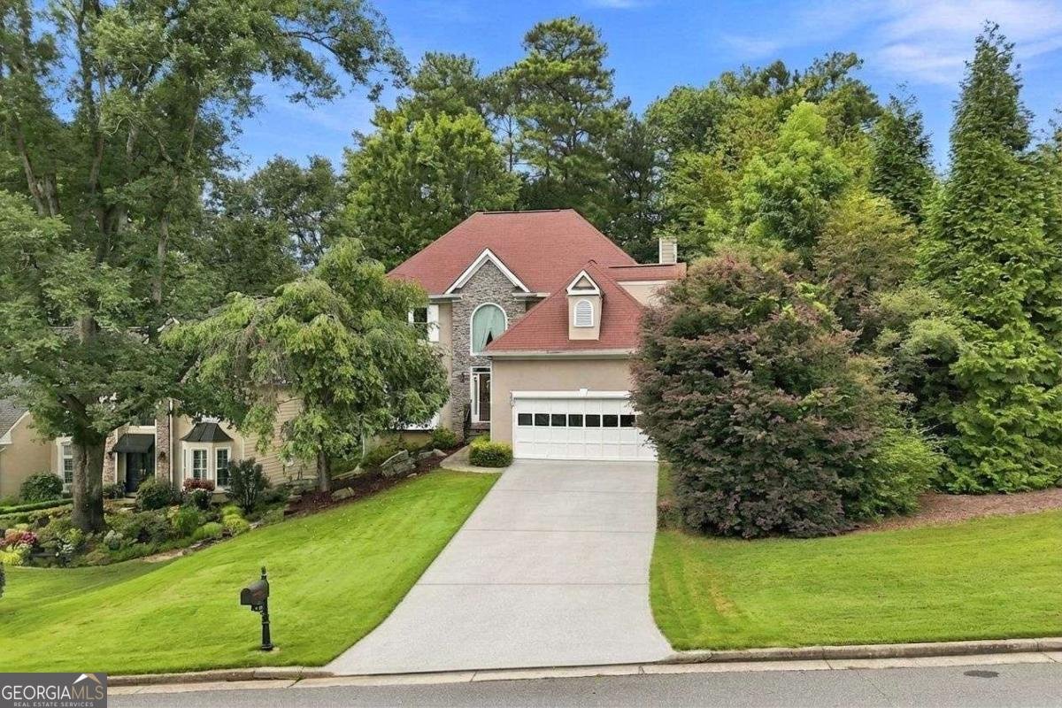
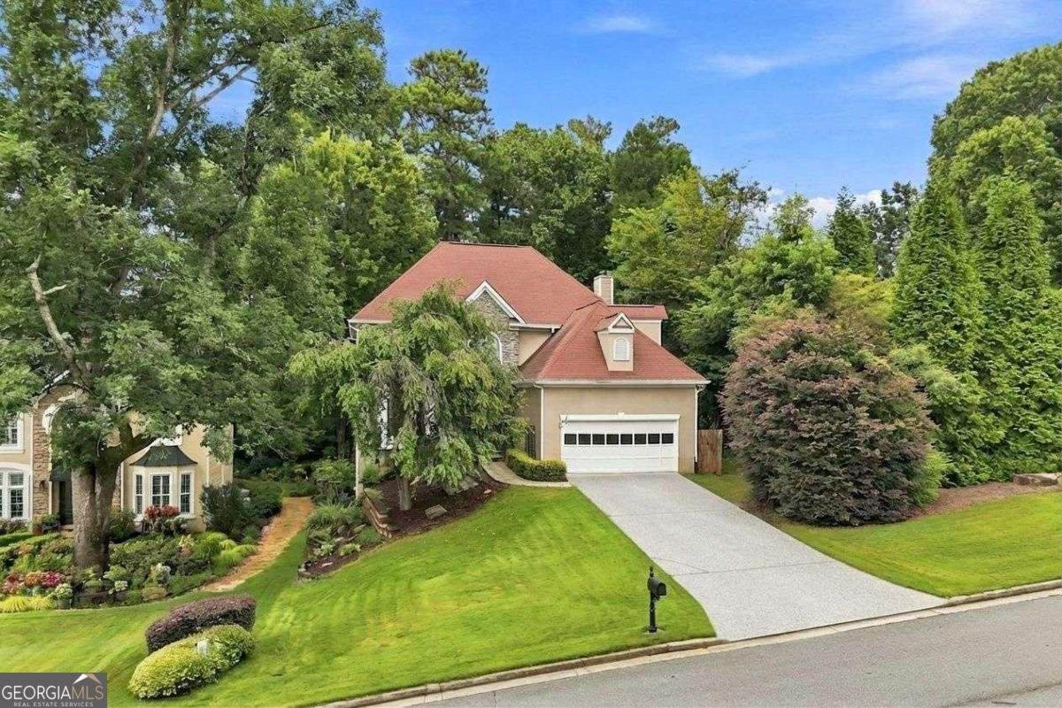
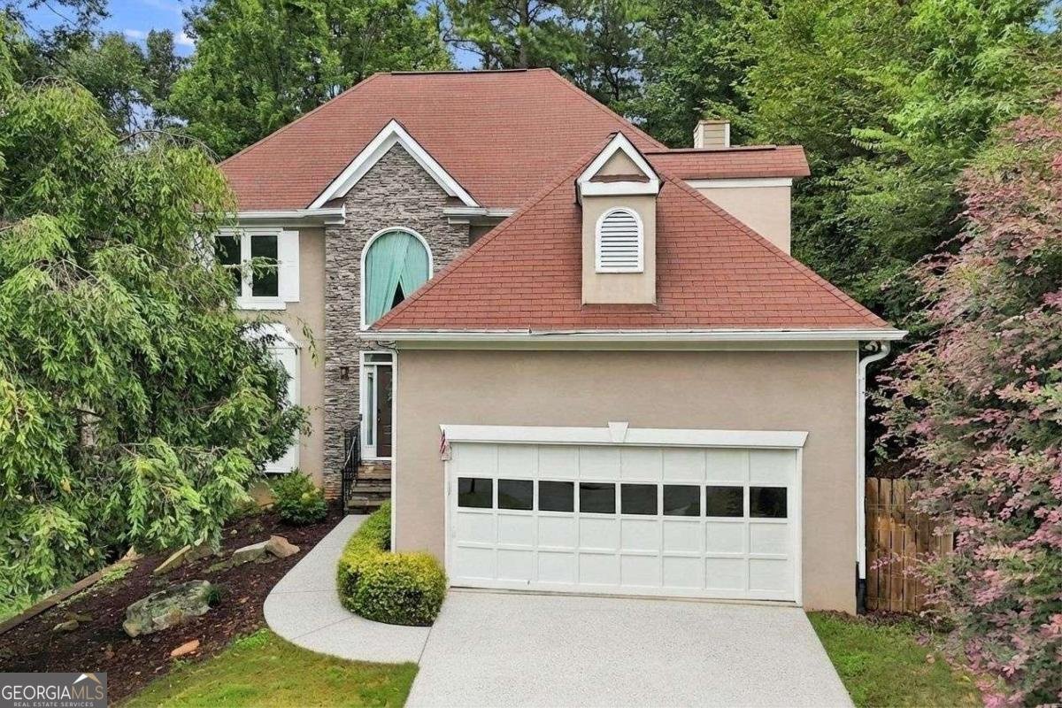
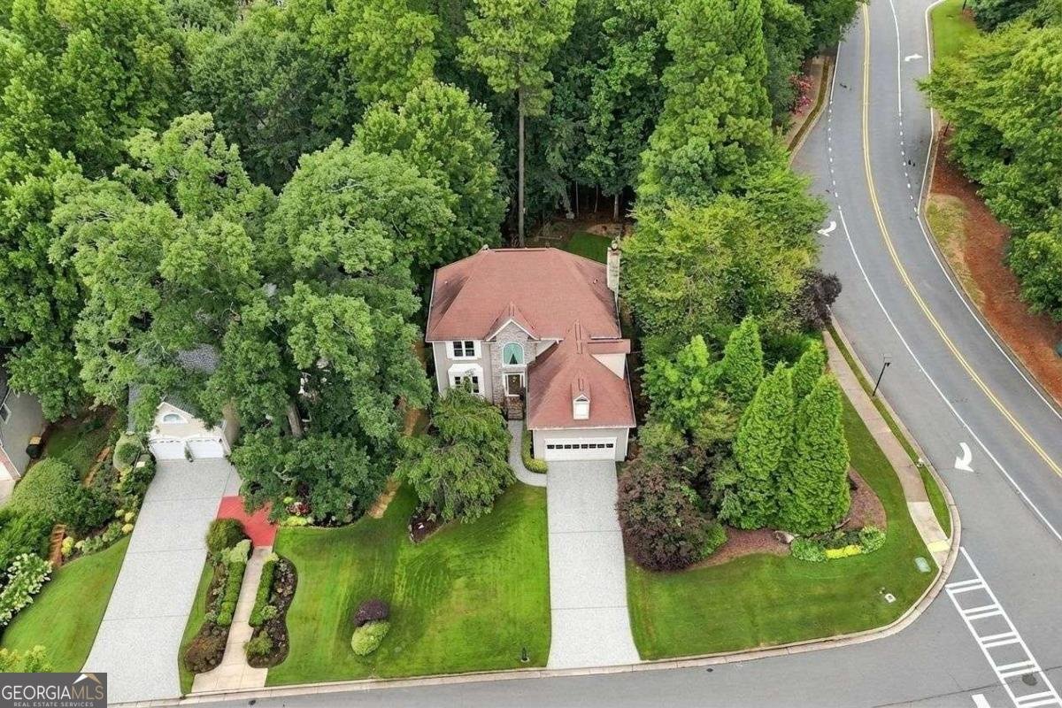
Welcome to a warm and inviting home in Johns Creek, Georgia, ranked the No. 1 Best Place to Live in the U.S. by U.S. News & World Report for 2025-2026. Located in the highly sought-after Northview High School district, this move-in-ready Johns Creek home offers the character, space and outdoor lifestyle that can be difficult to find in newer construction. Hardwood flooring extends throughout the home with no carpet. The main level features a welcoming fireside family room, spacious kitchen with granite countertops and cherry cabinetry, formal dining space and a versatile home office. The real standout is the connection to the outdoors: enjoy a screened porch, updated Trex deck and a private wooded backyard with grassy play space, raised garden area and a dedicated firepit gathering spot. The finished terrace level is designed for recreation and entertaining, with a large game room, media/theater space, arcade area, flex or fitness room, full bath, second fireplace and access to the covered walkout porch. An unfinished storage room adds practical space without sacrificing the finished living areas. Devonhall residents enjoy swim and tennis amenities, basketball, playgrounds, green space, clubhouse facilities and community events-all within one of North Fulton's most desirable Johns Creek locations.
Welcome to this beautifully maintained 4-bedroom, 3-bath home in the sought after Shakerag community of Johns Creek. Inside, the home offers 3,694 square feet of finished living space, giving plenty of room for everyday living and easy entertaining. The kitchen was planned for both everyday meals and special occasions, with plenty of room to cook, serve, and connect. Open concept living and dining spaces create a comfortable setting for gatherings of all kinds. Step outside to approximately 0.345 acres, creating a comfortable setting for outdoor living and weekend gatherings. Practical parking available for multiple vehicles makes everyday living easier for households with multiple vehicles. Set within Shakerag in Johns Creek, this home is close to schools, shopping, dining, and area attractions. Recently listed and already on many buyers radar, this home is a fresh opportunity. Currently offered at $699,900, this home delivers a strong combination of space, condition, and location.
Show more
7350 Devonhall Way - Map & Directions
view in Google Maps
Facts & features
School District Information
High School
Middle School
Elementary School
Additional Information about
Shakerag
Association
Yes
Association Fee
$975
Association Fee Includes
Swimming
Tennis
Community Features
Clubhouse
Playground
Pool
Swim Team
Tennis Court(s)
Neighborhood Tennis
Yes
Neighborhood Pool
Yes
Additional Information about
7350 Devonhall Way
County
Neighborhood
Year Built
1995
Appliances
Dishwasher
Gas Water Heater
Microwave
Refrigerator
Architectural Style
Traditional
Basement
Bath Finished
Daylight
Finished
Interior Entry
Construction Materials
Stucco
Cooling
Ceiling Fan(s)
Central Air
Dining Room Features
Seats 12+
Exterior Features
Lighting
Fireplace Features
Basement
Family Room
Flooring
Hardwood
Heating
Central
Home Warranty
No
Interior Features
Bookcases
Double Vanity
High Ceilings
Wet Bar
Kitchen Features
Breakfast Area
Breakfast Bar
Kitchen Island
Laundry Features
In Mud Room
Levels
Three Or More
Patio and Porch Features
Deck
Patio
Screened
Selling Status
Resale
Roof
Composition
Rooms
Exercise Room
Family Room
Laundry
Office
Security Features
Smoke Detector(s)
Sewer Type
Public Sewer
Total Finished Area
3,694
Total Fire Places
2
Utilities
Cable Available
Electricity Available
High Speed Internet
Natural Gas Available
Sewer Available
Underground Utilities
Water Available
Water Source
Public
Window Features
Double Pane Windows
Finished Basement
Yes
Land Information
Lot Size
Less than .5 Acres
Lot Features
Private
Lot Size Estimated
0.345
Garages and Parking Information
Parking Total
2
Parking Features
Garage
Tax Information
Taxes
$7,268
Tax Year
2025
Tax ID Number
11-1172-0440-001-3
Show more
listed by real estate agent stephen roos and realty one group edge