Back

465 Magnolia Circle

Johns Creek, GA 30005

The Rains Team
call for more info
404-620-4571
Ask a Question
Send to a Friend
Schedule a Showing
Request More Info
More Homes In
Seven Oaks
505 Magnolia Circle, Johns Creek
Smart Mortgage Options
Dalton Carter
Lender
Lic. 1566538
Office:
Direct: 678-425-4140
AP Mortgage
340 Jesse Jewell Parkway
Suite 500A
Gainesville, GA 30501
Apply for a Loan
For Sale
MLS Number 10851557
6 Bedrooms
5 Bathrooms
0 Half Baths
6,276 Square Feet *estimated
Summary of 465 Magnolia Circle
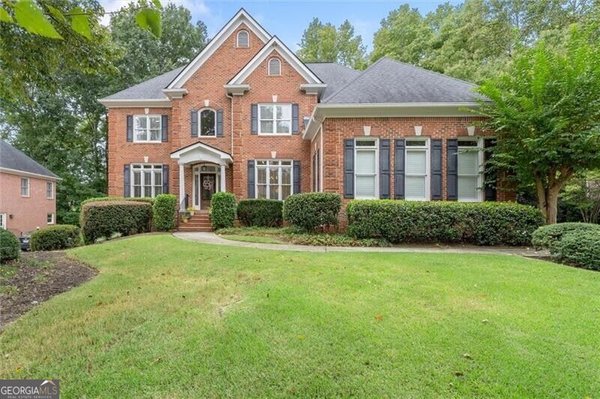
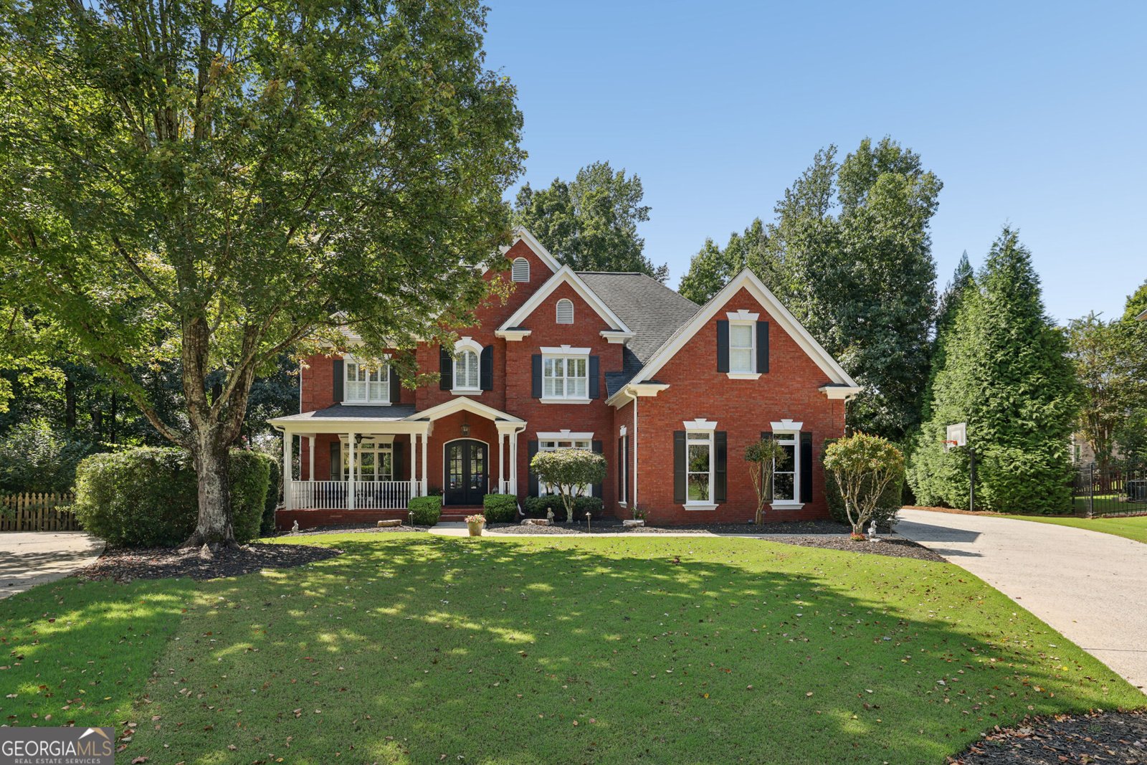
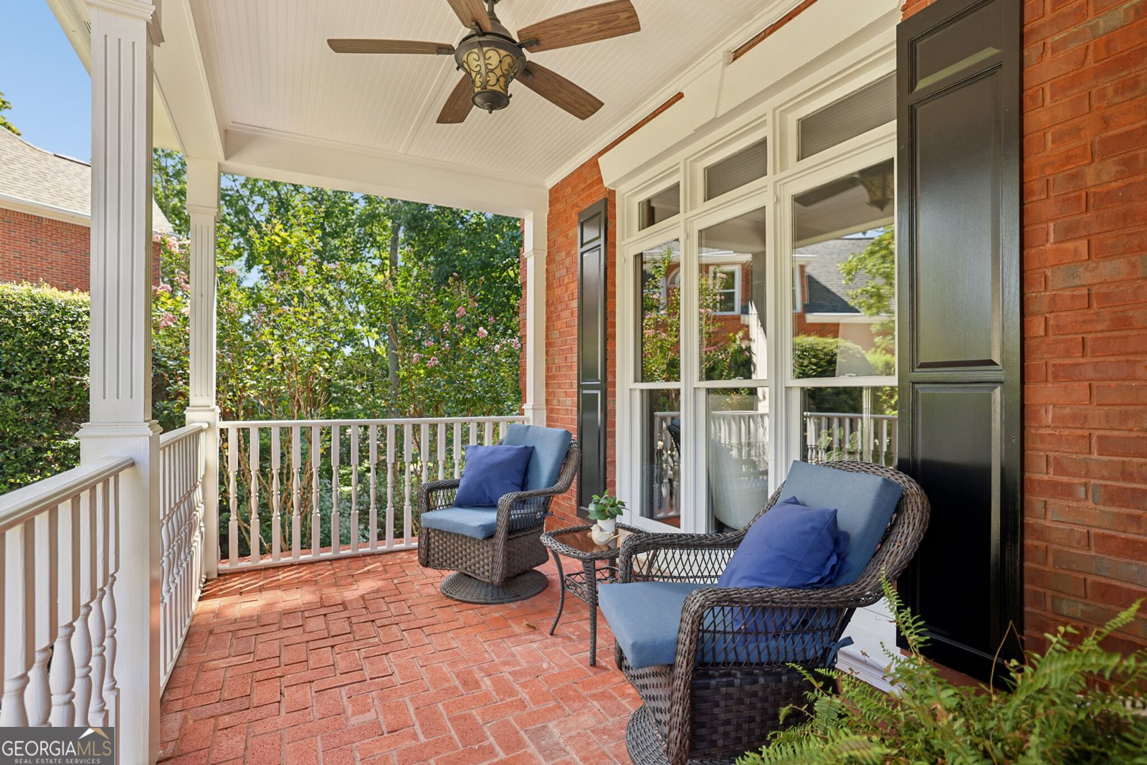
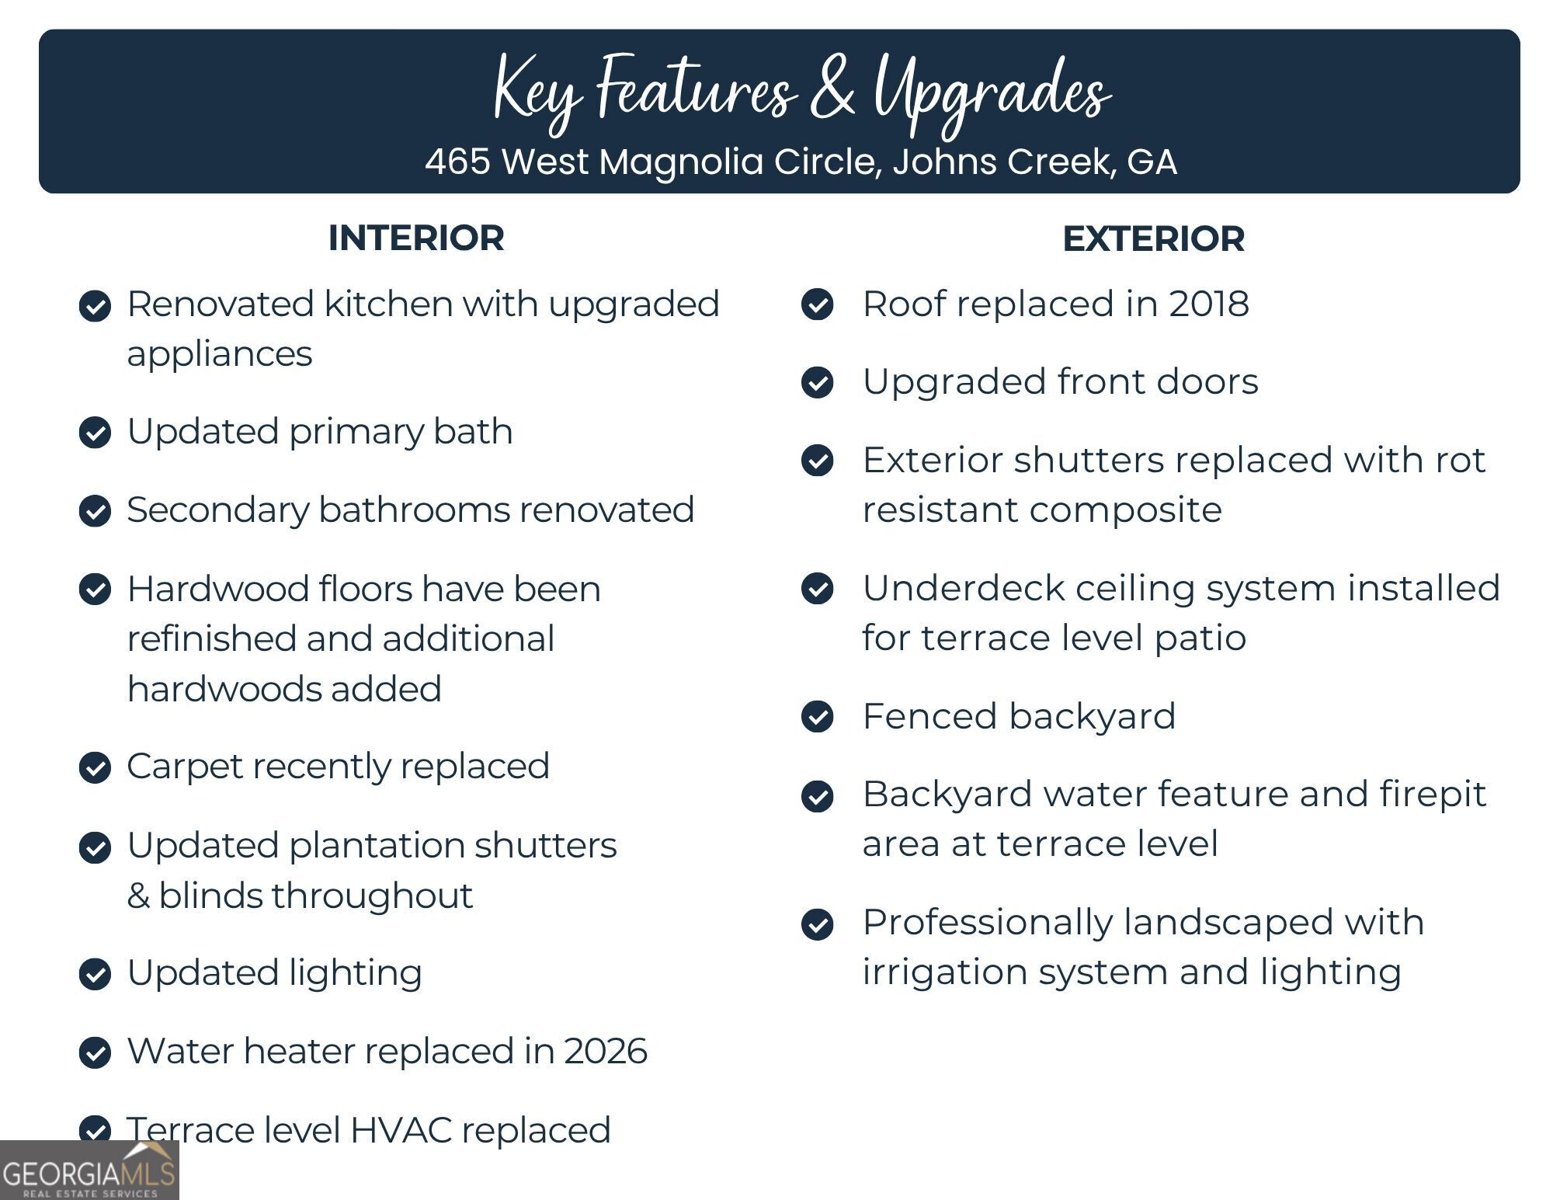
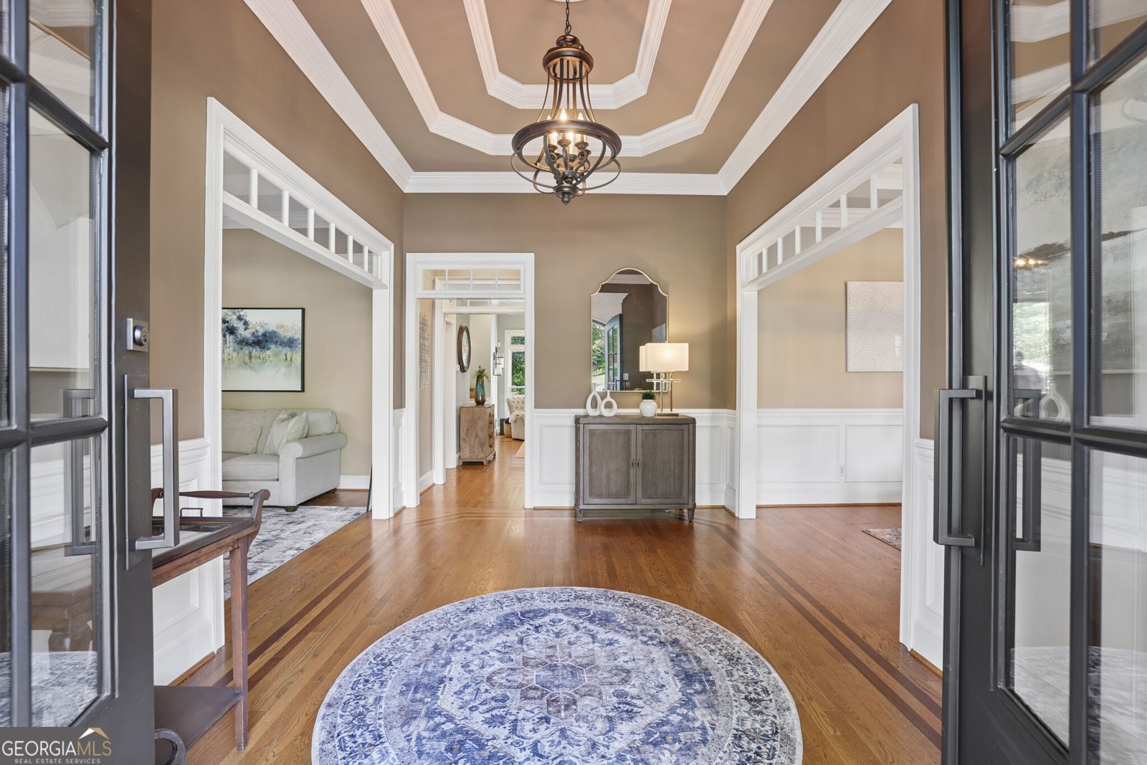
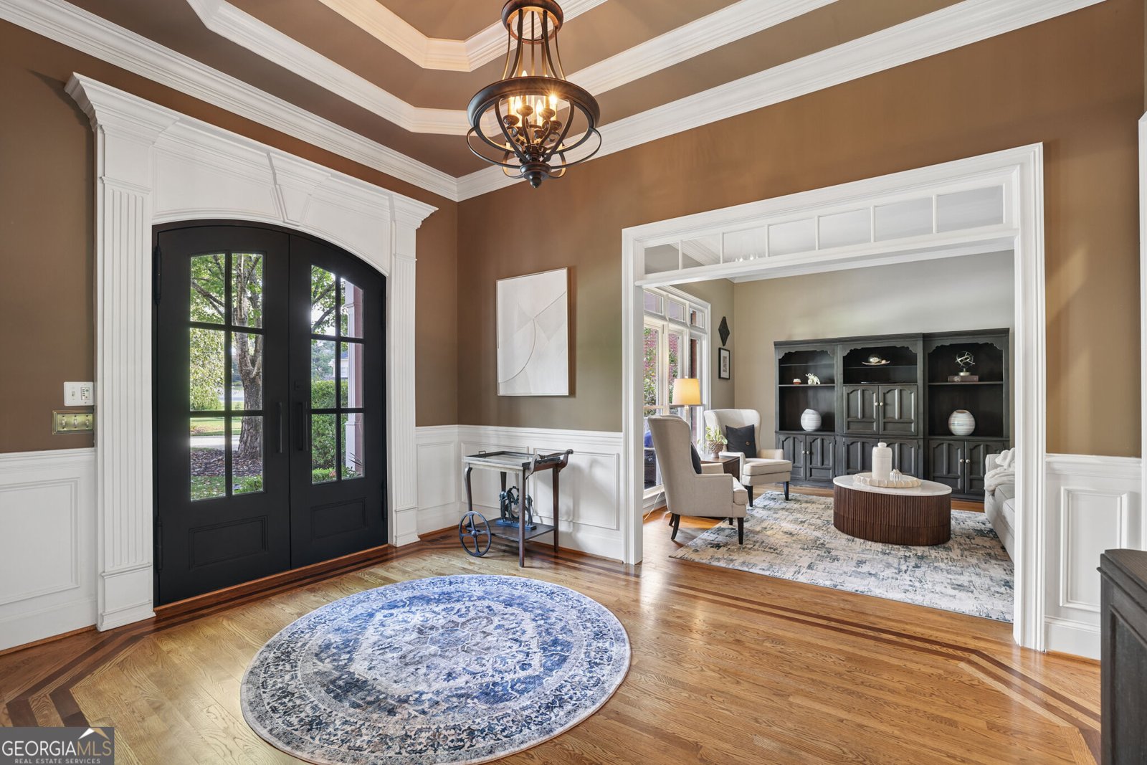
Showing start Friday, September 25th. This home checks off all the wish list items buyers are seeking. Cul-de-sac lot with level yard, covered front porch, meticulously maintained, updated kitchen and primary bath, 3 car garage, private backyard, updated roof, refinished hardwood floors, updated HVAC systems, highly ranked school system, and the list goes on. Upon arrival, the covered front porch is a welcome area to the new double-door entry which reveals the high level of beautiful carpentry detail and hardwood floors throughout the main level. To the left of the entry is a sitting area but it could also be an additional office and to the right you'll find the dining area with a butler's pantry that leads to the updated kitchen. The kitchen has updated appliances, a gas stovetop, breakfast bar seating, island and access to the large breakfast room. The entire area has beautiful views of the professionally landscaped yard and calming waterfall feature that adorns the private backyard. The large family room has a gas fireplace and a secondary focal point with custom built-ins and granite countertop for your TV entertainment area. A full bedroom and full bath are also located on the main level. A side entry door, off the driveway, gives you immediate access to the first floor laundry and mudroom for convenient and quick storage. Upstairs you'll find the primary bedroom with a large sitting area and the newly renovated primary bath with dual sinks, lighted vanity mirrors, double shower, soaking tub and access to a large closet with two separate spaces. You'll also find four (4) additional bedrooms upstairs with a renovated Jack n Jill bathroom, with dual sinks and a separate shower area. Plus an additional fully renovated secondary bathroom. Five bedrooms upstairs are a rare find! The finished terrace level offers a large media room, game room, wine storage, built in serving area with sink, exercise room, full bathroom and more storage areas. Do you need an additional bedroom or in-law suite? The back game room that currently is used for ping pong could easily have doors added for an additional bedroom. The exterior of this home offers an upper patio off the breakfast room, a lower covered patio off the terrace level, an open air seating area and also a fire pit. The water feature adds calming background sounds that enhance the ambiance of this large private lot. Seven Oaks, an amenity rich community that offer a fantastic pool, swim team, pool slide, toddler pool, 8 tennis courts, pickleball, soccer field, playgrounds, walking paths, clubhouse for private and community events, and a beautiful lake. This is your chance to own a timeless home in, Johns Creek, which is ranked #1 Best Place to live for its safety, cost of living, high quality of living, and the area's top education.
Set in the popular Seven Oaks neighborhood, this 6-BR, 5-BA home offers a comfortable blend of space, style, and function. Inside, the home offers 6,276 square feet of finished living space, giving plenty of room for everyday living and easy entertaining. A bright, open kitchen offers generous workspace, storage, and a direct view into the main gathering spaces. The main living areas are filled with natural light and provide an easy flow for hosting friends or enjoying quiet evenings at home. Step outside to approximately 0.686 acres, creating a comfortable setting for outdoor living and weekend gatherings. Practical parking available for multiple vehicles makes everyday living easier for households with multiple vehicles. Residents of Seven Oaks enjoy a blend of neighborhood charm and easy access to everyday conveniences. Just listed within the last few days, this home is already drawing attention. With an asking price of $1,225,000, this property represents an appealing opportunity in the current market.
▾ Show more
465 Magnolia Circle - Map & Directions
view in Google Maps
Facts & features
School District Information
High School
Middle School
Elementary School
Additional Information about
Seven Oaks
Association
Yes
Association Fee
$2,100
Initiation Fee
$3,300
Association Fee Includes
Management Fee
Reserve Fund
Swimming
Tennis
Trash
Community Features
Clubhouse
Fitness Center
Park
Pickleball Court(s)
Playground
Pool
Sidewalks
Street Lights
Swim Team
Tennis Court(s)
Tennis Team
Neighborhood Tennis
Yes
Neighborhood Pool
Yes
Additional Information about
465 Magnolia Circle
County
Neighborhood
Year Built
1998
Appliances
Dishwasher
Disposal
Gas Water Heater
Microwave
Oven (Wall)
Refrigerator
Architectural Style
Brick 4 Side
Traditional
Basement
Bath Finished
Daylight
Exterior Entry
Finished
Interior Entry
Construction Materials
Brick
Cooling
Ceiling Fan(s)
Central Air
Electric
Zoned
Dining Room Features
Seats 12+,Separate Room
Exterior Features
Fire Pit,Lighting,Sprinkler System
Fireplace Features
Factory Built
Family Room
Gas Log
Flooring
Carpet
Hardwood
Tile
Heating
Central
Natural Gas
Zoned
Home Warranty
No
Interior Features
Bookcases
Double Vanity
High Ceilings
Pulldown Attic Stairs
Soaking Tub
Tile Bath
Tray Ceiling(s)
Vaulted Ceiling(s)
Walk-In Closet(s)
Wet Bar
Wine Cellar
Kitchen Features
Breakfast Area
Breakfast Bar
Breakfast Room
Kitchen Island
Pantry
Laundry Features
In Mud Room
Levels
Three Or More
Financing Available
Cash
Conventional
FHA
VA Loan
Patio and Porch Features
Deck
Patio
Selling Status
Resale
Roof
Composition
Rooms
Bonus Room
Exercise Room
Family Room
Foyer
Game Room
Laundry
Media Room
Office
Sewer Type
Public Sewer
Total Finished Area
6,276
Total Fire Places
1
Utilities
Cable Available
Electricity Available
Natural Gas Available
Sewer Connected
Underground Utilities
Water Available
Water Source
Public
Window Features
Double Pane Windows
Window Treatments
Finished Basement
Yes
Land Information
Lot Size
.5 to 1 Acre
Lot Features
Cul-De-Sac
Level
Private
Lot Size Estimated
0.686
Fencing
Back Yard
View
Seasonal View
Water Front Features
No Dock Or Boathouse
Garages and Parking Information
Parking Total
3
Parking Features
Attached
Garage
Garage Door Opener
Side/Rear Entrance
3 Garages +
Yes
Tax Information
Taxes
$6,822
Tax Year
2025
Tax ID Number
21 574012571675
▾ Show more
listed by real estate agent julie meinert and keller williams realty north atlanta