Back

235 Meissen Court

Johns Creek, GA 30022

The Rains Team
call for more info
404-620-4571
Ask a Question
Send to a Friend
Schedule a Showing
Request More Info
More Homes In
Hartridge
3335 Arborwoods Drive, Johns Creek
Smart Mortgage Options
Dalton Carter
Lender
Lic. 1566538
Office:
Direct: 678-425-4140
AP Mortgage
340 Jesse Jewell Parkway
Suite 500A
Gainesville, GA 30501
Apply for a Loan
For Sale
MLS Number 10867660
5 Bedrooms
3 Bathrooms
1 Half Baths
4,581 Square Feet *estimated
Summary of 235 Meissen Court
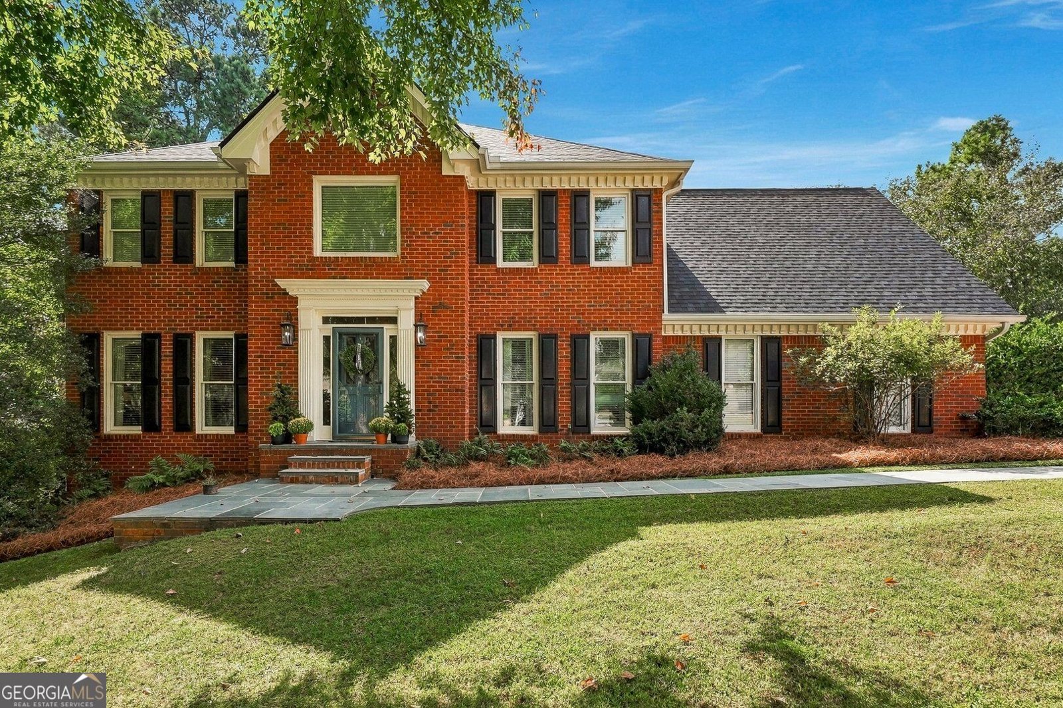
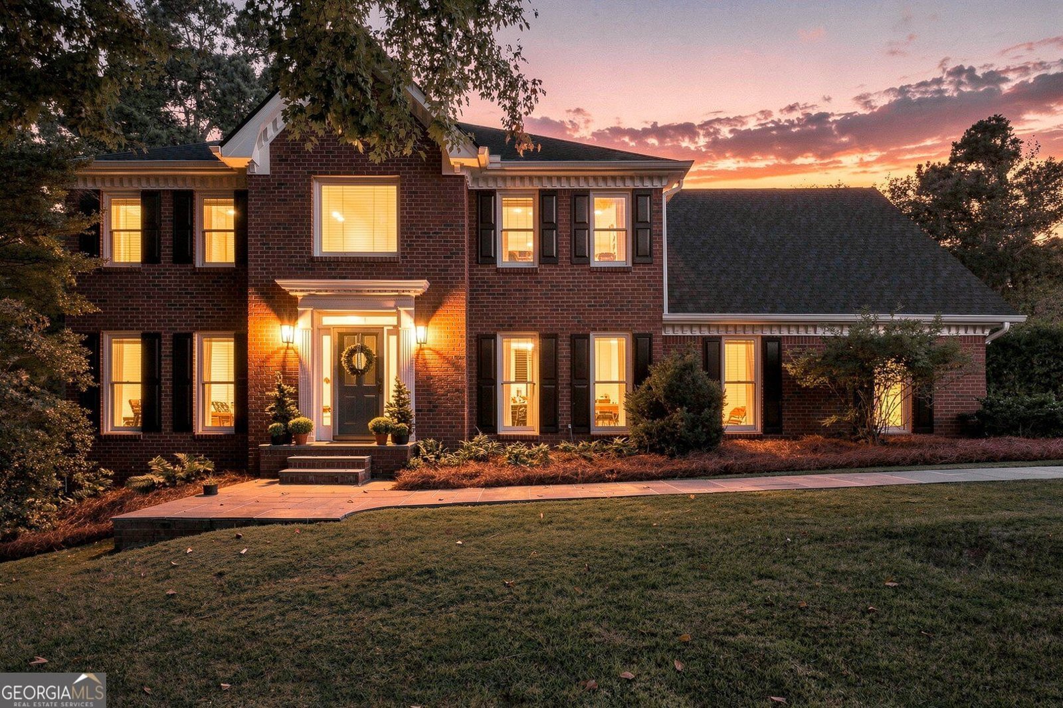
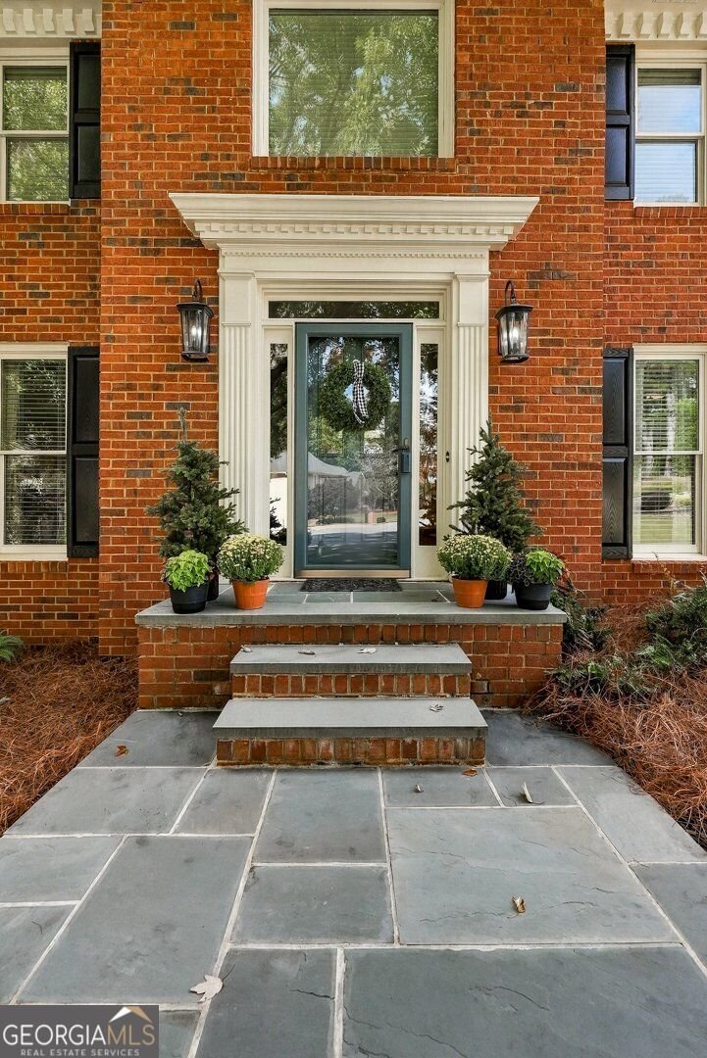
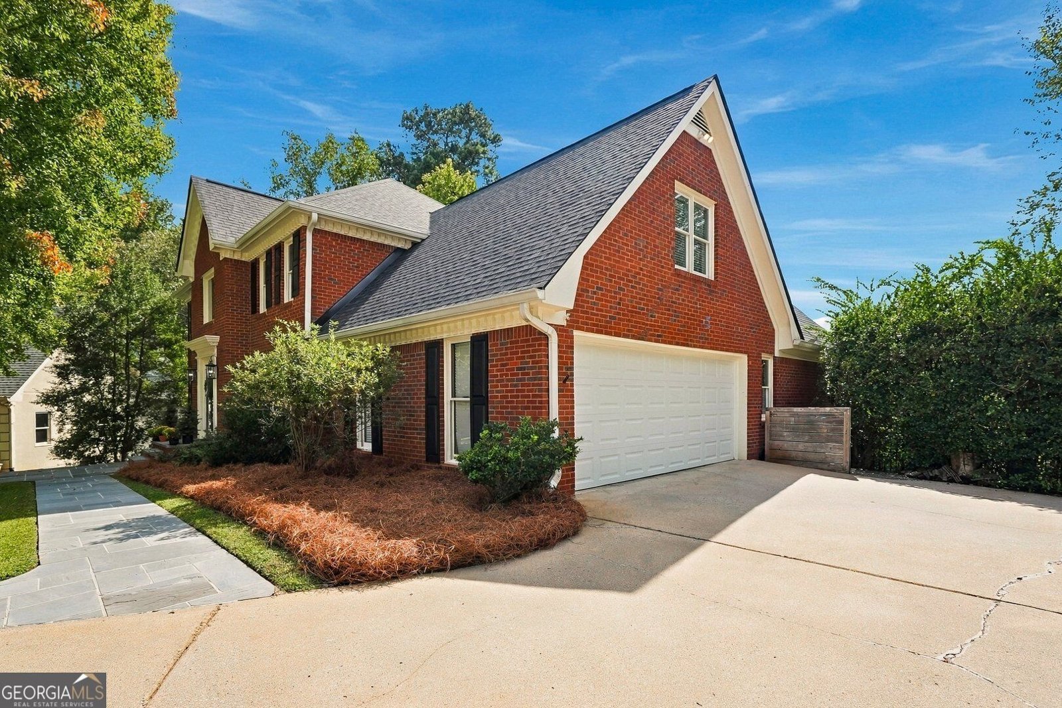
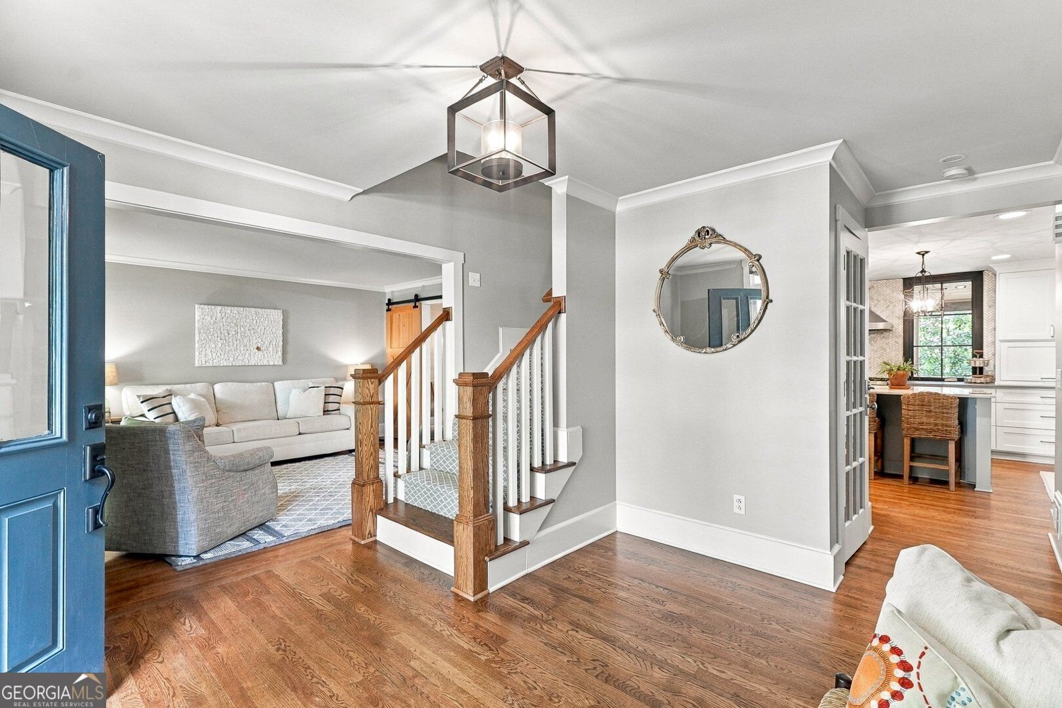
This elegant four-sides brick home in Johns Creek pairs timeless architecture with a private cul-de-sac setting framed by mature trees and features five bedrooms, three full baths, and one half bath. Perfectly maintained hardwood floors, detailed millwork, and updated lighting, fixtures and features bring warmth and character to the interiors. The family room features a soaring beamed ceiling, an abundance of natural light, a stone fireplace, built-in shelving and provides access to the back staircase. The kitchen offers white cabinetry, a contrasting island with seating, an apron-front sink, stainless steel appliances, and beautiful contrasting backsplash details. The kitchen features custom cabinetry throughout including an appliance garage, mixer lift, dish storage pegs and more. Sets of French doors connect the adjoining interior living spaces to the outdoors, creating a seamless flow for entertaining. The large primary suite offers a tray ceiling, his-and-hers closets, and a light-filled bath with a soaking tub, separate glass-enclosed shower, his-and-hers sinks and beautifully designed tile features. The upstairs laundry room includes built-in cabinetry and a dedicated dog washing station for everyday convenience, while a laundry hookup on the terrace level offers the option for a secondary laundry room. Entertaining flows naturally from the newly finished terrace level to the outdoors, with walk-out access to a backyard you can shape into your own outdoor retreat. A new roof and skylights in 2026, new windows throughout, newer HVAC units, and a water heater replaced in 2021 provide added peace of mind.
Welcome to 235 Meissen Court in Hartridge, where this thoughtfully designed 5-bed, 3-bath home is ready for its next chapter. With 4,581 square feet of finished living space, this floor plan offers generous gathering spaces as well as comfortable private retreats. The kitchen was planned for both everyday meals and special occasions, with plenty of room to cook, serve, and connect. A central family room and dining area provide a welcoming place to unwind, gather, and enjoy time together. The outdoor space includes approximately 0.479 acres, ideal for gardening, outdoor activities, or simply enjoying the seasons. Practical parking available makes everyday living easier for households with multiple vehicles. Hartridge offers a well established community setting in Johns Creek with convenient access to local shopping, dining, and major routes. Recently listed and already on many buyers radar, this home is a fresh opportunity. At $975,000, this home is well positioned for buyers seeking value in Johns Creek.
▾ Show more
235 Meissen Court - Map & Directions
view in Google Maps
Facts & features
School District Information
High School
Middle School
Elementary School
Additional Information about
Hartridge
Association
Yes
Association Fee
$1,050
Association Fee Includes
Maintenance Grounds
Reserve Fund
Swimming
Tennis
Community Features
Pickleball Court(s)
Pool
Street Lights
Tennis Court(s)
Tennis Team
Walk To Schools
Walk To Shopping
Neighborhood Tennis
Yes
Neighborhood Pool
Yes
Additional Information about
235 Meissen Court
County
Neighborhood
Year Built
1986
Appliances
Convection Oven
Cooktop
Dishwasher
Disposal
Double Oven
Gas Water Heater
Ice Maker
Microwave
Stainless Steel Appliance(s)
Architectural Style
Brick 4 Side
Traditional
Basement
Bath Finished
Daylight
Exterior Entry
Finished
Full
Interior Entry
Construction Materials
Brick
Cooling
Central Air
Whole House Fan
Flooring
Carpet
Hardwood
Tile
Heating
Central
Home Warranty
Yes
Interior Features
Bookcases
Central Vacuum
Double Vanity
High Ceilings
Pulldown Attic Stairs
Rear Stairs
Separate Shower
Soaking Tub
Tile Bath
Tray Ceiling(s)
Vaulted Ceiling(s)
Walk-In Closet(s)
Wet Bar
Kitchen Features
Breakfast Bar
Kitchen Island
Pantry
Solid Surface Counters
Walk-in Pantry
Laundry Features
In Basement,Upper Level
Levels
Three Or More
Financing Available
Cash
Conventional
Selling Status
Resale
Roof
Composition
Rooms
Family Room
Foyer
Great Room
Keeping Room
Laundry
Media Room
Office
Sun Room
Sewer Type
Public Sewer
Total Finished Area
4,581
Total Fire Places
2
Utilities
Cable Available
Electricity Available
High Speed Internet
Natural Gas Available
Phone Available
Sewer Available
Underground Utilities
Water Source
Public
Window Features
Double Pane Windows
Skylight(s)
Window Treatments
Finished Basement
Yes
Land Information
Lot Size
Less than .5 Acres
Lot Features
Cul-De-Sac
Level
Private
Lot Size Estimated
0.479
Fencing
Back Yard
Garages and Parking Information
Parking Features
Attached
Garage
Garage Door Opener
Kitchen Level
Side/Rear Entrance
Tax Information
Taxes
$6,476
Tax Year
2025
Tax ID Number
12 319308930428
▾ Show more
listed by real estate agent marci saunders and northside realty partners