Back

550 Matterhorn Way

Johns Creek, GA 30022

The Rains Team
call for more info
404-620-4571
Ask a Question
Send to a Friend
Schedule a Showing
Request More Info
Smart Mortgage Options
Dalton Carter
Lender
Lic. 1566538
Office:
Direct: 678-425-4140
AP Mortgage
340 Jesse Jewell Parkway
Suite 500A
Gainesville, GA 30501
Apply for a Loan
For Sale
MLS Number 10820519
4 Bedrooms
3 Bathrooms
1 Half Baths
3,179 Square Feet *estimated
Summary of 550 Matterhorn Way
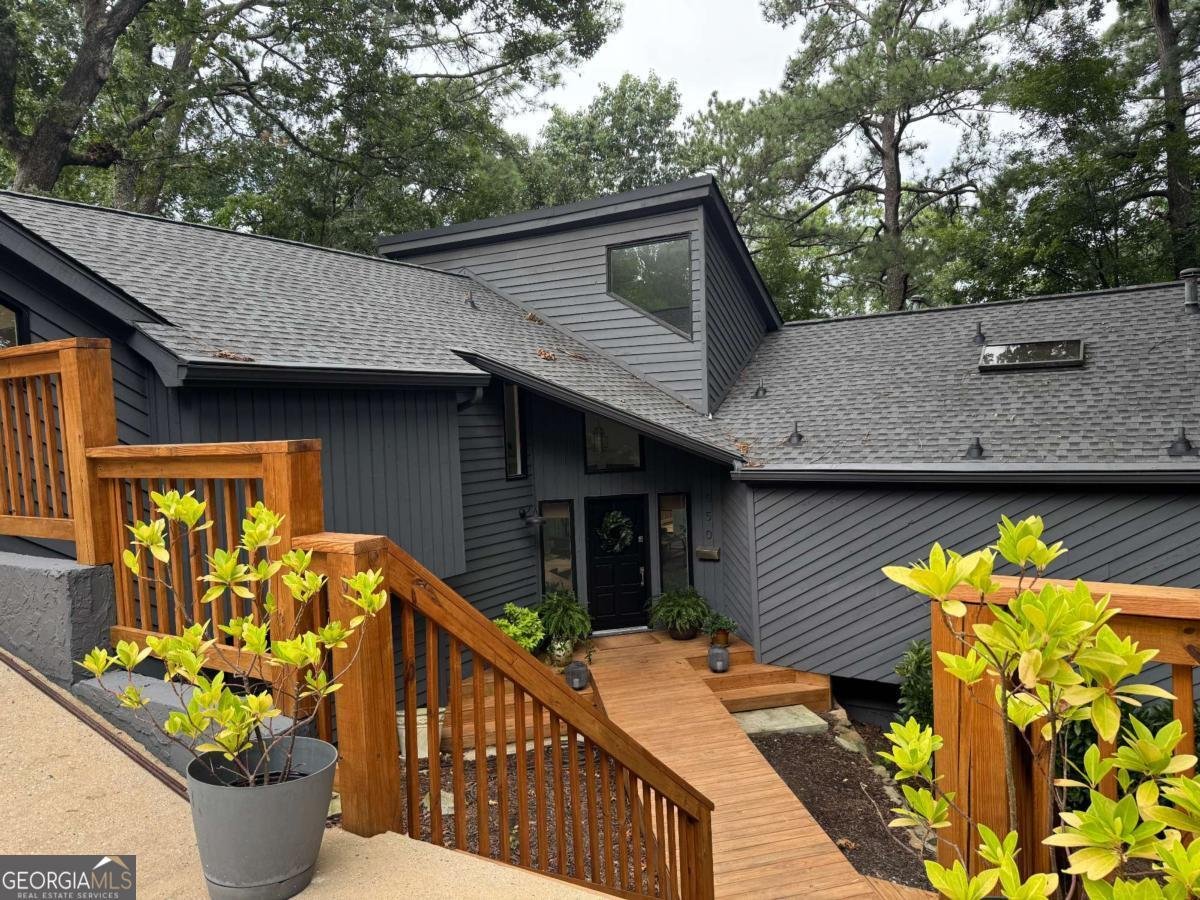
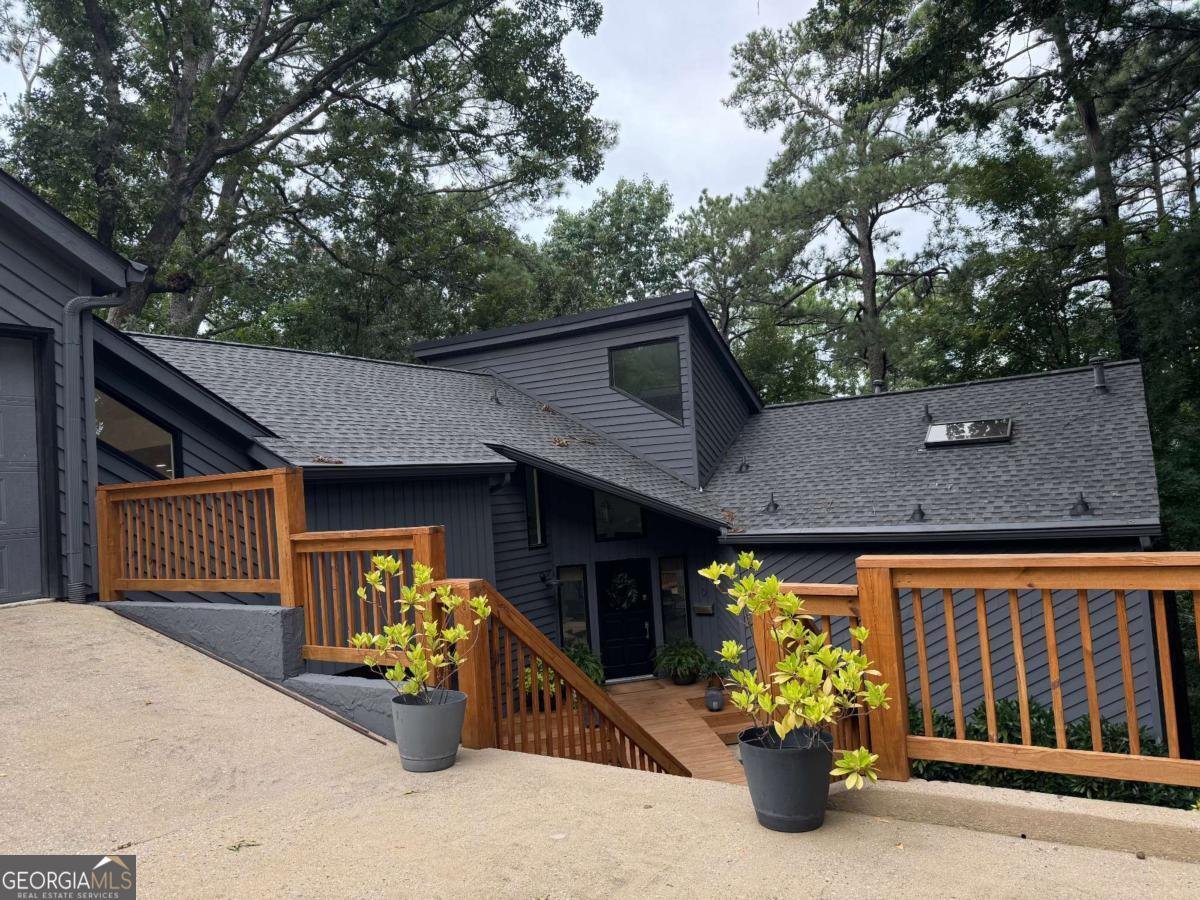
Tucked away on a quiet cul-de-sac in the natural beauty of Rivermont, this one-of-a-kind contemporary home offers a peaceful, private lifestyle while keeping you just minutes from Alpharetta, Roswell, Johns Creek, Peachtree Corners, Dunwoody, and Sandy Springs. Surrounded by mature trees and thoughtfully built into the hillside, every level embraces the wooded setting and creates a sense of privacy that is increasingly difficult to find. Step inside to discover dramatic beamed ceilings, abundant natural light, all-new interior paint, generous-sized bedrooms, custom closet systems throughout, and exceptional storage. The beautifully updated kitchen is designed for gathering, featuring granite countertops, stainless steel appliances, a gas cooktop, an oversized island, and a bright breakfast area. The separate dining room provides an inviting setting for holidays, celebrations, and dinner with friends. The heart of the home is the impressive living room, where vaulted, beamed ceilings, a floor-to-ceiling stone fireplace, and expansive windows create a warm yet dramatic space for relaxing or entertaining. The private primary suite offers a peaceful retreat with its own wooded-view deck, a spacious bath with a skylight, and plenty of natural light. The home's distinctive multi-level design gives everyone room to spread out while remaining connected. The upper level features a private bedroom and full bath, while the bright walkout lower level offers additional bedrooms, a full bath, laundry room, and direct access to another outdoor deck. This flexible space is ideal for guests, hobbies, a home office, recreation, or everyday living. Outdoor living is woven into the home with multiple newly constructed decks completed in 2025. Enjoy morning coffee beneath the trees, grill with friends, watch local wildlife, or simply unwind in the quiet surroundings. The low-maintenance yard provides space for gardening, outdoor play, and pets without requiring extensive upkeep. Additional updates include replacement window glass in 2025, a new quiet garage door motor in 2025, a roof refresh in 2025, a water heater installed in 2022, newer HVAC systems, and a roof originally replaced in 2018. Newer appliances include a Bosch refrigerator installed in 2021, a Bosch dishwasher installed in 2023, and GE Profile washer and dryer installed in 2024. The garage also offers a large enclosed storage area with doors that could serve as a workshop, hobby space, or additional organized storage. Rivermont residents enjoy access to an updated community clubhouse, swimming pool, two lighted tennis courts, and a private 27-acre river park along the Chattahoochee River. The park features scenic trails, a playground, picnic areas, a pavilion, a stage for community events, and a private gated entrance exclusively for residents. Optional membership opportunities are also available at the nearby Rivermont Golf Club, a private club offering an 18-hole golf course, driving range, putting greens, golf and social memberships, an additional pool, pickleball courts, and Pilates reformers. The club has also been newly updated and landscaped. With close proximity to Newtown Park, Avalon, Downtown Alpharetta, Johns Creek's Town Center, grocery stores, restaurants, parks, and everyday conveniences, this home offers the best of North Fulton living while providing a peaceful retreat at the end of the day. Homes that combine distinctive architecture, exceptional privacy, abundant storage, multiple outdoor living spaces, community amenities, and one of Alpharetta's most convenient locations rarely become available. Schedule your private showing today and experience the character, warmth, and lifestyle this remarkable Rivermont home has to offer.
Welcome to this beautifully maintained 4-bedroom, 3-bath home in the sought after Fairway Ridge community of Johns Creek. Thoughtfully planned, the interior provides 3,179 square feet of finished living space with an open, livable feel from room to room. The kitchen was planned for both everyday meals and special occasions, with plenty of room to cook, serve, and connect. Open concept living and dining spaces create a comfortable setting for gatherings of all kinds. Outside, the property offers approximately 0.846 acres, giving ample room to relax, play, or plan future outdoor projects. The property includes parking available for multiple vehicles, offering convenience for residents and guests. Set within Fairway Ridge in Johns Creek, this home is close to schools, shopping, dining, and area attractions. Currently offered at $650,000, this home delivers a strong combination of space, condition, and location.
Show more
550 Matterhorn Way - Map & Directions
view in Google Maps
Facts & features
School District Information
High School
Middle School
Elementary School
Additional Information about
Fairway Ridge
Association
Yes
Association Fee
$515
Association Fee Includes
Maintenance Grounds
Tennis
Community Features
Clubhouse
Golf
Playground
Pool
Street Lights
Tennis Court(s)
Walk To Schools
Walk To Shopping
Neighborhood Tennis
Yes
Neighborhood Golf
Yes
Neighborhood Pool
Yes
Additional Information about
550 Matterhorn Way
County
Neighborhood
Year Built
1978
Appliances
Cooktop
Dishwasher
Disposal
Dryer
Microwave
Refrigerator
Washer
Architectural Style
Contemporary
Foundation
Crawl Space
Construction Materials
Wood Siding
Cooling
Electric
Zoned
Dining Room Features
Separate Room
Fireplace Features
Living Room
Flooring
Carpet
Hardwood
Tile
Heating
Electric
Zoned
Home Warranty
No
Interior Features
Beamed Ceilings
Double Vanity
Master On Main Level
Other
Two Story Foyer
Walk-In Closet(s)
Kitchen Features
Breakfast Area
Breakfast Bar
Kitchen Island
Solid Surface Counters
Levels
Three Or More
Patio and Porch Features
Deck
Selling Status
Resale
Roof
Composition
Rooms
Family Room
Laundry
Other
Security Features
Carbon Monoxide Detector(s)
Smoke Detector(s)
Sewer Type
Public Sewer
Total Finished Area
3,179
Total Fire Places
1
Utilities
Cable Available
Electricity Available
High Speed Internet
Natural Gas Available
Phone Available
Sewer Connected
Water Available
Water Source
Public
Window Features
Skylight(s)
Master on the Main
Yes
Land Information
Lot Size
.5 to 1 Acre
Lot Features
Private
Sloped
Lot Size Estimated
0.846
View
River
Garages and Parking Information
Parking Total
6
Parking Features
Attached
Garage
Off Street
Tax Information
Taxes
$3,708
Tax Year
2025
Tax ID Number
12 321309310550
Show more
listed by real estate agent andrew groslimond and keller williams realty first atlanta